
100 Brookfield Dr, Dover, DE 19901
Local realty services provided by:Mountain Realty ERA Powered
100 Brookfield Dr,Dover, DE 19901
$597,000
- 5 Beds
- 4 Baths
- 3,227 sq. ft.
- Single family
- Active
Listed by: lisamarie grace perez
Office: keller williams realty
MLS#:DEKT2048928
Source:BRIGHTMLS
Price summary
- Price:$597,000
- Price per sq. ft.:$185
About this home
Home is much Larger then it appears. New Well put in 2024. Metal Roof for worry free replacement expense. Natural Gas for Heating for the additional Living Space. This addition can be rented out Privately or as an In-Law Suite. There is a private entrance ramp that is handicap-accessible. Bathroom is roomy with a handicapped shower and a locked door between unit and Main Home.
Family Room is cozy with Gas logs. Kitchen Stove has convection for those who love to exercise their Culinary Talents. Custom Cabinets have soft closing drawer feature. Cabinets have installed pull-out shelf extenders for easy access to back of shelves. The rest of the home is well maintained for spacious rooms for family living. Alongside the kitchen is a year round Solarium to look over the backyard oasis. Fenced in yard with Hot Tub, Swimming Pool, Deck, Fountains and Beautiful Greenery. Upstairs there is an extra Large Main Bedroom with walk in Closet. The other 3 rare large bedrooms and main bathroom will accommodate the family's wishes. In the finished basement there are 5 rooms. They do not build Homes like this anymore. You have so many extras like Crown Moldings and Luxury Flooring. See You Soon!...
Contact an agent
Home facts
- Year built:1979
- Subdivision & Development:BROOKFIELD
- Listing ID #:DEKT2048928
- Added:42 day(s) ago
- Updated:August 29, 2026 at 02:02 PM
Rooms and interior
- Bedrooms:5
- Total bathrooms:4
- Full bathrooms:3
- Half bathrooms:1
- Bathrooms Description:Bathroom 1, Bathroom 2, Half Bath, Primary Bathroom
- Bedroom Description:Primary Bedroom
- Basement:Yes
- Basement Description:Fully Finished
- Living area:3,227 sq. ft.
Heating and cooling
- Cooling:Central A/C
- Heating:Forced Air, Natural Gas, Oil
Structure and exterior
- Year built:1979
- Building area:3,227 sq. ft.
- Lot area:0.52 Acres
- Architectural Style:Traditional
- Construction Materials:Vinyl Siding
- Foundation Description:Brick/Mortar
- Levels:2 Stories
Schools
- High school:CAESAR RODNEY
- Middle school:F. NIEL POSTLETHWAIT
- Elementary school:STAR HILL
Utilities
- Water:Well
- Sewer:Gravity Sept Fld
Finances and disclosures
- Price:$597,000
- Price per sq. ft.:$185
- Tax amount:$2,167 (2026)
Features and amenities
- Laundry features:Laundry
- Amenities:200+ Amp Service
New listings near 100 Brookfield Dr
- Coming Soon
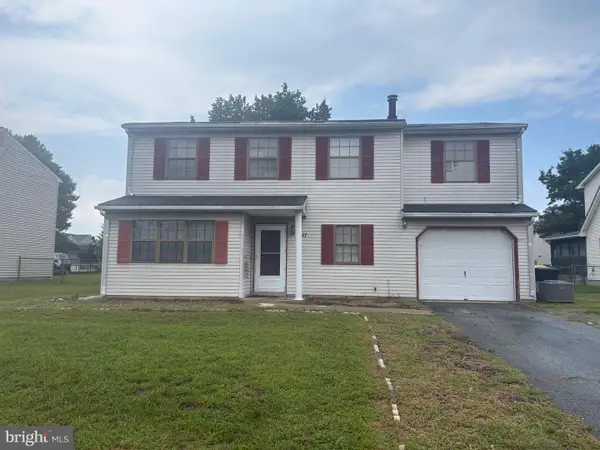 $299,900Coming Soon4 beds 3 baths1,796 sq. ft.
1411 S Hancock Ave, DOVER, DE 19901
MLS# DEKT2049438Listed by: KELLER WILLIAMS REALTY CENTRAL-DELAWARE - Coming Soon
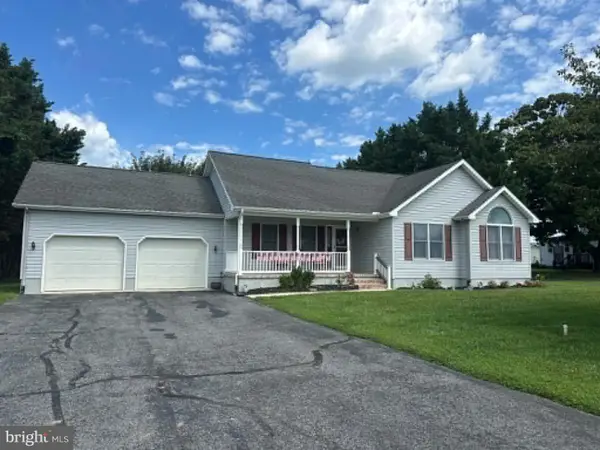 $389,900Coming Soon3 beds 2 baths1,373 sq. ft.
48 Attix Dr, DOVER, DE 19904
MLS# DEKT2050140Listed by: COMPASS - Coming Soon
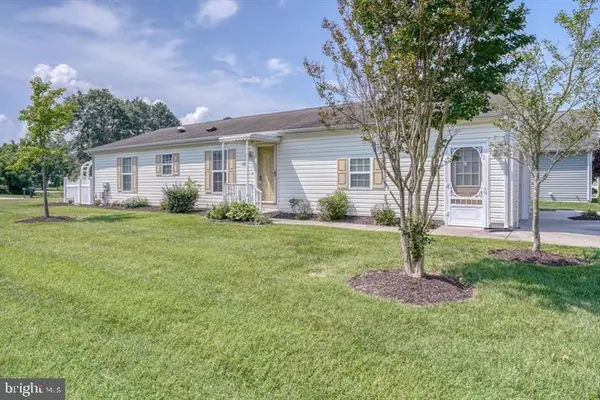 $270,000Coming Soon2 beds 2 baths1,340 sq. ft.
152 Salt Creek Dr, DOVER, DE 19901
MLS# DEKT2050136Listed by: BHHS FOX & ROACH - HOCKESSIN - Coming Soon
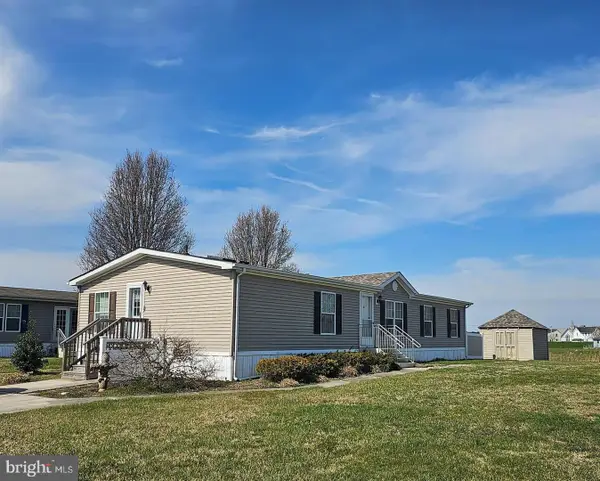 $120,000Coming Soon3 beds 2 baths1,680 sq. ft.
100 Piedmont Dr #224, DOVER, DE 19904
MLS# DEKT2049936Listed by: TESLA REALTY GROUP, LLC - Coming Soon
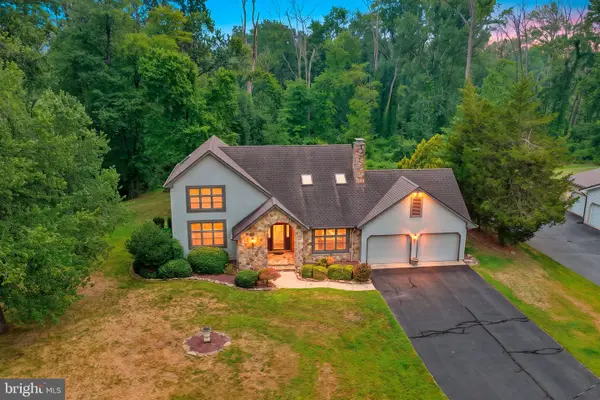 $435,000Coming Soon4 beds 3 baths2,818 sq. ft.
206 Beech Dr, DOVER, DE 19904
MLS# DEKT2049894Listed by: BURNS & ELLIS REALTORS - Coming Soon
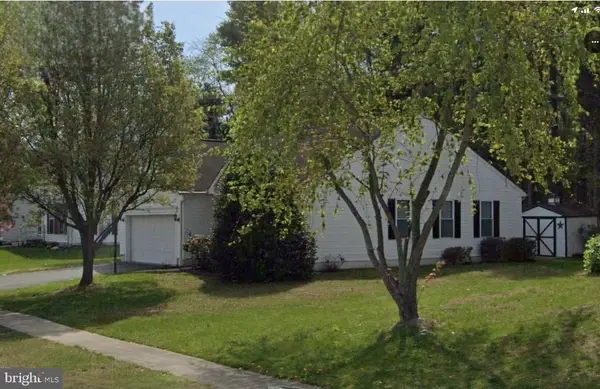 $359,900Coming Soon3 beds 2 baths1,268 sq. ft.
28 Houston St, DOVER, DE 19901
MLS# DEKT2049846Listed by: CENTURY 21 HARRINGTON REALTY, INC - New
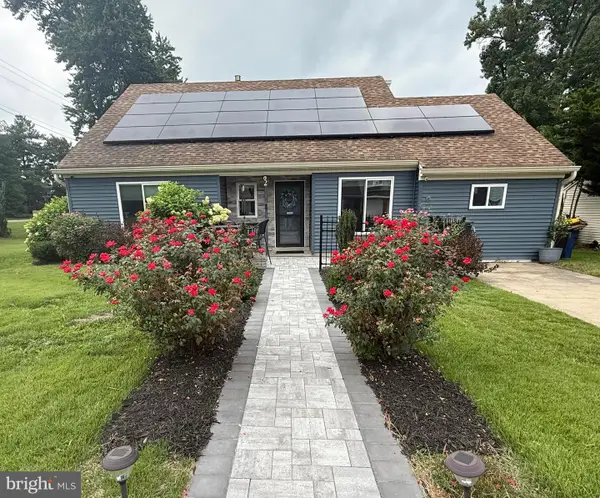 $319,900Active3 beds 2 baths1,429 sq. ft.
2 Stoney Dr, DOVER, DE 19904
MLS# DEKT2050156Listed by: KELLER WILLIAMS REALTY CENTRAL-DELAWARE - New
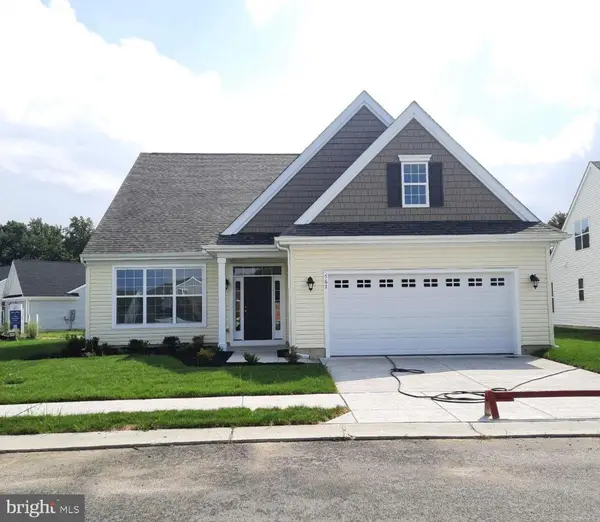 $516,100Active2 beds 2 baths1,801 sq. ft.
643 Resort Blvd, DOVER, DE 19904
MLS# DEKT2050154Listed by: RE/MAX ASSOCIATES-HOCKESSIN - New
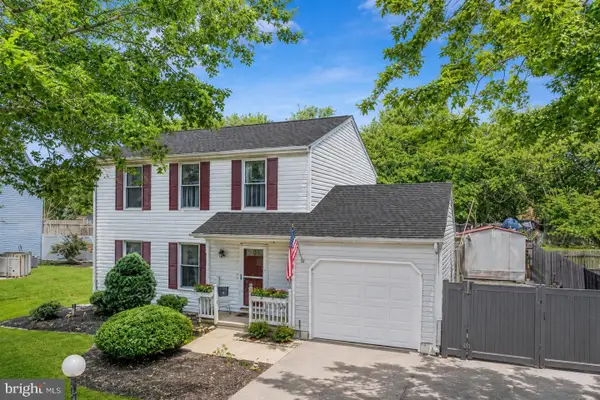 $379,900Active3 beds 3 baths1,568 sq. ft.
13 Barons Ct, DOVER, DE 19901
MLS# DEKT2050134Listed by: TAYLOR PROPERTIES - New
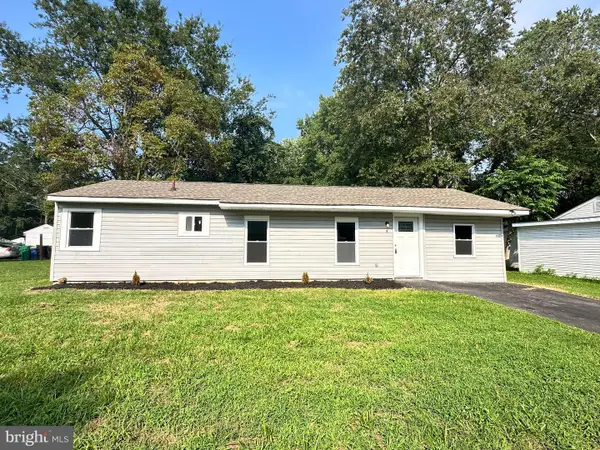 $234,900Active4 beds 1 baths1,144 sq. ft.
5 S Senator Ave, DOVER, DE 19901
MLS# DEKT2049742Listed by: RE/MAX HORIZONS


Protect your home and budget from life's surprises with an Assurant Home Warranty, backed by a partner that supports you through every step of homeownership. Explore Plans.
© 2023 - 2026 ERA Franchise Systems LLC. All rights reserved. ERA Franchise Systems LLC fully supports the principles of the Fair Housing Act and the Equal Opportunity Act. ERA, ERA Real Estate powered, and their respective logos are registered service marks of ERA Franchise Systems LLC. Each office is independently owned and operated.