
206 Beech Dr, Dover, DE 19904
Local realty services provided by:Mountain Realty ERA Powered
Listed by: jenna a lafermine
Office: burns & ellis realtors
MLS#:DEKT2049894
Source:BRIGHTMLS
Price summary
- Price:$435,000
- Price per sq. ft.:$154.36
About this home
Exceptional opportunity to own this one-owner, meticulously maintained custom-built home on 1 acre with NO HOA! If you're looking for privacy, charm and over 2800 sq ft, this is the home for you. Situated at the very end of the private Beech Dr, 206 exudes instant curb appeal with mature landscaping and an impressive arched stone front entryway. Upon entering the cathedral foyer adorned with custom wood finishes, original hardwood flooring expands into the family room where you'll find a stone surround wood burning fireplace and built ins. The eat-in kitchen presents an abundance of Amish-built cabinets topped with corian countertops. The show stopper in this home is the spacious and bright sunroom that overlooks the private and wooded back yard - windows surrounding all sides, cathedral ceiling, wooden beams, stone floor, and the peaceful view you've been dreaming of. The first floor also includes a formal dining and living room, perfect for entertaining. Ascending up the custom wooden stairs, you'll find 4 spacious bedrooms. The primary suite offers more cathedral ceilings, a walk-in closet and en-suite bathroom with dual vanities and a soaking tub. Three guest bedrooms and a full bathroom provide endless options for space and storage. Large items in the home have been updated, including two added mini-splits (one in upstairs bonus room and the other in sunroom). Don't miss your chance at this turnkey and cared for home with the character today's modern homes lack!...
Contact an agent
Home facts
- Year built:1991
- Subdivision & Development:EDEN ROCK
- Listing ID #:DEKT2049894
- Added:46 day(s) ago
- Updated:October 07, 2026 at 01:59 PM
Rooms and interior
- Bedrooms:4
- Total bathrooms:3
- Full bathrooms:2
- Half bathrooms:1
- Flooring:Hardwood, Partially Carpeted, Stone, Tile/Brick
- Dining Description:Dining Area, Formal/Separate Dining Room
- Bathrooms Description:Primary Bath(s)
- Kitchen Description:Built-In Microwave, Built-Ins, Cedar Closet(s), Crown Moldings, Dishwasher, Kitchen - Eat-In, Refrigerator, Water Heater
- Bedroom Description:Cedar Closet(s)
- Living area:2,818 sq. ft.
Heating and cooling
- Cooling:Central A/C
- Heating:Central, Forced Air, Heat Pump(s), Oil
Structure and exterior
- Roof:Architectural Shingle
- Year built:1991
- Building area:2,818 sq. ft.
- Lot area:1 Acres
- Architectural Style:Contemporary
- Construction Materials:Advanced Framing, Stone
- Foundation Description:Block, Crawl Space
- Levels:2 Stories
Utilities
- Water:Well
- Sewer:Gravity Sept Fld
Finances and disclosures
- Price:$435,000
- Price per sq. ft.:$154.36
- Tax amount:$2,334 (2025)
Features and amenities
- Laundry features:Dryer, Washer
- Amenities:Built-Ins, Cedar Closet(s), Ceiling Fan(s), Chair Railings, Crown Moldings, Skylight(s)
Parking
- Parking description:Attached Garage, Garage - Front Entry, Off Street, Paved Driveway
- Garage:Yes
- Garage spaces:2
New listings near 206 Beech Dr
- Coming Soon
 $400,000Coming Soon4 beds 3 baths2,304 sq. ft.
6 Tudor Ct, DOVER, DE 19901
MLS# DEKT2051216Listed by: NEXTHOME PREFERRED - Coming Soon
 $245,000Coming Soon3 beds 2 baths960 sq. ft.
105 Beth Pl, DOVER, DE 19901
MLS# DEKT2051290Listed by: THE MOVING EXPERIENCE DELAWARE INC - Coming Soon
 $486,900Coming Soon4 beds 4 baths3,349 sq. ft.
11 Valhalla Ct, DOVER, DE 19904
MLS# DEKT2051280Listed by: RE/MAX EAGLE REALTY - Coming Soon
 $134,990Coming Soon2 beds 1 baths794 sq. ft.
6 Atram Hall, DOVER, DE 19904
MLS# DENC2112386Listed by: LESTER REALTY - Coming Soon
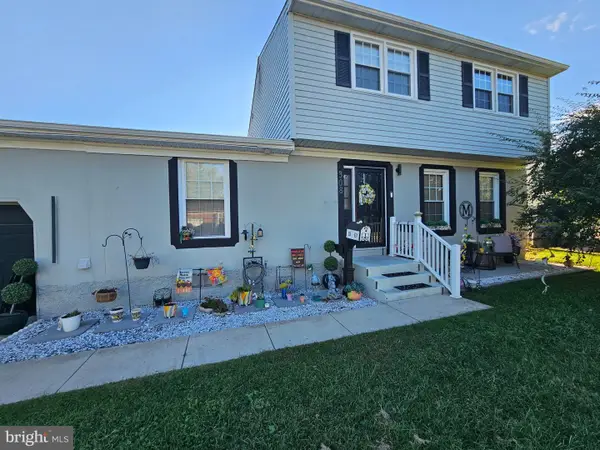 $310,000Coming Soon5 beds 2 baths2,224 sq. ft.
308 Bradley Rd, DOVER, DE 19901
MLS# DEKT2051236Listed by: BHHS FOX & ROACH-GREENVILLE - Coming Soon
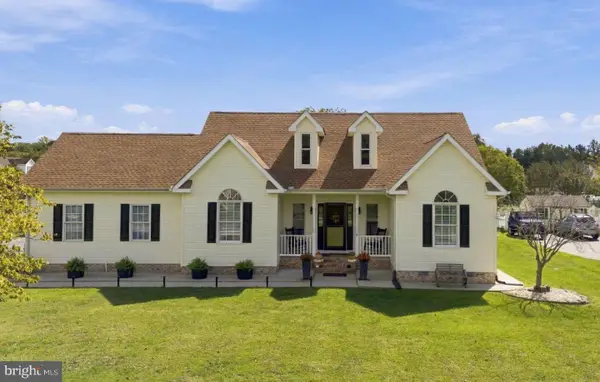 $495,000Coming Soon3 beds 3 baths2,766 sq. ft.
61 Derbywood Cir, DOVER, DE 19904
MLS# DEKT2051192Listed by: EXP REALTY, LLC - Coming Soon
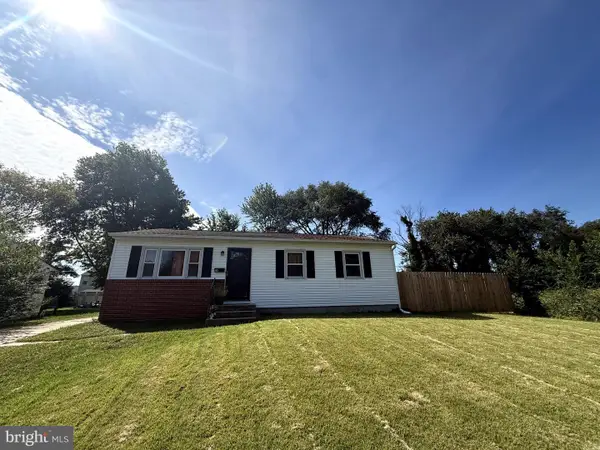 $270,000Coming Soon3 beds 2 baths1,140 sq. ft.
24 Hickory Ln, DOVER, DE 19904
MLS# DEKT2051176Listed by: COLDWELL BANKER REALTY - Coming Soon
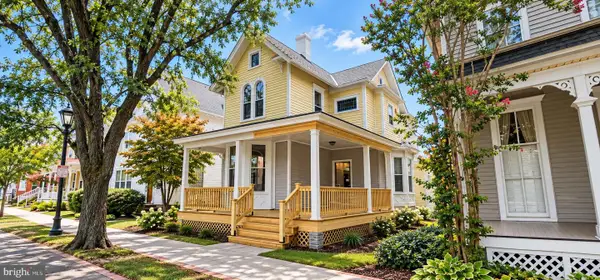 $390,000Coming Soon4 beds 2 baths2,401 sq. ft.
45 S Bradford St, DOVER, DE 19904
MLS# DEKT2051110Listed by: CENTURY 21 HARRINGTON REALTY, INC - Coming Soon
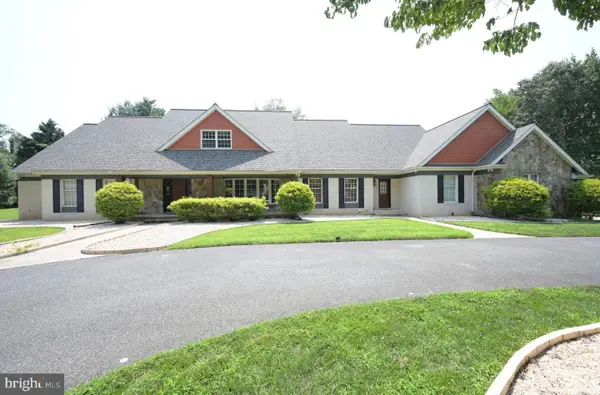 $1,340,000Coming Soon6 beds 5 baths9,178 sq. ft.
50 Elizabeth Ave, DOVER, DE 19901
MLS# DEKT2051102Listed by: BURNS & ELLIS REALTORS - Coming Soon
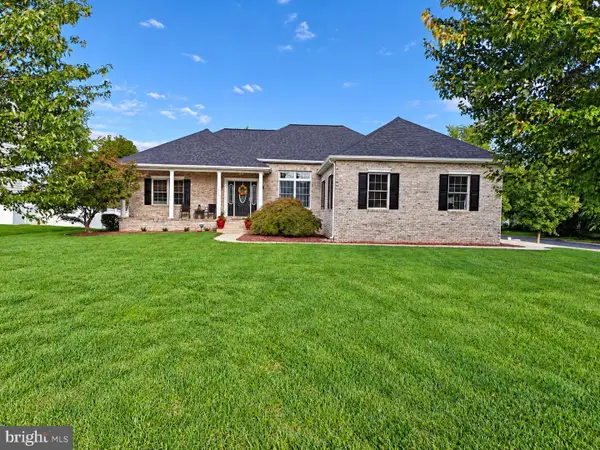 $475,000Coming Soon4 beds 3 baths2,147 sq. ft.
334 Stone Ridge Dr, DOVER, DE 19901
MLS# DEKT2050500Listed by: COMPASS HOME GROUP, LLC


Protect your home and budget from life's surprises with an Assurant Home Warranty, backed by a partner that supports you through every step of homeownership. Explore Plans.
© 2023 - 2026 ERA Franchise Systems LLC. All rights reserved. ERA Franchise Systems LLC fully supports the principles of the Fair Housing Act and the Equal Opportunity Act. ERA, ERA Real Estate powered, and their respective logos are registered service marks of ERA Franchise Systems LLC. Each office is independently owned and operated.