
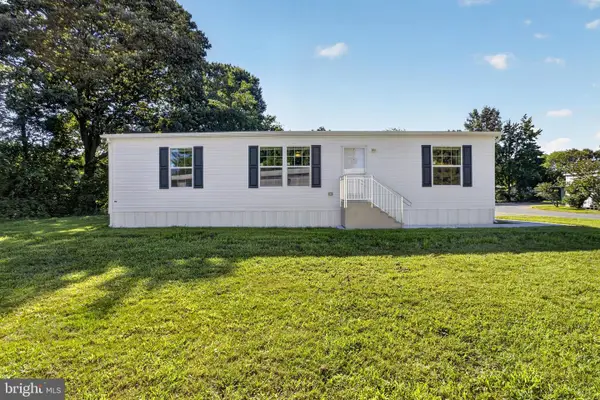
100 Piedmont Dr #224, Dover, DE 19904
Local realty services provided by:ERA Liberty Realty
100 Piedmont Dr #224,Dover, DE 19904
$120,000
- 3 Beds
- 2 Baths
- 1,680 sq. ft.
- Mobile / Manufactured
- Coming Soon
Listed by: lisa witcher, gary v. bright
Office: tesla realty group, llc.
MLS#:DEKT2049936
Source:BRIGHTMLS
Price summary
- Price:$120,000
- Price per sq. ft.:$71.43
About this home
Welcome to this spacious open-concept home featuring a large kitchen and dining area that flows into the living room. The delightful family room offers a custom fireplace and a beautiful view of the pond from one of its windows, creating the perfect setting to relax and unwind.
A thoughtfully added door between the living and family rooms provides the option to transform this space into a private and cozy retreat. It’s ideal for overnight guests, with two bedrooms and a full bath conveniently located in this area. One of the bedrooms, that is now being used as a home office, features French doors that open to the patio, and views of the pond.
Spend peaceful mornings or relaxing evenings on the back patio, enjoying your favorite drink while taking in the serene waterfront setting—whether in quiet solitude or with family and friends.
Located in the established Fox Pointe community, this home offers a wonderful combination of tranquility and convenience. Restaurants, shopping, and other everyday amenities are just a short drive away, along with easy access to major routes including Route 13 and Route 1. Buyer must have Fox Pointe Park approval. Contact Danielle Maichle of Fox Pointe Village LLC at foxpointevillage@comcast.net or 302-744-9442. Land lease for new resident is $700/month.
Some of the pictures have been virtually edited to better demonstrate use of the space....
Contact an agent
Home facts
- Year built:2006
- Subdivision & Development:FOX PT
- Listing ID #:DEKT2049936
- Updated:August 25, 2026 at 10:46 PM
Rooms and interior
- Bedrooms:3
- Total bathrooms:2
- Full bathrooms:2
- Dining Description:Dining Room
- Bathrooms Description:Full Bath, Primary Bathroom
- Kitchen Description:Built-In Microwave, Dishwasher, Oven/Range - Gas, Refrigerator
- Bedroom Description:Primary Bedroom
- Living area:1,680 sq. ft.
Heating and cooling
- Cooling:Central A/C
- Heating:Electric, Forced Air, Heat Pump(s)
Structure and exterior
- Year built:2006
- Building area:1,680 sq. ft.
- Architectural Style:Modular/Pre-Fabricated
- Construction Materials:Vinyl Siding
- Levels:1 Story
Utilities
- Water:Public
- Sewer:Public Septic
Finances and disclosures
- Price:$120,000
- Price per sq. ft.:$71.43
- Tax amount:$632 (2025)
Features and amenities
- Laundry features:Dryer, Washer
Parking
- Parking description:On Street
New listings near 100 Piedmont Dr #224
- Coming Soon
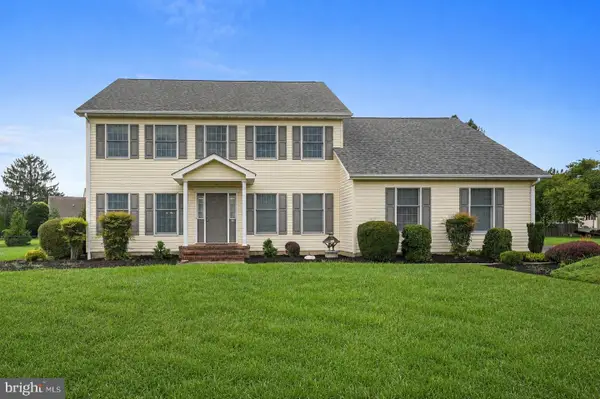 $479,000Coming Soon4 beds 3 baths2,432 sq. ft.
22 Dimondi Ct, DOVER, DE 19901
MLS# DEKT2050044Listed by: IRON VALLEY REAL ESTATE PREMIER - Coming Soon
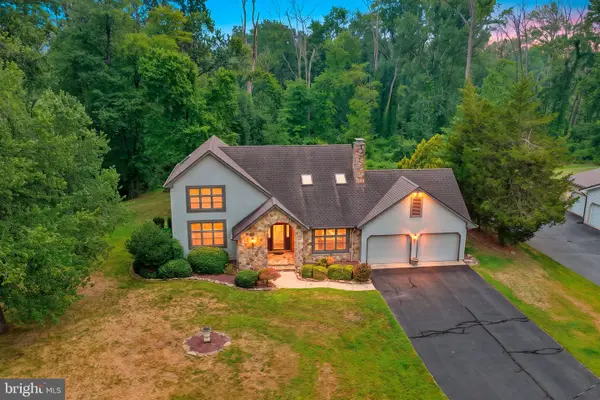 $435,000Coming Soon4 beds 3 baths2,818 sq. ft.
206 Beech Dr, DOVER, DE 19904
MLS# DEKT2049894Listed by: BURNS & ELLIS REALTORS - Coming Soon
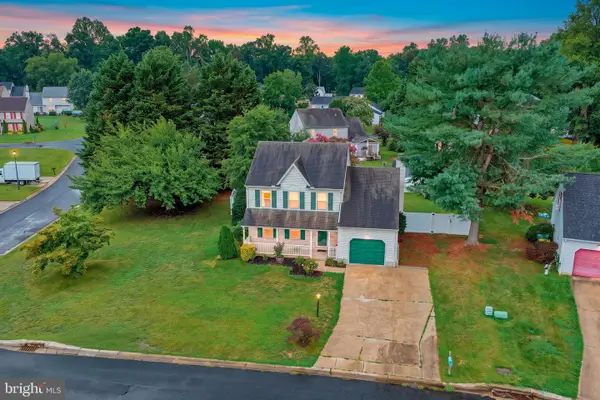 $365,000Coming Soon4 beds 3 baths1,738 sq. ft.
21 Crosley Ct, DOVER, DE 19904
MLS# DEKT2049844Listed by: BRYAN REALTY GROUP - Coming Soon
 $359,900Coming Soon3 beds 2 baths1,268 sq. ft.
28 Houston St, DOVER, DE 19901
MLS# DEKT2049846Listed by: CENTURY 21 HARRINGTON REALTY, INC - Coming Soon
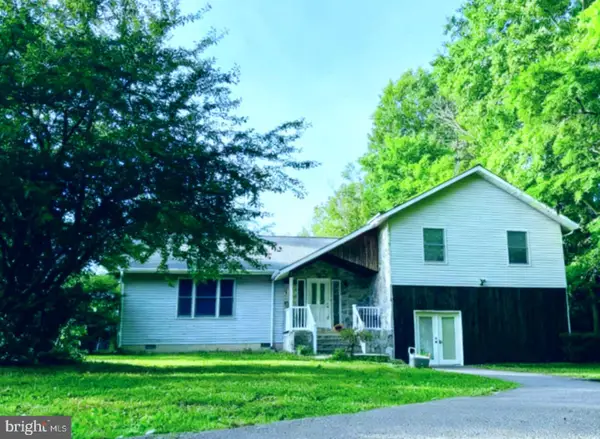 $499,900Coming Soon3 beds 4 baths3,794 sq. ft.
2660 Forrest Ave, DOVER, DE 19904
MLS# DEKT2047454Listed by: KELLER WILLIAMS REALTY CENTRAL-DELAWARE - New
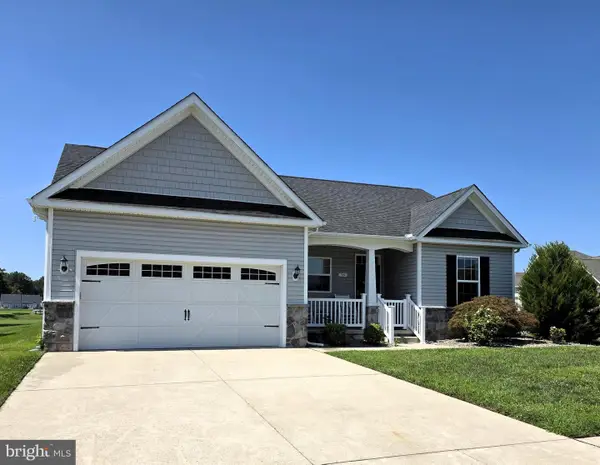 $363,500Active2 beds 2 baths1,444 sq. ft.
16 Lexie Ct, DOVER, DE 19904
MLS# DEKT2050014Listed by: SAMSON PROPERTIES OF DE, LLC - New
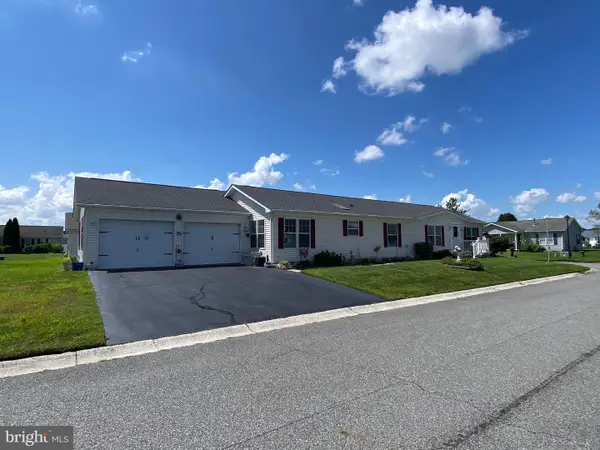 $185,000Active3 beds 2 baths1,809 sq. ft.
149 Maureen Pl #149, DOVER, DE 19901
MLS# DEKT2050024Listed by: KEY REALTY - New
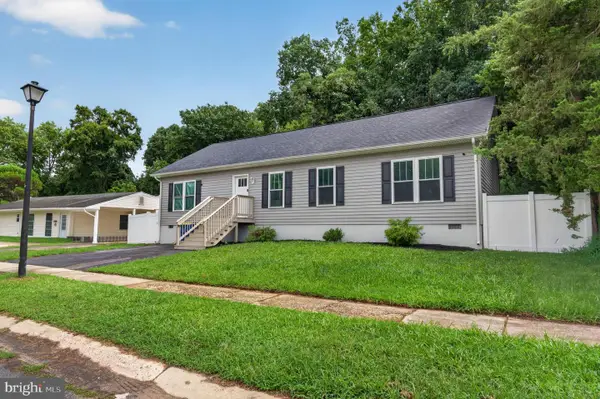 $290,000Active3 beds 2 baths1,566 sq. ft.
210 S Governors Blvd, DOVER, DE 19901
MLS# DEKT2049960Listed by: CROWN HOMES REAL ESTATE - New
 $114,500Active3 beds 2 baths1,344 sq. ft.
1061 S Little Creek Rd #216, DOVER, DE 19901
MLS# DEKT2049888Listed by: COMPASS


Protect your home and budget from life's surprises with an Assurant Home Warranty, backed by a partner that supports you through every step of homeownership. Explore Plans.
© 2023 - 2026 ERA Franchise Systems LLC. All rights reserved. ERA Franchise Systems LLC fully supports the principles of the Fair Housing Act and the Equal Opportunity Act. ERA, ERA Real Estate powered, and their respective logos are registered service marks of ERA Franchise Systems LLC. Each office is independently owned and operated.