
123 Kennison Ln, Dover, DE 19901
Local realty services provided by:Mountain Realty ERA Powered
123 Kennison Ln,Dover, DE 19901
$329,990
- 3 Beds
- 3 Baths
- 1,535 sq. ft.
- Single family
- Coming Soon
Listed by: jordan brown
Office: real broker llc.
MLS#:DEKT2051880
Source:BRIGHTMLS
Price summary
- Price:$329,990
- Price per sq. ft.:$214.98
- Monthly HOA dues:$125
About this home
COMING SOON! Built in 2024, this Lincoln model twin in Seabrook Village offers 3 bedrooms, 2.5 baths and 1,535 sq ft of finished living space on a partially wooded 0.19-acre lot. All three bedrooms and both full baths are upstairs, with a half bath on the main level. Driveway parking, a community walking path, and HOA-covered snow removal and common-area care. Caesar Rodney School District, minutes from Dover shopping, dining and Route 1. The seller is offering 1% of the purchase price toward the buyer's closing costs or repairs. Showings by appointment through ShowingTime.
Contact an agent
Home facts
- Year built:2024
- Subdivision & Development:SEABROOK VILLAGE
- Listing ID #:DEKT2051880
- Updated:November 02, 2026 at 04:37 AM
Rooms and interior
- Bedrooms:3
- Total bathrooms:3
- Full bathrooms:2
- Half bathrooms:1
- Flooring:Carpet, Laminate Plank
- Dining Description:Combination Dining/Living
- Bathrooms Description:Primary Bath(s)
- Kitchen Description:Carpet, Combination Kitchen/Living, Dishwasher, Disposal, Energy Efficient Appliances, Kitchen - Eat-In, Kitchen - Island, Microwave, Oven/Range - Gas, Pantry, Recessed Lighting, Refrigerator, Stainless Steel Appliances, Water Heater
- Bedroom Description:Carpet, Walk In Closet(s)
- Living area:1,535 sq. ft.
Heating and cooling
- Cooling:Central A/C, Programmable Thermostat
- Heating:90% Forced Air, Natural Gas, Programmable Thermostat
Structure and exterior
- Roof:Architectural Shingle
- Year built:2024
- Building area:1,535 sq. ft.
- Lot area:0.19 Acres
- Lot Features:Backs to Trees, Cul-de-sac, Trees/Wooded
- Architectural Style:Contemporary
- Construction Materials:Batts Insulation, Blown-In Insulation, Concrete, Stick Built, Vinyl Siding
- Exterior Features:Street Lights
- Foundation Description:Slab
- Levels:2 Stories
Schools
- High school:CAESAR RODNEY
Utilities
- Water:Public
- Sewer:Public Sewer
Finances and disclosures
- Price:$329,990
- Price per sq. ft.:$214.98
- Tax amount:$1,178 (2026)
Features and amenities
- Laundry features:Dryer - Electric, Washer
- Amenities:200+ Amp Service, Carpet, Recessed Lighting, Window Treatments
Parking
- Parking description:Concrete Driveway
New listings near 123 Kennison Ln
- Coming Soon
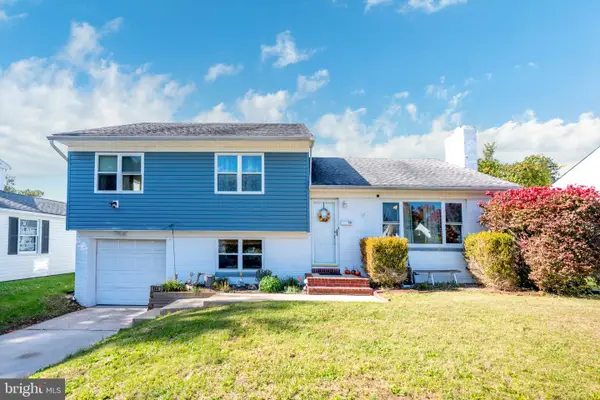 $350,000Coming Soon4 beds 4 baths2,129 sq. ft.
944 Sunset Ter, DOVER, DE 19904
MLS# DEKT2051562Listed by: COLDWELL BANKER PREMIER - LEWES - Coming Soon
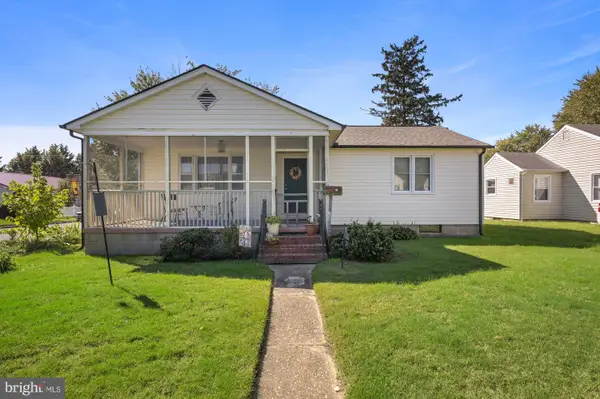 $239,000Coming Soon2 beds 1 baths1,008 sq. ft.
34 N Edgehill Ave, DOVER, DE 19901
MLS# DEKT2051646Listed by: CENTURY 21 EMERALD - Coming Soon
 $356,000Coming Soon3 beds 2 baths1,770 sq. ft.
1643 S State St, DOVER, DE 19901
MLS# DEKT2051782Listed by: FIRST COAST REALTY LLC - Coming Soon
 $355,000Coming Soon2 beds 2 baths2,106 sq. ft.
336 N Red Haven Ln, DOVER, DE 19901
MLS# DEKT2051748Listed by: BHHS FOX & ROACH-CHRISTIANA - Coming Soon
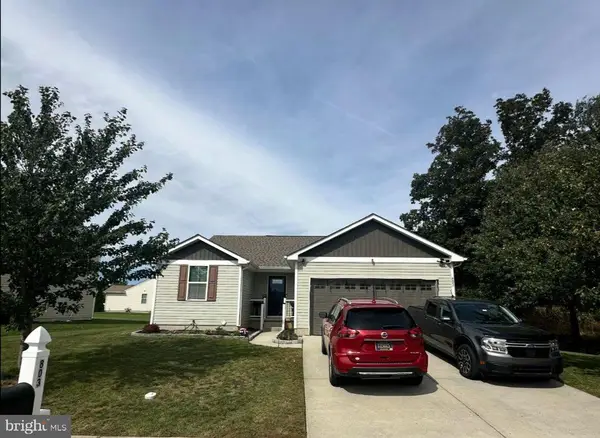 $399,000Coming Soon3 beds 3 baths2,652 sq. ft.
803 Aham St, DOVER, DE 19901
MLS# DEKT2051268Listed by: KELLER WILLIAMS REALTY CENTRAL-DELAWARE - New
 $319,900Active4 beds 3 baths2,670 sq. ft.
22 Konschak Ave, DOVER, DE 19904
MLS# DEKT2051872Listed by: KELLER WILLIAMS REAL ESTATE - MEDIA - New
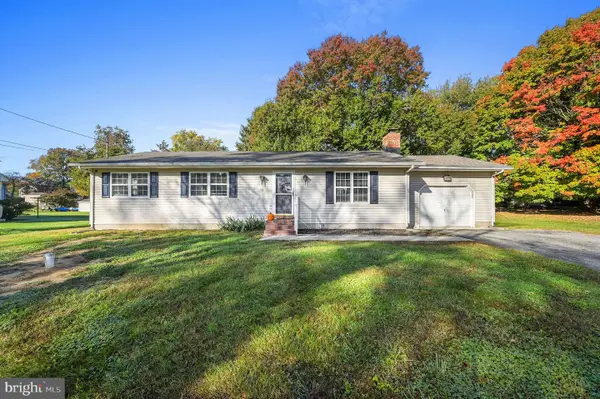 $359,000Active3 beds 2 baths1,344 sq. ft.
592 S Old Mill Rd, DOVER, DE 19901
MLS# DEKT2051832Listed by: KELLER WILLIAMS REALTY CENTRAL-DELAWARE - New
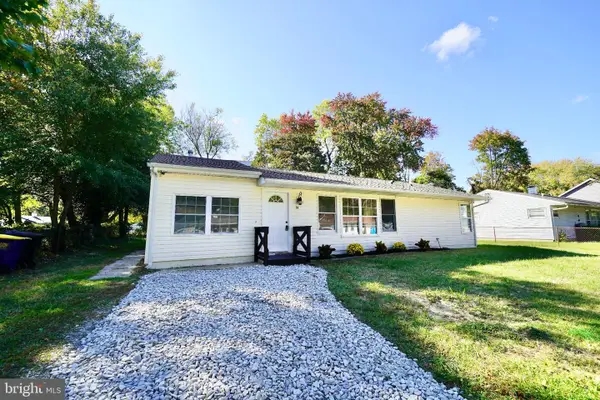 $223,900Active4 beds 1 baths1,336 sq. ft.
14 Senator Ave, DOVER, DE 19901
MLS# DEKT2051870Listed by: IRON VALLEY REAL ESTATE PREMIER 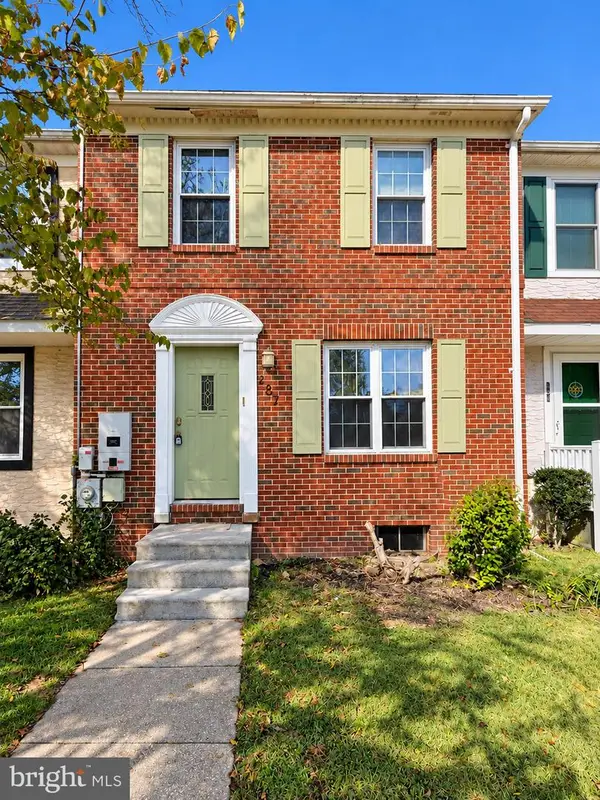 $225,000Pending3 beds 2 baths1,120 sq. ft.
287 Green Blade Dr, DOVER, DE 19904
MLS# DEKT2051864Listed by: THE BRIX COLLECTIVE LLC


Protect your home and budget from life's surprises with an Assurant Home Warranty, backed by a partner that supports you through every step of homeownership. Explore Plans.
© 2023 - 2026 ERA Franchise Systems LLC. All rights reserved. ERA Franchise Systems LLC fully supports the principles of the Fair Housing Act and the Equal Opportunity Act. ERA, ERA Real Estate powered, and their respective logos are registered service marks of ERA Franchise Systems LLC. Each office is independently owned and operated.