
214 Northdown Dr, Dover, DE 19904
Local realty services provided by:Pagoda Realty ERA Powered
214 Northdown Dr,Dover, DE 19904
$295,000
- 3 Beds
- 3 Baths
- 1,920 sq. ft.
- Single family
- Active
Upcoming open houses
- Sat, Oct 1712:00 pm - 02:00 pm
Listed by: jemimah e. chuks
Office: exp realty, llc.
MLS#:DEKT2051388
Source:BRIGHTMLS
Price summary
- Price:$295,000
- Price per sq. ft.:$153.65
About this home
A beautiful home offers usable space, a perfect location, and a welcoming neighborhood that fits your family's needs. 214 Northdown Drive, Dover, DE 19904, could be just the right home for you!
Step through the front door into an inviting foyer that leads to a versatile living room, perfect for a home office or additional sitting area. Continue into the beautifully updated kitchen, which flows seamlessly into a spacious family room featuring an attractive ceiling design, creating a wonderful space for everyday living and entertaining.
Upstairs, you'll find three generously sized bedrooms, including a spacious owner's suite, and a total of 2.5 bathrooms throughout the home. The unfinished basement offers additional storage and endless possibilities for future use. A lovely backyard and attached two-car garage complete this charming home.
Schedule your private tour today!
SHORT SALE: Property is being sold AS-IS strictly. Seller will make no repairs. Home inspections are for informational purposes only. Sale is subject to third-party approval, third-party property valuation, and short sale specialist approval.
This property is a short sale; the price is subject to bank approval; it's an FHA loan and must stay active for 15 days. A short sale negotiator is already involved. Contact LA to get details. The offer deadline will be 10/24 @6pm...
Contact an agent
Home facts
- Year built:1996
- Subdivision & Development:VILLAGE OF WESTOVE
- Listing ID #:DEKT2051388
- Added:1 day(s) ago
- Updated:October 09, 2026 at 10:56 PM
Rooms and interior
- Bedrooms:3
- Total bathrooms:3
- Full bathrooms:2
- Half bathrooms:1
- Basement:Yes
- Basement Description:Partial, Sump Pump
- Living area:1,920 sq. ft.
Heating and cooling
- Cooling:Central A/C
- Heating:Forced Air, Natural Gas
Structure and exterior
- Year built:1996
- Building area:1,920 sq. ft.
- Architectural Style:Contemporary
- Foundation Description:Concrete Perimeter
- Levels:2 Stories
Utilities
- Water:Public
- Sewer:Public Sewer
Finances and disclosures
- Price:$295,000
- Price per sq. ft.:$153.65
- Tax amount:$1,855 (2025)
Parking
- Parking description:Attached Garage, Garage - Front Entry
- Garage:Yes
- Garage spaces:2
New listings near 214 Northdown Dr
- Coming Soon
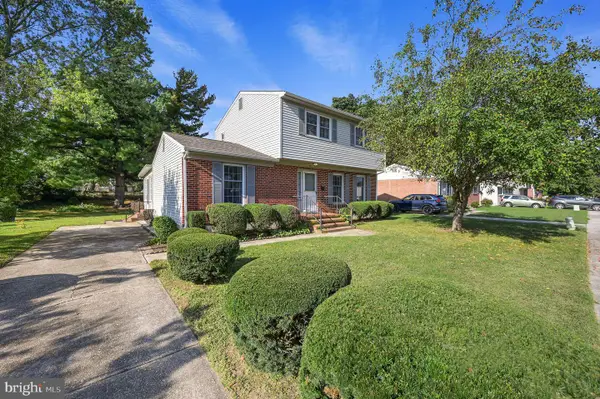 $294,900Coming Soon4 beds 2 baths1,524 sq. ft.
316 Frear Dr, DOVER, DE 19901
MLS# DEKT2051378Listed by: KELLER WILLIAMS REALTY CENTRAL-DELAWARE - Coming Soon
 $486,900Coming Soon4 beds 4 baths3,349 sq. ft.
11 Valhalla Ct, DOVER, DE 19904
MLS# DEKT2051280Listed by: RE/MAX EAGLE REALTY - Coming Soon
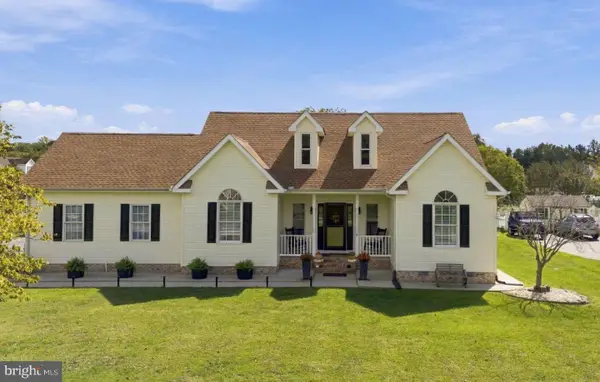 $495,000Coming Soon3 beds 3 baths2,766 sq. ft.
61 Derbywood Cir, DOVER, DE 19904
MLS# DEKT2051192Listed by: EXP REALTY, LLC - Coming Soon
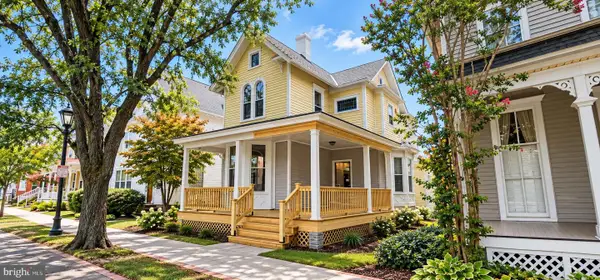 $390,000Coming Soon4 beds 2 baths2,401 sq. ft.
45 S Bradford St, DOVER, DE 19904
MLS# DEKT2051110Listed by: CENTURY 21 HARRINGTON REALTY, INC - Coming Soon
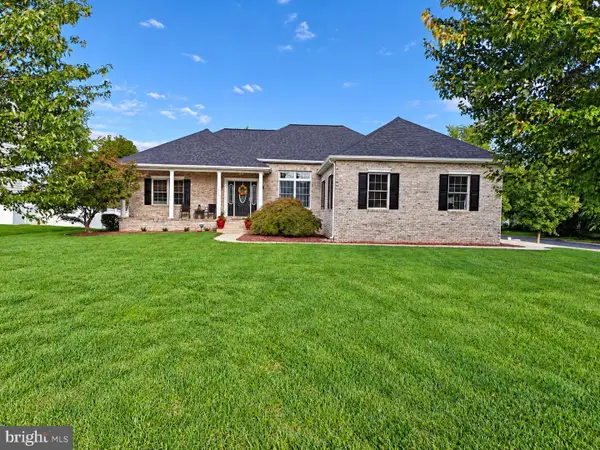 $475,000Coming Soon4 beds 3 baths2,147 sq. ft.
334 Stone Ridge Dr, DOVER, DE 19901
MLS# DEKT2050500Listed by: COMPASS HOME GROUP, LLC - Coming Soon
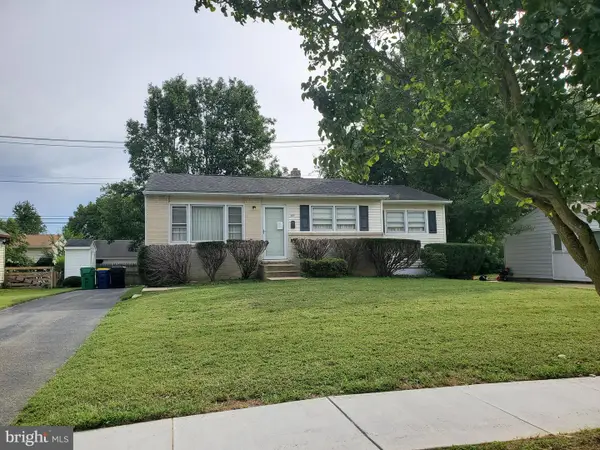 $229,900Coming Soon3 beds 1 baths1,080 sq. ft.
284 Webbs Ln, DOVER, DE 19904
MLS# DEKT2050944Listed by: RE/MAX EAGLE REALTY - Coming Soon
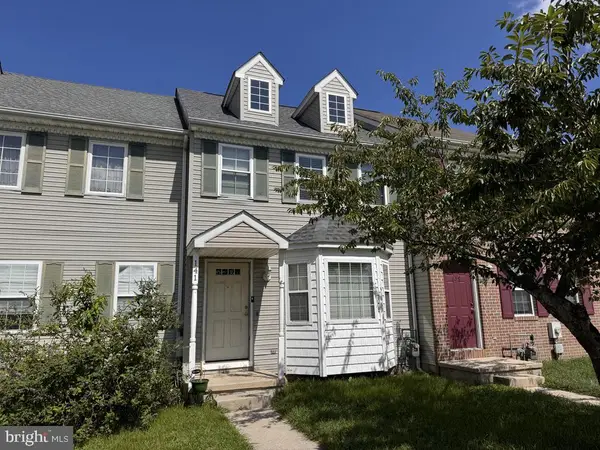 $225,000Coming Soon3 beds 2 baths1,238 sq. ft.
141 Holmes St, DOVER, DE 19901
MLS# DEKT2050744Listed by: THE MOVING EXPERIENCE DELAWARE INC - Coming Soon
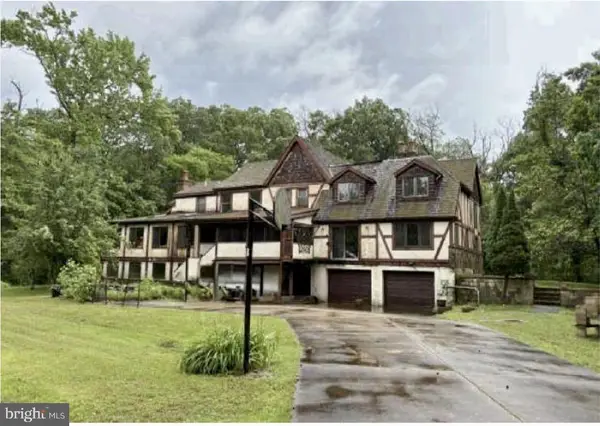 $550,000Coming Soon4 beds 6 baths5,902 sq. ft.
3111 Leipsic Rd, DOVER, DE 19901
MLS# DEKT2050532Listed by: PATTERSON-SCHWARTZ-DOVER - New
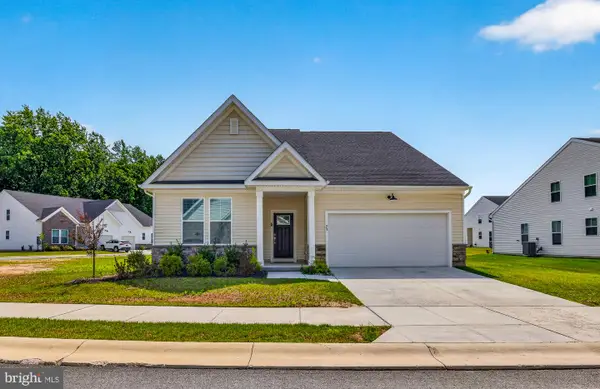 $420,000Active3 beds 3 baths2,915 sq. ft.
23 Carney Ct, DOVER, DE 19904
MLS# DEKT2051418Listed by: EXP REALTY, LLC


Protect your home and budget from life's surprises with an Assurant Home Warranty, backed by a partner that supports you through every step of homeownership. Explore Plans.
© 2023 - 2026 ERA Franchise Systems LLC. All rights reserved. ERA Franchise Systems LLC fully supports the principles of the Fair Housing Act and the Equal Opportunity Act. ERA, ERA Real Estate powered, and their respective logos are registered service marks of ERA Franchise Systems LLC. Each office is independently owned and operated.