
61 Derbywood Cir, Dover, DE 19904
Local realty services provided by:ERA Martin Associates
61 Derbywood Cir,Dover, DE 19904
$495,000
- 3 Beds
- 3 Baths
- 2,766 sq. ft.
- Single family
- Coming Soon
Upcoming open houses
- Sat, Oct 1701:00 pm - 03:00 pm
Listed by: lakeisha cunningham
Office: exp realty, llc.
MLS#:DEKT2051192
Source:BRIGHTMLS
Price summary
- Price:$495,000
- Price per sq. ft.:$178.96
About this home
COMING SOON! One Address. Two Kitchens. Room for Everyone to Live Independently. Did I also mention No HOA? Welcome to 61 Derby Wood Circle, a distinctive Dover property designed for the way families live today. Set on just over half an acre with no HOA, this spacious home offers something increasingly difficult to find: the ability to bring family together under one roof while still giving everyone the space, privacy, and independence they value.This home provides comfortable main-level living while a thoughtfully designed in-law suite creates a private living experience within the home. Complete with its own kitchen, bedroom/living area, walk-in shower, walk-in closet, and separate entrance, this space opens the door to countless possibilities—whether you're creating a comfortable home for parents, welcoming adult children, accommodating extended family, or simply wanting flexible living space for the future. The home features a total of 3 Bedrooms and 3 Full Bathrooms. The main bedroom is located on the opposite side of the home offering privacy apart from the in-law suite. In the heart of the home you have a large family room with high vaulted ceilings, a cozy fireplace, and neutral decor making this a great gathering place. A bonus upper-level room adds another layer of versatility. Use it as a home office, hobby room, creative studio, playroom, fitness space, or additional recreational area—the choice is yours.Then step outside and discover another feature that sets this property apart: four garage spaces in total. The home originally offered two attached garage spaces, and the current owner has added a detached two-car garage/workshop, creating valuable room for vehicles, tools, equipment, hobbies, projects, or workshop space. For the buyer who needs more than just a place to park, this is an exceptional advantage. If you love the outdoors, this home is located less than a mile from Derby Pond where locals can enjoy recreational fishing on the pond. Home offers Dual Heating and Air condition zones so everyone can be comfortable. Come see how the spaces work together—and discover the possibilities that may not be so obvious from the photos. You will walk in looking for a home and walk out realizing you've found a solution. Add 61 Derbywood Circle to your list of homes today!...
Contact an agent
Home facts
- Year built:2002
- Subdivision & Development:DERBYWOOD
- Listing ID #:DEKT2051192
- Updated:October 04, 2026 at 01:37 PM
Rooms and interior
- Bedrooms:3
- Total bathrooms:3
- Full bathrooms:3
- Rooms Total:7
- Flooring:Laminate Plank
- Dining Description:Combination Kitchen/Dining, Dining Room
- Kitchen Description:2nd Kitchen, Breakfast Area, Built-In Microwave, Dishwasher, Kitchen - Eat-In, Kitchen - Table Space, Upgraded Countertops
- Bedroom Description:Entry Level Bedroom, Walk In Closet(s)
- Living area:2,766 sq. ft.
Heating and cooling
- Cooling:Central A/C
- Heating:Forced Air, Propane - Metered
Structure and exterior
- Roof:Architectural Shingle
- Year built:2002
- Building area:2,766 sq. ft.
- Lot area:0.58 Acres
- Lot Features:Cleared, Corner, Front Yard, Pond, Rear Yard
- Architectural Style:Ranch/Rambler
- Construction Materials:Vinyl Siding
- Exterior Features:Sidewalks, Underground Lawn Sprinkler
- Foundation Description:Concrete Perimeter
- Levels:1 Story
Schools
- High school:CAESAR RODNEY
- Middle school:F. NIEL POSTLETHWAIT
- Elementary school:STOKES
Utilities
- Water:Well
- Sewer:On Site Septic
Finances and disclosures
- Price:$495,000
- Price per sq. ft.:$178.96
- Tax amount:$1,563 (2020)
Features and amenities
- Amenities:200+ Amp Service
Parking
- Parking description:Additional Storage Area, Asphalt Driveway, Attached Garage, Detached Garage, Garage - Side Entry, Garage Door Opener
- Garage:Yes
- Garage spaces:4
New listings near 61 Derbywood Cir
- Coming Soon
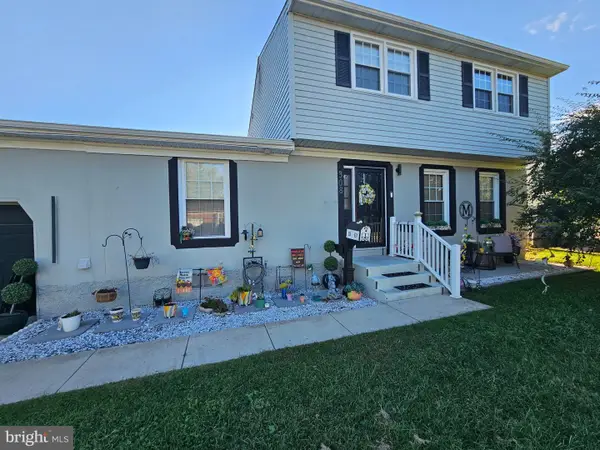 $310,000Coming Soon5 beds 2 baths2,224 sq. ft.
308 Bradley Rd, DOVER, DE 19901
MLS# DEKT2051236Listed by: BHHS FOX & ROACH-GREENVILLE - Coming Soon
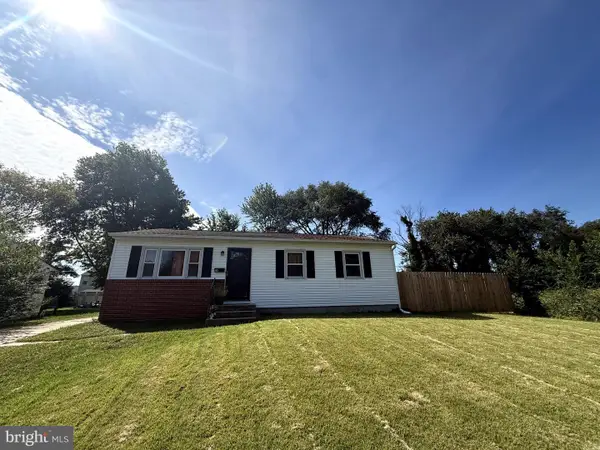 $270,000Coming Soon3 beds 2 baths1,140 sq. ft.
24 Hickory Ln, DOVER, DE 19904
MLS# DEKT2051176Listed by: COLDWELL BANKER REALTY - Coming Soon
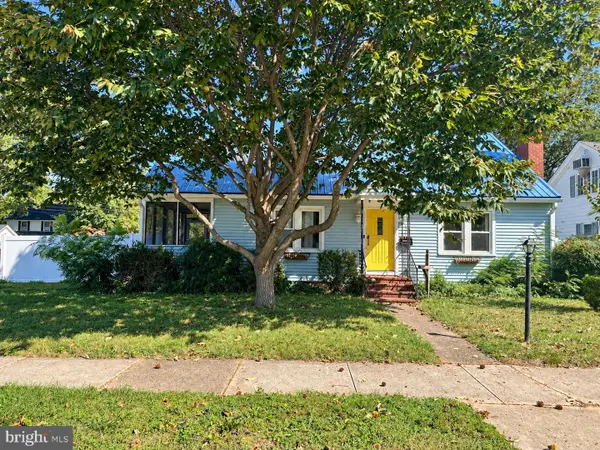 $275,000Coming Soon3 beds 2 baths1,824 sq. ft.
155 N American Ave, DOVER, DE 19901
MLS# DEKT2051162Listed by: KELLER WILLIAMS REALTY CENTRAL-DELAWARE - Coming Soon
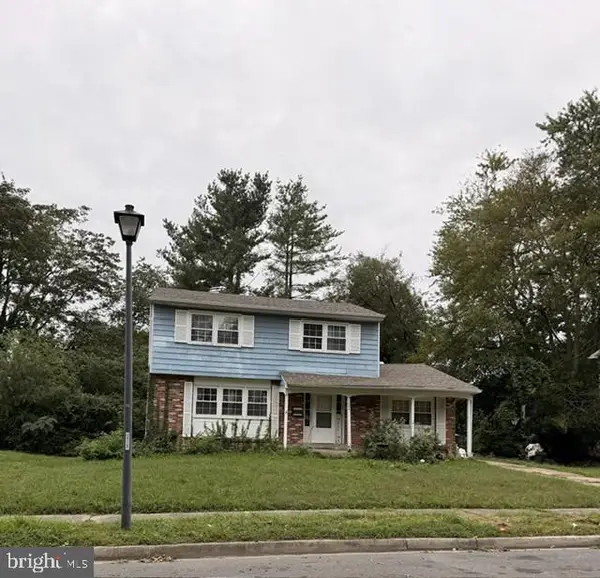 $234,900Coming Soon4 beds 2 baths1,688 sq. ft.
364 Mockingbird Ave, DOVER, DE 19904
MLS# DEKT2051070Listed by: RE/MAX EAGLE REALTY - Coming Soon
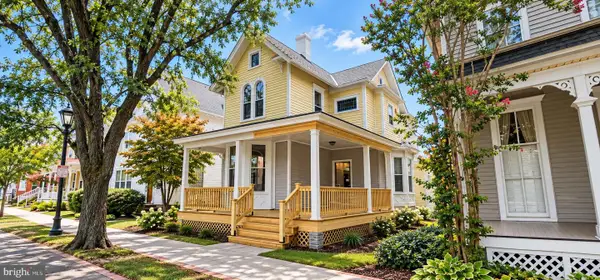 $390,000Coming Soon4 beds 2 baths2,401 sq. ft.
45 S Bradford St, DOVER, DE 19904
MLS# DEKT2051110Listed by: CENTURY 21 HARRINGTON REALTY, INC - Coming Soon
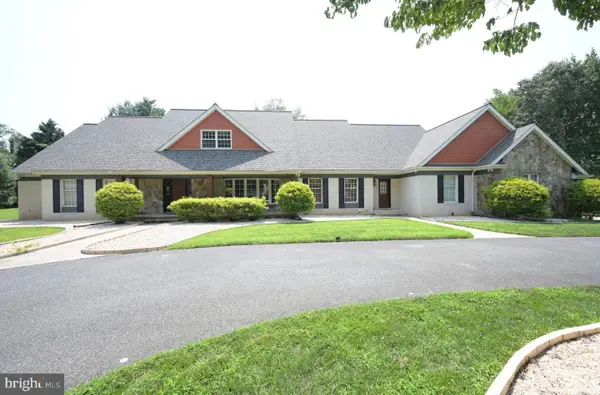 $1,340,000Coming Soon6 beds 5 baths9,178 sq. ft.
50 Elizabeth Ave, DOVER, DE 19901
MLS# DEKT2051102Listed by: BURNS & ELLIS REALTORS - Coming Soon
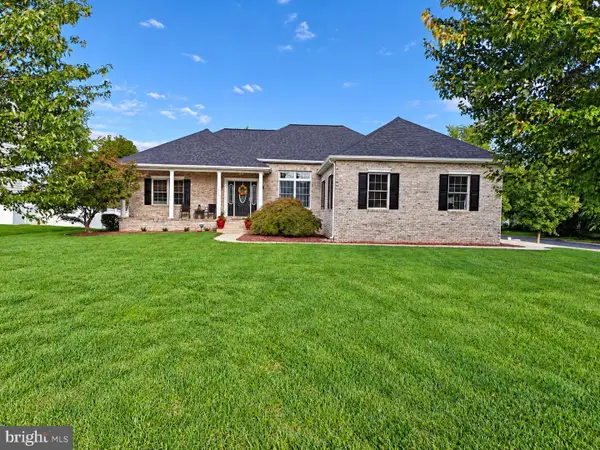 $475,000Coming Soon4 beds 3 baths2,147 sq. ft.
334 Stone Ridge Dr, DOVER, DE 19901
MLS# DEKT2050500Listed by: COMPASS HOME GROUP, LLC - Coming Soon
 $70,000Coming Soon3 beds 2 baths936 sq. ft.
27 Carpenter St #27, DOVER, DE 19901
MLS# DEKT2050956Listed by: BHHS FOX & ROACH-GREENVILLE - Coming SoonOpen Sat, 12 to 2pm
 $219,000Coming Soon2 beds 2 baths1,120 sq. ft.
234 Green Blade Dr, DOVER, DE 19904
MLS# DEKT2051004Listed by: KELLER WILLIAMS REALTY CENTRAL-DELAWARE


Protect your home and budget from life's surprises with an Assurant Home Warranty, backed by a partner that supports you through every step of homeownership. Explore Plans.
© 2023 - 2026 ERA Franchise Systems LLC. All rights reserved. ERA Franchise Systems LLC fully supports the principles of the Fair Housing Act and the Equal Opportunity Act. ERA, ERA Real Estate powered, and their respective logos are registered service marks of ERA Franchise Systems LLC. Each office is independently owned and operated.