
24 Hickory Ln, Dover, DE 19904
Local realty services provided by:ERA Liberty Realty
24 Hickory Ln,Dover, DE 19904
$270,000
- 3 Beds
- 2 Baths
- 1,140 sq. ft.
- Single family
- Coming Soon
Listed by: caroline cashion
Office: coldwell banker realty
MLS#:DEKT2051176
Source:BRIGHTMLS
Price summary
- Price:$270,000
- Price per sq. ft.:$236.84
About this home
Welcome to 24 Hickory Lane! Tucked away at the end of a quiet street, this charming 3-bedroom ranch offers comfort, convenience, and plenty of space to make your own. Located in the CR School District and close to shopping, dining, and major routes, the location is hard to beat. The spacious eat-in kitchen provides plenty of room for everyday meals and entertaining, with a convenient door leading to the large backyard. Hardwood flooring throughout adds timeless character, while the full basement offers additional space for entertaining, hobbies, or storage. This home is a wonderful opportunity! Schedule your showing today!
Contact an agent
Home facts
- Year built:1961
- Subdivision & Development:BRIAR PARK
- Listing ID #:DEKT2051176
- Updated:October 04, 2026 at 01:37 PM
Rooms and interior
- Bedrooms:3
- Total bathrooms:2
- Full bathrooms:1
- Half bathrooms:1
- Dining Description:Combination Kitchen/Dining
- Kitchen Description:Microwave, Oven/Range - Gas, Range Hood, Refrigerator
- Bedroom Description:Entry Level Bedroom
- Basement:Yes
- Basement Description:Unfinished
- Living area:1,140 sq. ft.
Heating and cooling
- Cooling:Central A/C
- Heating:Forced Air, Natural Gas
Structure and exterior
- Year built:1961
- Building area:1,140 sq. ft.
- Lot area:0.21 Acres
- Architectural Style:Ranch/Rambler
- Construction Materials:Stick Built
- Foundation Description:Block
- Levels:1 Story
Utilities
- Water:Community
- Sewer:Public Sewer
Finances and disclosures
- Price:$270,000
- Price per sq. ft.:$236.84
- Tax amount:$1,619 (2025)
Features and amenities
- Amenities:Attic, Electric Available, Natural Gas Available
Parking
- Parking description:On Street
New listings near 24 Hickory Ln
- Coming Soon
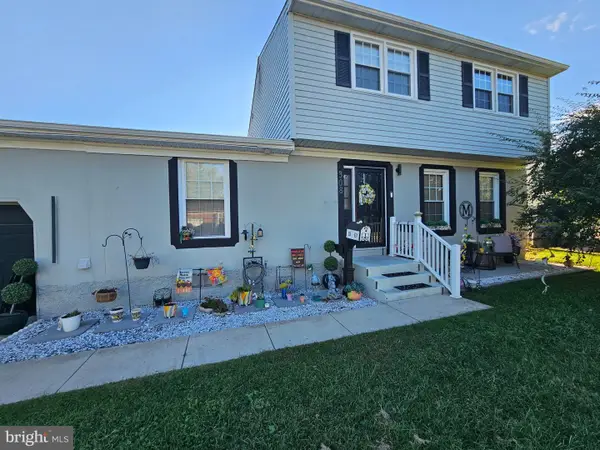 $310,000Coming Soon5 beds 2 baths2,224 sq. ft.
308 Bradley Rd, DOVER, DE 19901
MLS# DEKT2051236Listed by: BHHS FOX & ROACH-GREENVILLE - Coming Soon
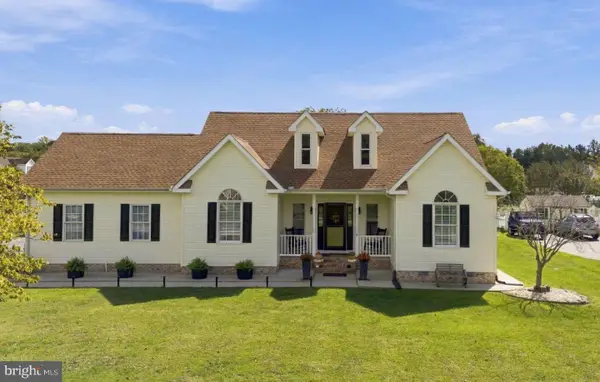 $495,000Coming Soon3 beds 3 baths2,766 sq. ft.
61 Derbywood Cir, DOVER, DE 19904
MLS# DEKT2051192Listed by: EXP REALTY, LLC - Coming Soon
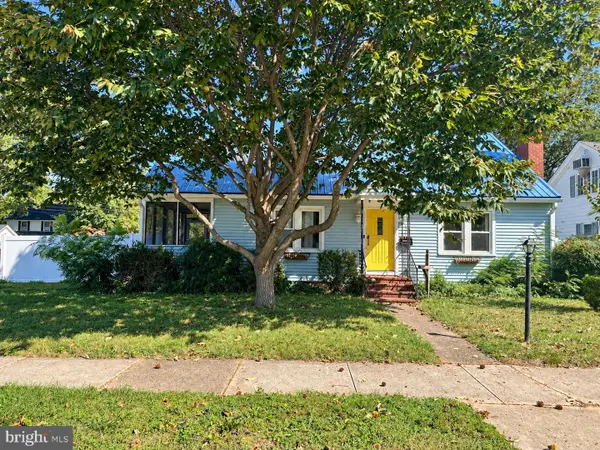 $275,000Coming Soon3 beds 2 baths1,824 sq. ft.
155 N American Ave, DOVER, DE 19901
MLS# DEKT2051162Listed by: KELLER WILLIAMS REALTY CENTRAL-DELAWARE - Coming Soon
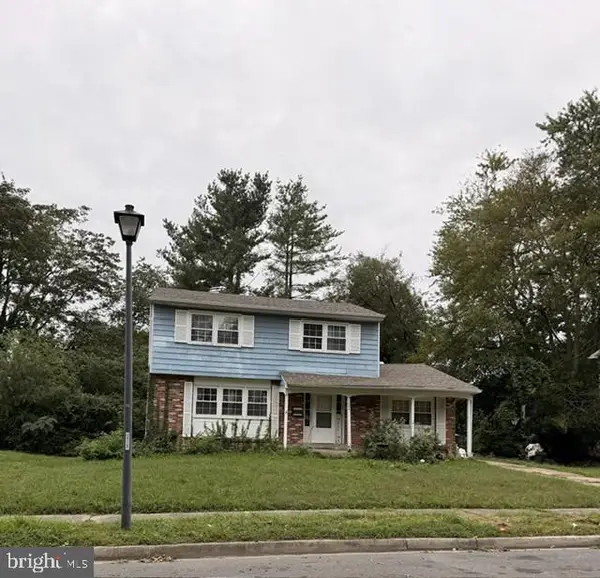 $234,900Coming Soon4 beds 2 baths1,688 sq. ft.
364 Mockingbird Ave, DOVER, DE 19904
MLS# DEKT2051070Listed by: RE/MAX EAGLE REALTY - Coming Soon
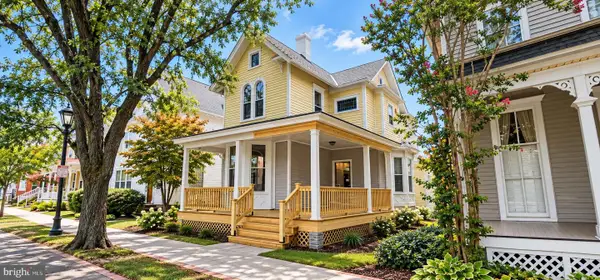 $390,000Coming Soon4 beds 2 baths2,401 sq. ft.
45 S Bradford St, DOVER, DE 19904
MLS# DEKT2051110Listed by: CENTURY 21 HARRINGTON REALTY, INC - Coming Soon
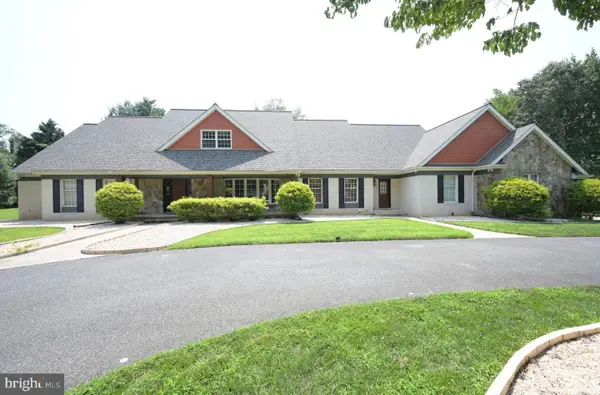 $1,340,000Coming Soon6 beds 5 baths9,178 sq. ft.
50 Elizabeth Ave, DOVER, DE 19901
MLS# DEKT2051102Listed by: BURNS & ELLIS REALTORS - Coming Soon
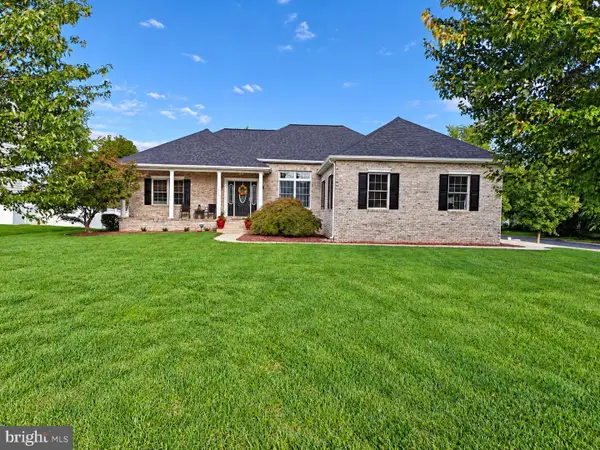 $475,000Coming Soon4 beds 3 baths2,147 sq. ft.
334 Stone Ridge Dr, DOVER, DE 19901
MLS# DEKT2050500Listed by: COMPASS HOME GROUP, LLC - Coming Soon
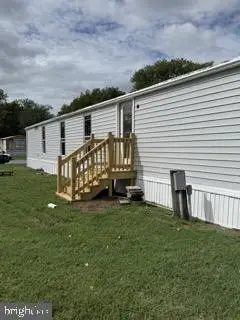 $70,000Coming Soon3 beds 2 baths936 sq. ft.
27 Carpenter St #27, DOVER, DE 19901
MLS# DEKT2050956Listed by: BHHS FOX & ROACH-GREENVILLE - Coming SoonOpen Sat, 12 to 2pm
 $219,000Coming Soon2 beds 2 baths1,120 sq. ft.
234 Green Blade Dr, DOVER, DE 19904
MLS# DEKT2051004Listed by: KELLER WILLIAMS REALTY CENTRAL-DELAWARE


Protect your home and budget from life's surprises with an Assurant Home Warranty, backed by a partner that supports you through every step of homeownership. Explore Plans.
© 2023 - 2026 ERA Franchise Systems LLC. All rights reserved. ERA Franchise Systems LLC fully supports the principles of the Fair Housing Act and the Equal Opportunity Act. ERA, ERA Real Estate powered, and their respective logos are registered service marks of ERA Franchise Systems LLC. Each office is independently owned and operated.