
1386 Resort Blvd, Dover, DE 19904
Local realty services provided by:ERA Byrne Realty
1386 Resort Blvd,Dover, DE 19904
$349,000
- 2 Beds
- 2 Baths
- 2,142 sq. ft.
- Single family
- Active
Upcoming open houses
- Sun, Nov 1511:00 am - 04:00 pm
- Fri, Nov 2011:00 am - 04:00 pm
- Sat, Nov 2111:00 am - 04:00 pm
- Sun, Nov 2211:00 am - 04:00 pm
- Fri, Nov 2711:00 am - 04:00 pm
Listed by: david vasso
Office: atlantic five realty
MLS#:DEKT2052162
Source:BRIGHTMLS
Price summary
- Price:$349,000
- Price per sq. ft.:$162.93
- Monthly HOA dues:$175
About this home
**DECEMBER MOVE-IN** Welcome to the Astor II, a beautiful 2-bedroom, 2-bath carriage home offering just over 2,000 square feet of smart, comfortable living space designed to make life easy from day one.
Step inside to a bright, open layout that feels welcoming the moment you arrive. Just off the foyer, a first-floor guest bedroom with a full bath is perfect for visitors or works wonderfully as a home office.
The heart of the home is the stylish gourmet kitchen, complete with quartz countertops, 42” upgraded cabinetry, a gloss tile backsplash, stainless steel appliances (yes—refrigerator included!), and plenty of space for both entertaining and everyday living. Low-maintenance wide plank flooring flows into the dining area and spacious great room, where an impressive 18-foot vaulted ceiling and cozy gas fireplace create a warm, inviting space to relax.
Enjoy your own private 14x8 patio—ideal for morning coffee, sunshine, or unwinding with a good book.
The first-floor primary suite offers true one-level living, featuring a tray ceiling, large walk-in closet, and a spa-like bath with quartz countertops and upgraded fixtures. A convenient main-level laundry room includes both washer and dryer.
The included 2nd floor guest suite will make your visitors feel special with a private suite, full bath, loft-style living space, and extra storage.
With today’s most popular upgrades already included, the Astor II makes buying new construction easy and stress-free. Simply move in, settle down, and start enjoying low-maintenance living right away!
About the Noble's Pond lifestyle: Enjoy your exquisite clubhouse, featuring a club room, Ballroom with a catering kitchen, fitness center, conservatory room, library, billiards, and more! Outdoor amenities include tennis and pickleball courts, a community garden and a salt water pool.
** Please Read: Photos are for illustrative purposes only and may include renderings or images of the actual home or similar home/plan. Please see New Home Consultant for final pricing, finishes, and details. If you are working with a realtor, buyer representation must be acknowledged during the first interaction with Lennar, and the realtor must accompany the client on their first visit. Appointments are highly encouraged to ensure the best customer experience. Taxes will be assessed after settlement. Open houses are held at the model home, not at this address. PLEASE DO NOT ENTER THE HOME WITHOUT A NEW HOME SALES CONSULTANT. VISIT THE MODEL HOME FOR OPEN HOUSE ACCESS. During your visit the sales team can review details, timelines, and current incentives. Financing is available through Lennar Mortgage upon qualification. **...
Contact an agent
Home facts
- Year built:2026
- Subdivision & Development:NOBLES POND
- Listing ID #:DEKT2052162
- Added:1 day(s) ago
- Updated:November 15, 2026 at 02:53 PM
Rooms and interior
- Bedrooms:2
- Total bathrooms:2
- Full bathrooms:2
- Kitchen Description:Refrigerator
- Living area:2,142 sq. ft.
Heating and cooling
- Cooling:Central A/C
- Heating:Central, Propane - Metered
Structure and exterior
- Year built:2026
- Building area:2,142 sq. ft.
- Lot area:0.12 Acres
- Architectural Style:Carriage House
- Construction Materials:Stone, Vinyl Siding
- Foundation Description:Slab
- Levels:2 Stories
Utilities
- Water:Public
- Sewer:Public Sewer
Finances and disclosures
- Price:$349,000
- Price per sq. ft.:$162.93
Features and amenities
- Laundry features:Dryer, Washer
Parking
- Parking description:Attached Garage, Garage - Front Entry
- Garage:Yes
- Garage spaces:1
New listings near 1386 Resort Blvd
- Coming Soon
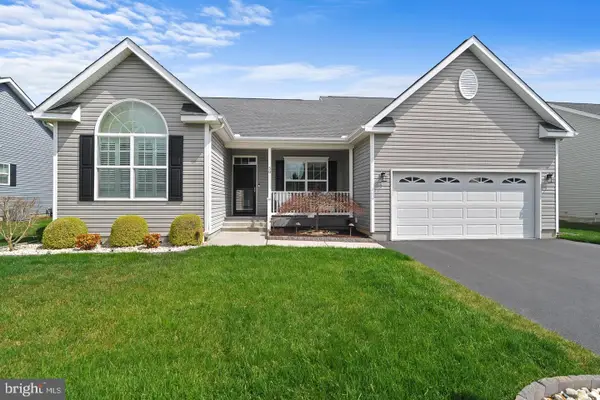 $429,900Coming Soon3 beds 2 baths1,853 sq. ft.
58 Steeplechase Dr, DOVER, DE 19904
MLS# DEKT2052018Listed by: THE HOME STORE - Coming Soon
 $355,000Coming Soon2 beds 2 baths2,106 sq. ft.
336 N Red Haven Ln, DOVER, DE 19901
MLS# DEKT2051748Listed by: BHHS FOX & ROACH-CHRISTIANA - New
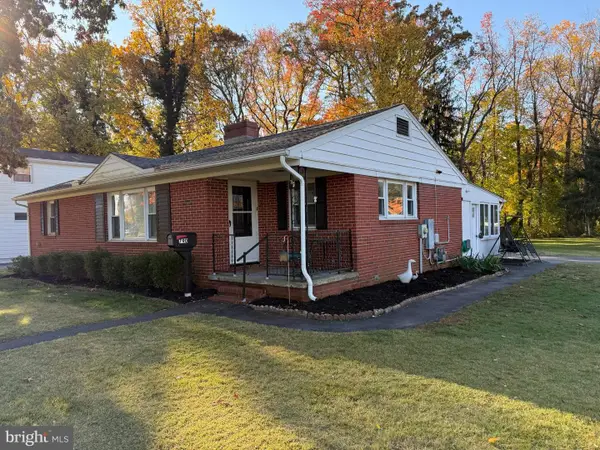 $328,000Active3 beds 2 baths1,706 sq. ft.
790 Oak Dr, DOVER, DE 19904
MLS# DEKT2052054Listed by: MYERS REALTY - New
 $200,000Active2 beds 1 baths910 sq. ft.
1949 Mckee Rd, DOVER, DE 19904
MLS# DEKT2052160Listed by: KELLER WILLIAMS REALTY CENTRAL-DELAWARE - New
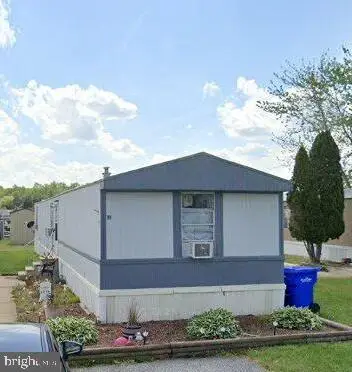 $65,000Active3 beds 2 baths1,242 sq. ft.
411 Balsam Dr #411, DOVER, DE 19901
MLS# DEKT2052150Listed by: ELEVATED REAL ESTATE SOLUTIONS - New
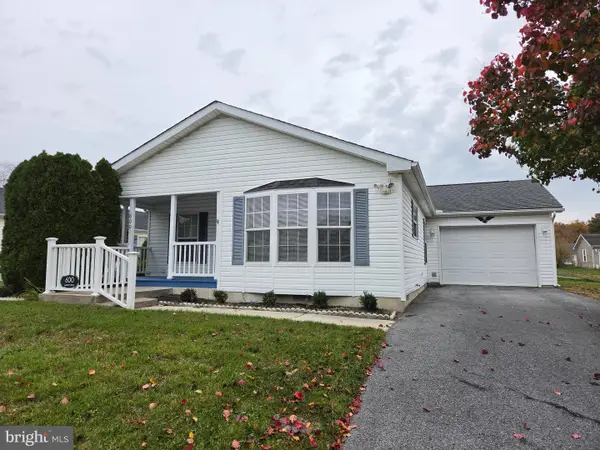 $139,900Active3 beds 2 baths1,408 sq. ft.
600 Audrey Dr #600, DOVER, DE 19901
MLS# DEKT2052104Listed by: TORBERT REALTY LLC - Open Sun, 1 to 3:30pmNew
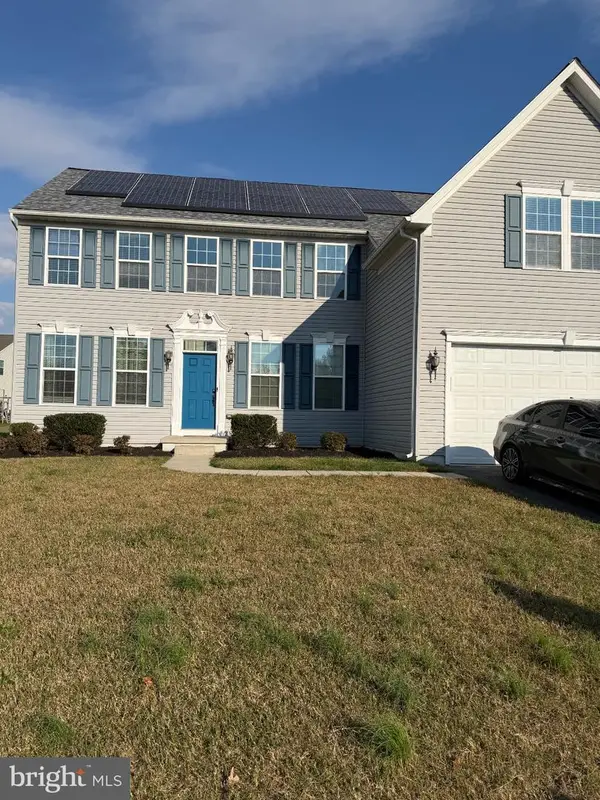 $539,900Active5 beds 4 baths3,958 sq. ft.
442 Harvest Grove Trl, DOVER, DE 19901
MLS# DEKT2052128Listed by: KELLER WILLIAMS REALTY WILMINGTON  $611,440Pending4 beds 3 baths2,405 sq. ft.
Lot 6 N Avalon, DOVER, DE 19901
MLS# DEKT2049324Listed by: BERKSHIRE HATHAWAY HOMESERVICES PENFED REALTY- New
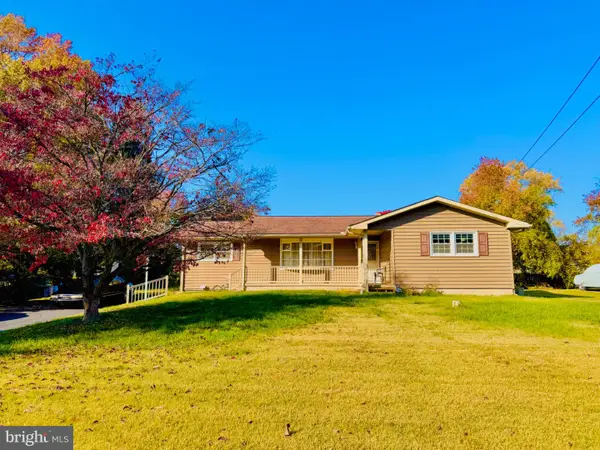 $333,333Active3 beds 2 baths1,592 sq. ft.
614 S Old Mill Rd, DOVER, DE 19901
MLS# DEKT2052064Listed by: KELLER WILLIAMS REALTY WILMINGTON


Protect your home and budget from life's surprises with an Assurant Home Warranty, backed by a partner that supports you through every step of homeownership. Explore Plans.
© 2023 - 2026 ERA Franchise Systems LLC. All rights reserved. ERA Franchise Systems LLC fully supports the principles of the Fair Housing Act and the Equal Opportunity Act. ERA, ERA Real Estate powered, and their respective logos are registered service marks of ERA Franchise Systems LLC. Each office is independently owned and operated.