
29 Walden Ln, Dover, DE 19904
Local realty services provided by:ERA Byrne Realty
Listed by: joseph e walker
Office: century 21 gold key realty
MLS#:DEKT2048502
Source:BRIGHTMLS
Price summary
- Price:$419,900
- Price per sq. ft.:$129.44
- Monthly HOA dues:$14
About this home
***PRICE ADJUSTMENT*** Newly on the market this beautifully maintained home offers over 2,200 square feet of interior living space. The main level features formal living and dining rooms, a fully appointed kitchen, and a spacious family room with a gas fireplace. Upstairs includes an owner's suite and three additional bedrooms, while the professionally finished basement provides an ideal space for entertainment. Schedule your showing today.
Contact an agent
Home facts
- Year built:2002
- Subdivision & Development:LAKESHORE VILLAGE
- Listing ID #:DEKT2048502
- Added:51 day(s) ago
- Updated:August 21, 2026 at 01:53 PM
Rooms and interior
- Bedrooms:4
- Total bathrooms:4
- Full bathrooms:2
- Half bathrooms:2
- Rooms Total:9
- Flooring:Carpet, Vinyl
- Dining Description:Dining Area, Dining Room
- Bathrooms Description:Primary Bath(s)
- Kitchen Description:Carpet, Dishwasher, Disposal, Kitchen - Eat-In, Kitchen - Island, Microwave, Oven/Range - Electric, Water Heater
- Bedroom Description:Carpet, Primary Bedroom
- Basement:Yes
- Basement Description:Fully Finished
- Living area:3,244 sq. ft.
Heating and cooling
- Cooling:Ceiling Fan(s), Central A/C
- Heating:Forced Air, Natural Gas
Structure and exterior
- Roof:Shingle
- Year built:2002
- Building area:3,244 sq. ft.
- Lot area:0.33 Acres
- Lot Features:Front Yard, Rear Yard
- Architectural Style:Colonial
- Construction Materials:Vinyl Siding
- Exterior Features:Porch(es), Street Lights
- Foundation Description:Concrete Perimeter
- Levels:2 Stories
Schools
- High school:DOVER
Utilities
- Water:Public
- Sewer:Public Sewer
Finances and disclosures
- Price:$419,900
- Price per sq. ft.:$129.44
- Tax amount:$2,360 (2025)
Features and amenities
- Laundry features:Dryer, Washer
- Amenities:Cable TV, Carpet, Ceiling Fan(s), Electric Available, Insulated Windows
Parking
- Parking description:Attached Garage, Garage - Front Entry, Off Street, Private
- Garage:Yes
- Garage spaces:2
New listings near 29 Walden Ln
- Coming Soon
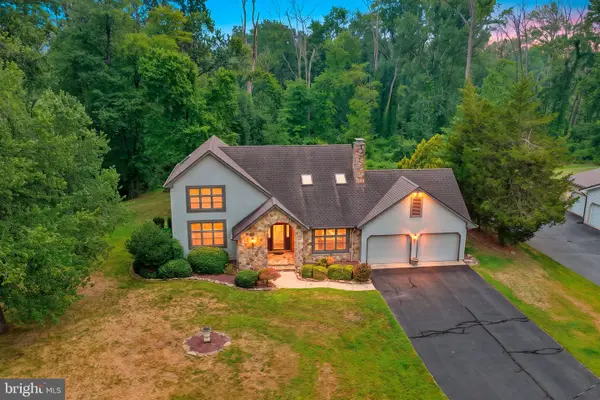 $435,000Coming Soon4 beds 3 baths2,818 sq. ft.
206 Beech Dr, DOVER, DE 19904
MLS# DEKT2049894Listed by: BURNS & ELLIS REALTORS - Coming Soon
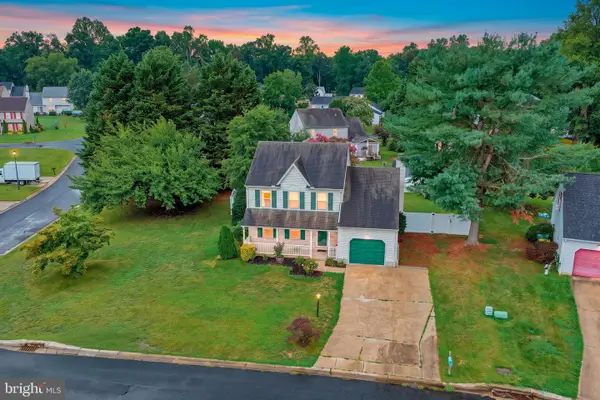 $365,000Coming Soon4 beds 3 baths1,738 sq. ft.
21 Crosley Ct, DOVER, DE 19904
MLS# DEKT2049844Listed by: BRYAN REALTY GROUP - Coming Soon
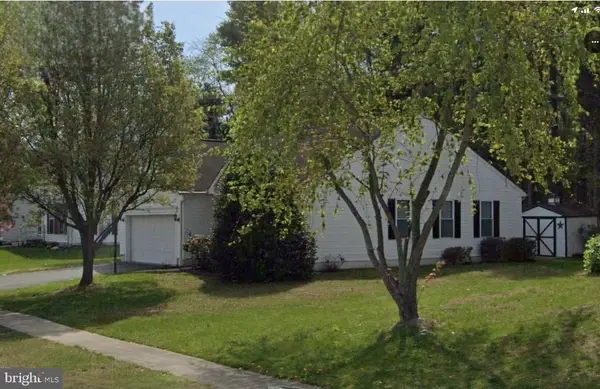 $359,900Coming Soon3 beds 2 baths1,268 sq. ft.
28 Houston St, DOVER, DE 19901
MLS# DEKT2049846Listed by: CENTURY 21 HARRINGTON REALTY, INC - Coming Soon
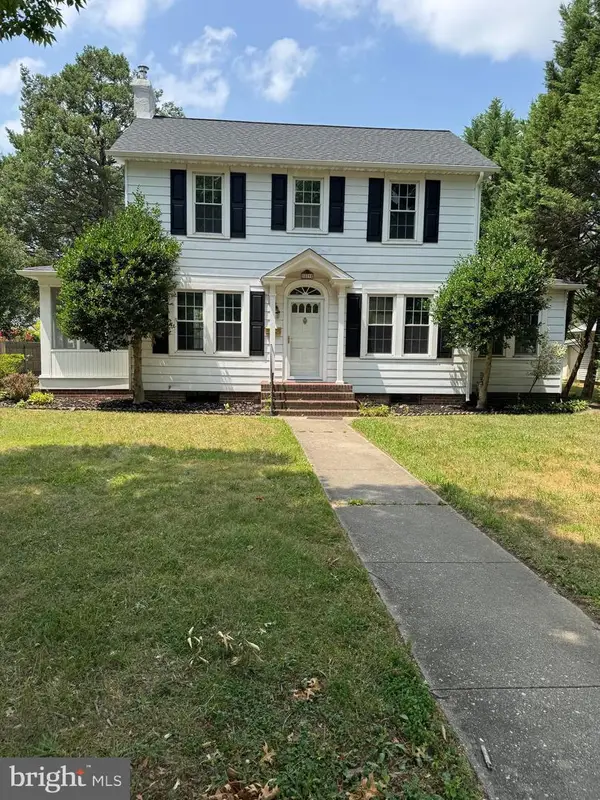 $380,000Coming Soon3 beds 2 baths1,955 sq. ft.
529 E Loockerman St, DOVER, DE 19901
MLS# DEKT2049124Listed by: MYERS REALTY - Coming Soon
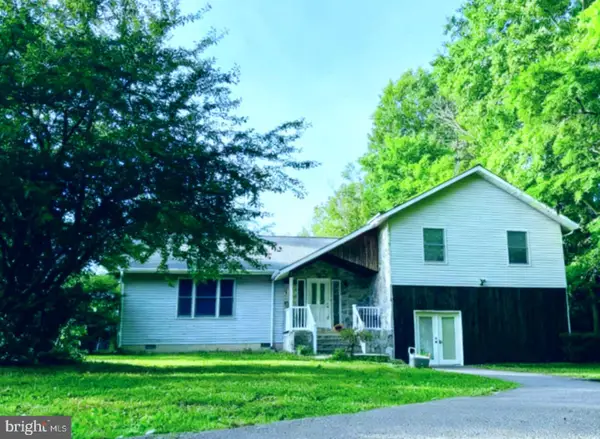 $499,900Coming Soon3 beds 4 baths3,794 sq. ft.
2660 Forrest Ave, DOVER, DE 19904
MLS# DEKT2047454Listed by: KELLER WILLIAMS REALTY CENTRAL-DELAWARE - New
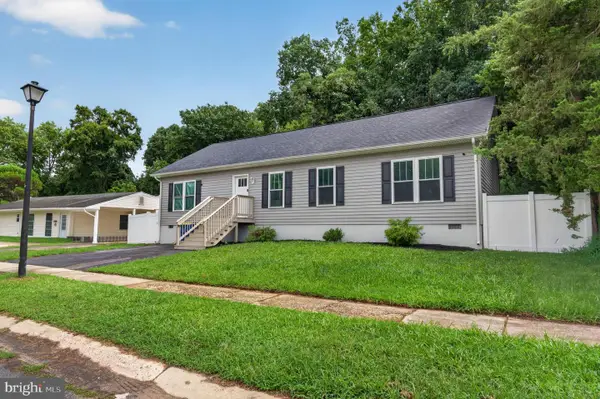 $290,000Active3 beds 2 baths1,566 sq. ft.
210 S Governors Blvd, DOVER, DE 19901
MLS# DEKT2049960Listed by: CROWN HOMES REAL ESTATE - New
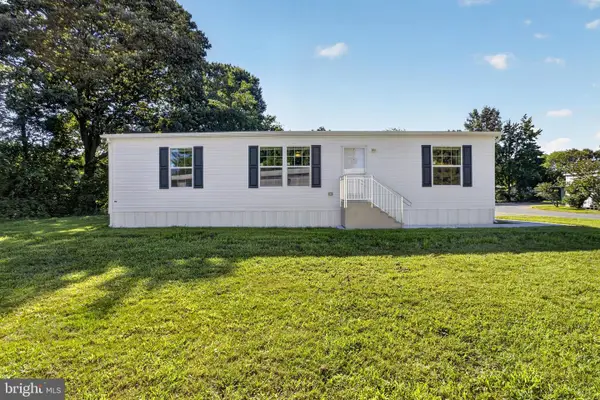 $114,500Active3 beds 2 baths1,344 sq. ft.
1061 S Little Creek Rd #216, DOVER, DE 19901
MLS# DEKT2049888Listed by: COMPASS - New
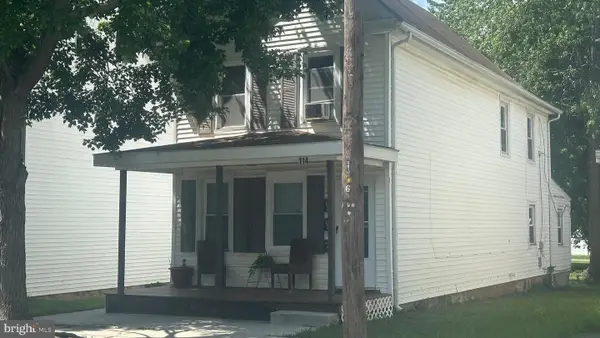 $289,900Active2 beds -- baths1,316 sq. ft.
114 N New St, DOVER, DE 19904
MLS# DEKT2049006Listed by: TRI-COUNTY REALTY 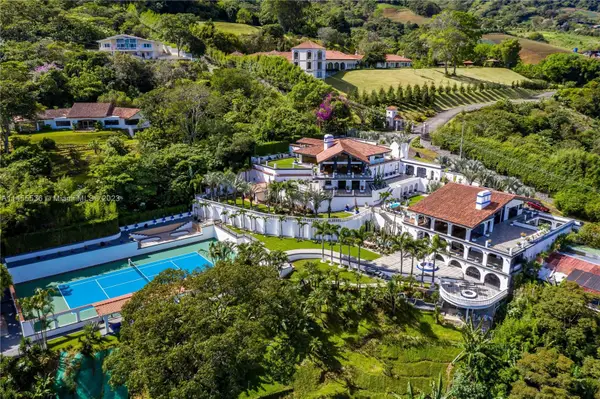 $1,495,000Active8 beds 8 baths
800 S Del Cementerio, , CO 0000
MLS# A11455536Listed by: UNITED REAL ESTATE MIAMI- New
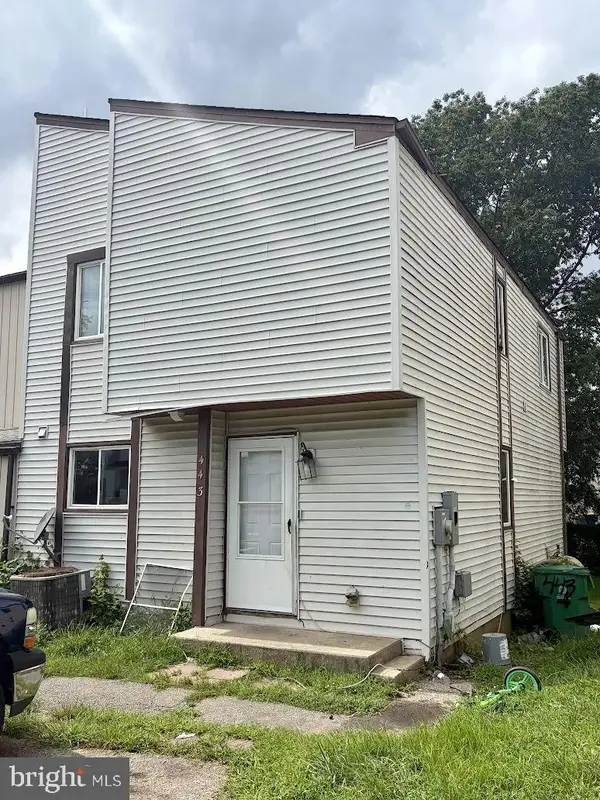 $125,000Active3 beds 2 baths1,304 sq. ft.
443 Arnold Ct, DOVER, DE 19901
MLS# DEKT2049958Listed by: RE/MAX ASSOCIATES-WILMINGTON


Protect your home and budget from life's surprises with an Assurant Home Warranty, backed by a partner that supports you through every step of homeownership. Explore Plans.
© 2023 - 2026 ERA Franchise Systems LLC. All rights reserved. ERA Franchise Systems LLC fully supports the principles of the Fair Housing Act and the Equal Opportunity Act. ERA, ERA Real Estate powered, and their respective logos are registered service marks of ERA Franchise Systems LLC. Each office is independently owned and operated.