
33 Barkley Ct, Dover, DE 19904
Local realty services provided by:ERA OakCrest Realty, Inc.
33 Barkley Ct,Dover, DE 19904
$435,000
- 4 Beds
- 4 Baths
- 3,328 sq. ft.
- Single family
- Active
Listed by: laura a diaz
Office: exp realty, llc.
MLS#:DEKT2048494
Source:BRIGHTMLS
Price summary
- Price:$435,000
- Price per sq. ft.:$130.71
- Monthly HOA dues:$26.33
About this home
Welcome to 33 Barkley Court in Dover's desirable Parkers Run community. Built in 2017, this 4-bedroom, 3.5-bath home offers over 3,300 square feet of total finished living space, including a finished lower level with a full bath and new luxury vinyl plank flooring.
The open-concept main floor features hardwood flooring, granite countertops, solid oak cabinetry, ceramic tile flooring, abundant pantry storage, and an oversized center island perfect for gathering and entertaining. Upstairs, you'll find a spacious primary suite with a tray ceiling, private bath, and walk-in closet, along with three additional bedrooms and the convenience of second-floor laundry.
The finished lower level provides flexible space for a media room, home office, gym, playroom, or guest suite. Combining generous living space, desirable upgrades, and room to personalize, 33 Barkley Court presents an exceptional opportunity in one of Dover's most convenient locations. Minutes from Bayhealth Hospital, area schools, shopping, dining, Route 1, US-13, and Dover Air Force Base.
Move-in ready in Parkers Run. Schedule your private showing today....
Contact an agent
Home facts
- Year built:2017
- Subdivision & Development:PARKERS RUN
- Listing ID #:DEKT2048494
- Added:138 day(s) ago
- Updated:November 18, 2026 at 03:19 PM
Rooms and interior
- Bedrooms:4
- Total bathrooms:4
- Full bathrooms:3
- Half bathrooms:1
- Basement:Yes
- Basement Description:Full, Partially Finished
- Living area:3,328 sq. ft.
Heating and cooling
- Cooling:Central A/C
- Heating:90% Forced Air, Natural Gas
Structure and exterior
- Year built:2017
- Building area:3,328 sq. ft.
- Lot area:0.17 Acres
- Architectural Style:Colonial
- Construction Materials:Vinyl Siding
- Foundation Description:Concrete Perimeter
- Levels:2 Stories
Utilities
- Water:Public
- Sewer:Public Sewer
Finances and disclosures
- Price:$435,000
- Price per sq. ft.:$130.71
- Tax amount:$2,368 (2025)
Parking
- Parking description:Attached Garage, Concrete Driveway, Garage - Front Entry, On Street
- Garage:Yes
- Garage spaces:2
New listings near 33 Barkley Ct
- Coming Soon
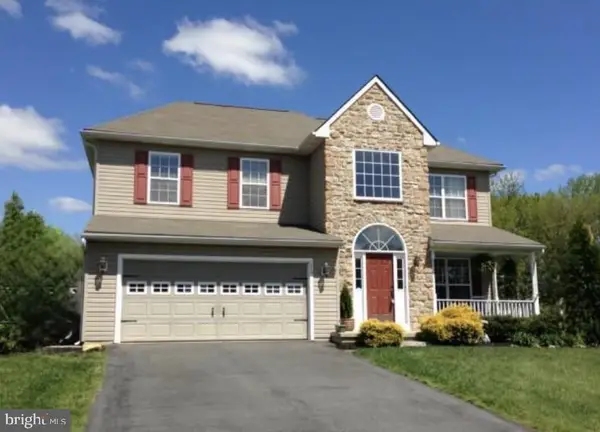 $425,000Coming Soon4 beds 3 baths2,226 sq. ft.
172 Carlton Ln, DOVER, DE 19904
MLS# DEKT2052208Listed by: PATTERSON-SCHWARTZ-DOVER - Coming Soon
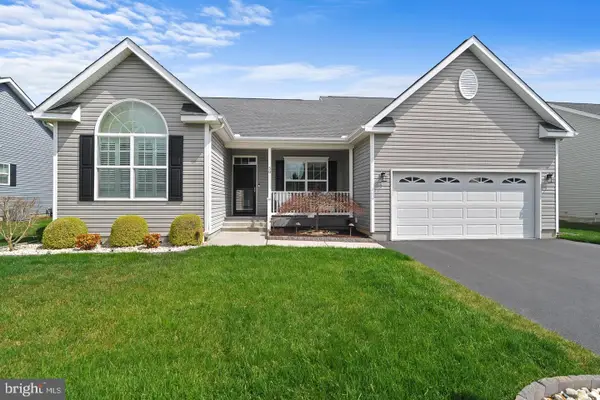 $429,900Coming Soon3 beds 2 baths1,853 sq. ft.
58 Steeplechase Dr, DOVER, DE 19904
MLS# DEKT2052018Listed by: THE HOME STORE - Coming Soon
 $355,000Coming Soon2 beds 2 baths2,106 sq. ft.
336 N Red Haven Ln, DOVER, DE 19901
MLS# DEKT2051748Listed by: BHHS FOX & ROACH-CHRISTIANA - Open Sat, 11am to 1pmNew
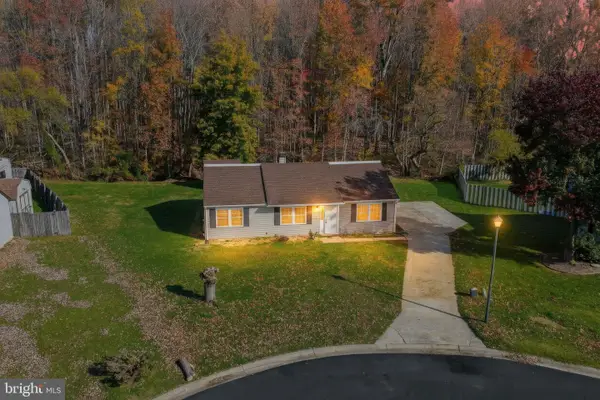 $305,000Active3 beds 2 baths1,232 sq. ft.
7 Coverly Ct, DOVER, DE 19904
MLS# DEKT2052118Listed by: BRYAN REALTY GROUP - New
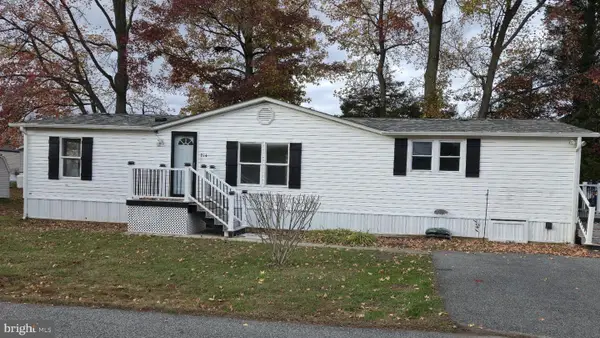 $85,000Active3 beds 2 baths1,680 sq. ft.
214 Lace Bark Dr #214, DOVER, DE 19901
MLS# DEKT2052206Listed by: BRYAN REALTY GROUP - New
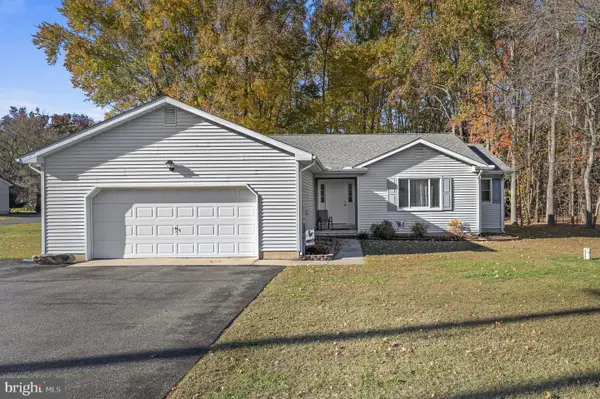 $374,900Active3 beds 2 baths1,578 sq. ft.
1433 Walnut Shade Rd, DOVER, DE 19901
MLS# DEKT2052178Listed by: KELLER WILLIAMS REALTY - New
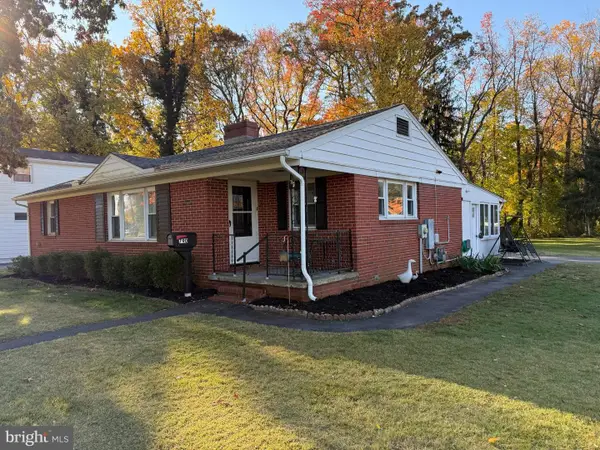 $328,000Active3 beds 2 baths1,706 sq. ft.
790 Oak Dr, DOVER, DE 19904
MLS# DEKT2052054Listed by: MYERS REALTY - New
 $200,000Active2 beds 1 baths910 sq. ft.
1949 Mckee Rd, DOVER, DE 19904
MLS# DEKT2052160Listed by: KELLER WILLIAMS REALTY CENTRAL-DELAWARE - Open Fri, 11am to 4pmNew
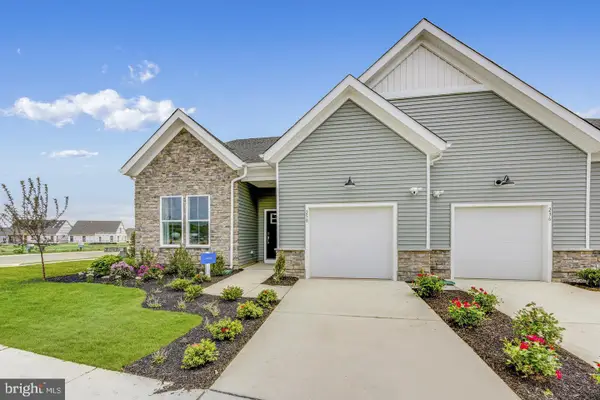 $349,000Active2 beds 2 baths2,142 sq. ft.
1386 Resort Blvd, DOVER, DE 19904
MLS# DEKT2052162Listed by: ATLANTIC FIVE REALTY - New
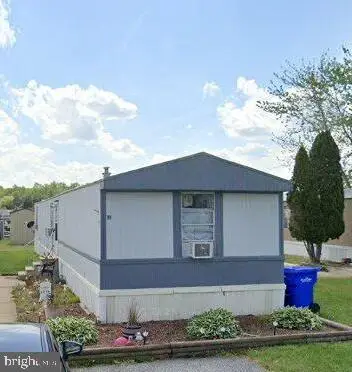 $65,000Active3 beds 2 baths1,242 sq. ft.
411 Balsam Dr #411, DOVER, DE 19901
MLS# DEKT2052150Listed by: ELEVATED REAL ESTATE SOLUTIONS


Protect your home and budget from life's surprises with an Assurant Home Warranty, backed by a partner that supports you through every step of homeownership. Explore Plans.
© 2023 - 2026 ERA Franchise Systems LLC. All rights reserved. ERA Franchise Systems LLC fully supports the principles of the Fair Housing Act and the Equal Opportunity Act. ERA, ERA Real Estate powered, and their respective logos are registered service marks of ERA Franchise Systems LLC. Each office is independently owned and operated.