
357 Laertes Dr, Dover, DE 19901
Local realty services provided by:O'BRIEN REALTY ERA POWERED
357 Laertes Dr,Dover, DE 19901
$390,000
- 3 Beds
- 2 Baths
- 1,600 sq. ft.
- Single family
- Active
Listed by: jeffrey s foust, zachary evan foust
Office: myers realty
MLS#:DEKT2050304
Source:BRIGHTMLS
Price summary
- Price:$390,000
- Price per sq. ft.:$243.75
- Monthly HOA dues:$66
About this home
This home has it all. Great curb appeal, low HOA, move-in ready, and built in 2022.
One level, kitchen dining and living all connect. The kitchen anchors the whole thing with granite counters, stainless appliances, and a big island with seating. Sliders off the dining room open to a fenced backyard.
Primary bedroom with a walk-in closet and a beautiful ensuite bath with two sinks and a walk-in shower. Two more bedrooms and a second full bath down the hall.
Two-car attached garage, wide driveway, public water and sewer. Located in a 55+ community. Ready to go for you.
Contact an agent
Home facts
- Year built:2022
- Subdivision & Development:NONE AVAILABLE
- Listing ID #:DEKT2050304
- Added:2 day(s) ago
- Updated:September 06, 2026 at 02:21 PM
Rooms and interior
- Bedrooms:3
- Total bathrooms:2
- Full bathrooms:2
- Living area:1,600 sq. ft.
Heating and cooling
- Cooling:Central A/C
- Heating:Electric, Forced Air
Structure and exterior
- Year built:2022
- Building area:1,600 sq. ft.
- Lot area:0.28 Acres
- Architectural Style:Ranch/Rambler
- Construction Materials:Vinyl Siding
- Foundation Description:Slab
- Levels:1 Story
Utilities
- Water:Public
- Sewer:Public Sewer
Finances and disclosures
- Price:$390,000
- Price per sq. ft.:$243.75
- Tax amount:$2,208 (2025)
Parking
- Parking description:Additional Storage Area, Attached Garage, Garage - Front Entry, Inside Access
- Garage:Yes
- Garage spaces:2
New listings near 357 Laertes Dr
- Coming Soon
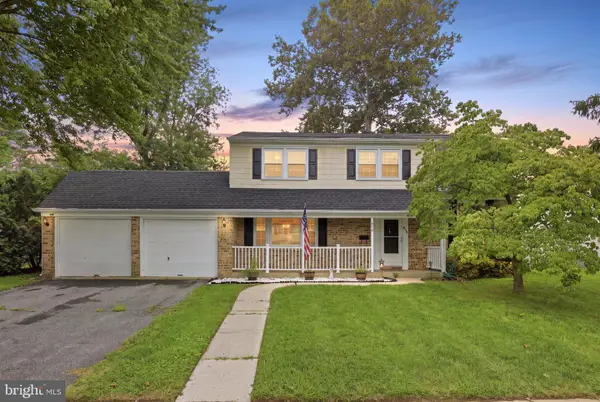 $354,990Coming Soon4 beds 3 baths1,881 sq. ft.
848 Schoolhouse Ln, DOVER, DE 19904
MLS# DEKT2050356Listed by: IRON VALLEY REAL ESTATE PREMIER - Coming Soon
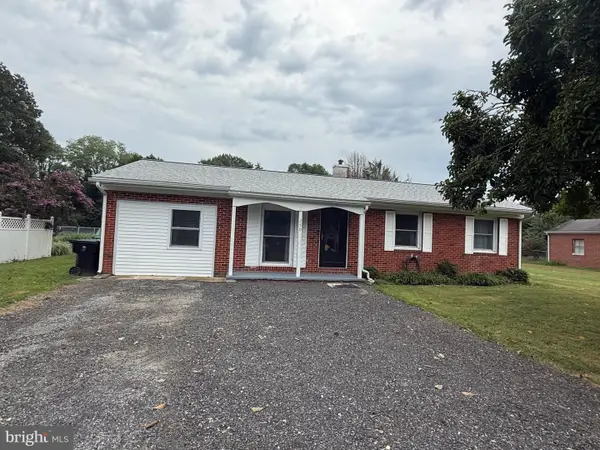 $310,500Coming Soon3 beds 2 baths936 sq. ft.
250 Rustic Ln, DOVER, DE 19901
MLS# DEKT2050334Listed by: LESTER REALTY INC. - Coming Soon
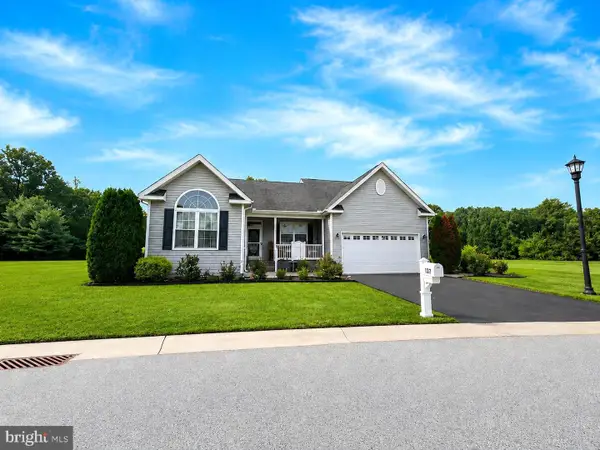 $435,000Coming Soon3 beds 2 baths2,585 sq. ft.
137 Waters Edge Dr, DOVER, DE 19904
MLS# DEKT2050320Listed by: EXP REALTY, LLC - Coming Soon
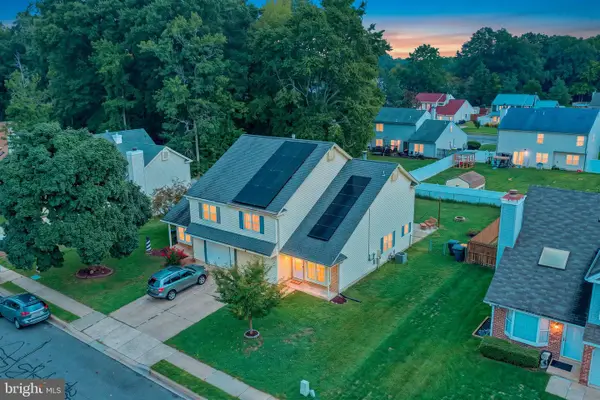 $319,900Coming Soon3 beds 3 baths1,888 sq. ft.
5 Stoney Dr, DOVER, DE 19904
MLS# DEKT2050108Listed by: BRYAN REALTY GROUP - Coming Soon
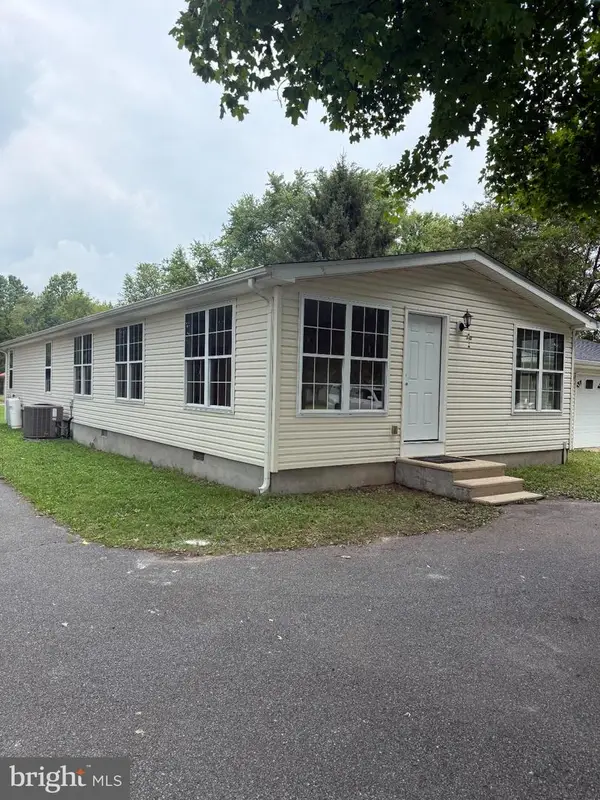 $420,000Coming Soon3 beds 3 baths1,536 sq. ft.
3351 W Denneys Rd, DOVER, DE 19904
MLS# DEKT2050220Listed by: KELLER WILLIAMS REALTY - Coming Soon
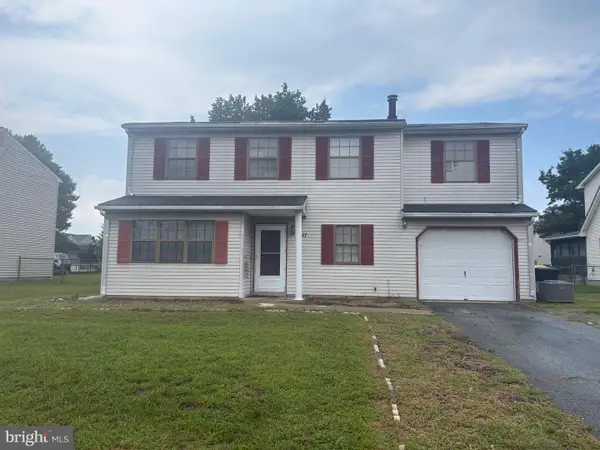 $299,900Coming Soon4 beds 3 baths1,796 sq. ft.
1411 S Hancock Ave, DOVER, DE 19901
MLS# DEKT2049438Listed by: KELLER WILLIAMS REALTY CENTRAL-DELAWARE - Coming Soon
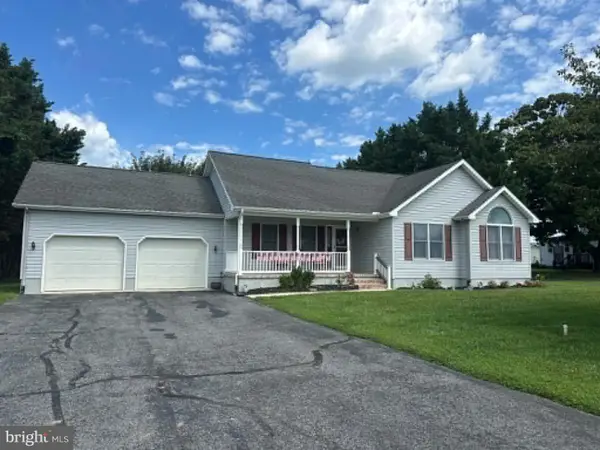 $389,900Coming Soon3 beds 2 baths1,373 sq. ft.
48 Attix Dr, DOVER, DE 19904
MLS# DEKT2050140Listed by: COMPASS - New
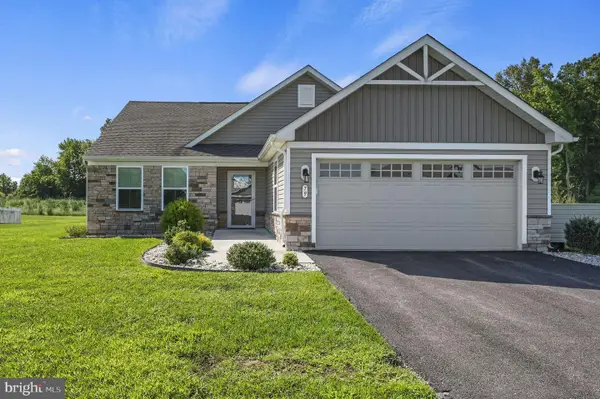 $394,000Active3 beds 2 baths1,700 sq. ft.
79 Laertes Dr, DOVER, DE 19901
MLS# DEKT2049952Listed by: BRYAN REALTY GROUP - New
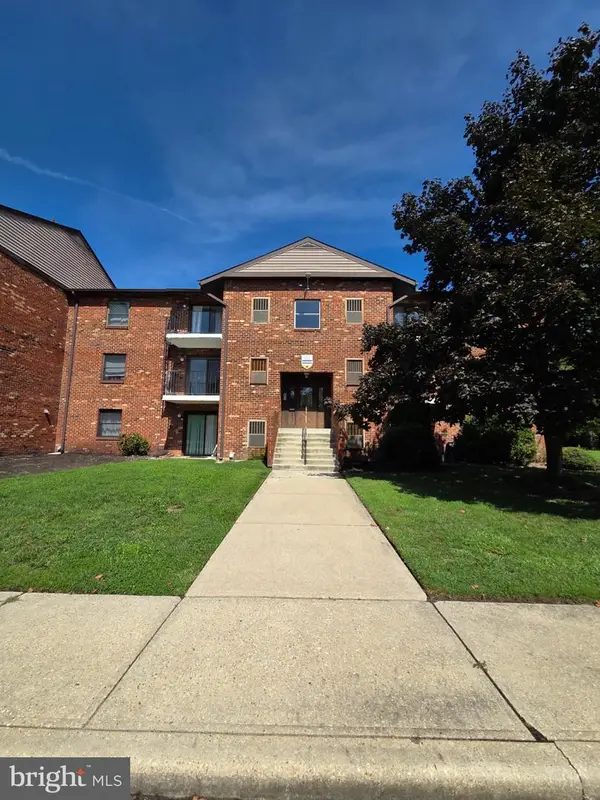 $215,000Active3 beds 3 baths1,891 sq. ft.
5 Chase Hall, DOVER, DE 19904
MLS# DEKT2050316Listed by: KELLER WILLIAMS REALTY CENTRAL-DELAWARE - Open Sat, 10am to 2pmNew
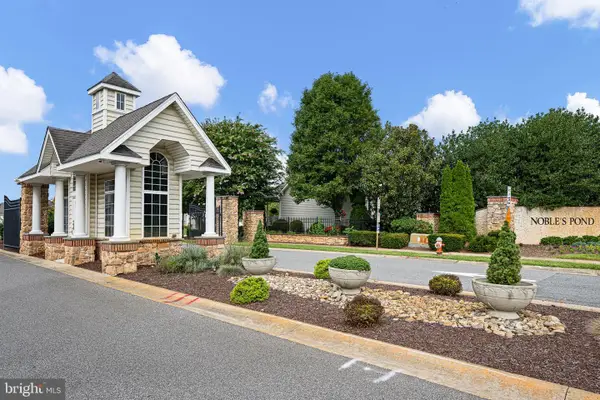 $425,000Active3 beds 2 baths2,242 sq. ft.
38 Leander Dr, DOVER, DE 19904
MLS# DEKT2050298Listed by: EPIQUE REALTY


Protect your home and budget from life's surprises with an Assurant Home Warranty, backed by a partner that supports you through every step of homeownership. Explore Plans.
© 2023 - 2026 ERA Franchise Systems LLC. All rights reserved. ERA Franchise Systems LLC fully supports the principles of the Fair Housing Act and the Equal Opportunity Act. ERA, ERA Real Estate powered, and their respective logos are registered service marks of ERA Franchise Systems LLC. Each office is independently owned and operated.