
442 Harvest Grove Trl, Dover, DE 19901
Local realty services provided by:ERA Central Realty Group
442 Harvest Grove Trl,Dover, DE 19901
$539,900
- 5 Beds
- 4 Baths
- 3,958 sq. ft.
- Single family
- Active
Upcoming open houses
- Sun, Nov 1501:00 pm - 03:30 pm
Listed by: carol plummer
Office: keller williams realty wilmington
MLS#:DEKT2052128
Source:BRIGHTMLS
Price summary
- Price:$539,900
- Price per sq. ft.:$136.41
- Monthly HOA dues:$43.75
About this home
This 5 bedroom 3.5 bath home features an elegant two story foyer with soaring windows, hardwood floors, and a beautiful flared staircase. Guests and family will love the spacious floor plan that circulates from formal living room and dining room, to gourmet kitchen, bright breakfast room, family room with fireplace, and private office all upgraded with beautiful luxury vinyl plank. Moving up the staircase to the hall balcony, five bedrooms overlook the foyer. The master bedroom has a beautiful deep trey ceiling and ceramic master bath. Adjacent is a large studio/hobby room for extra living space or 5th bedroom. Three bedrooms and hall bathroom complete the bedroom area. The fully finished lower level hosts a large entertaining area with bathroom and a wall water stub out for a wet bar. The movie room includes seating, home theatre projector and screen. The third lower level area is fit out for a small hair salon or nail/brow salon. Small unfinished area has HVAC equipment and storage. Outside is a large Trex deck for summer barbeques and a shed for garden/mowing equipment with an extra-large two car garage for cars and hobbies. Finally, Tesla Solar Panels cover the roof, are OWNED and generate enough power to have an almost $0 electricity bill ! So this is a beautiful large home without large heating bills....
Contact an agent
Home facts
- Year built:2014
- Subdivision & Development:HAZEL FARM
- Listing ID #:DEKT2052128
- Added:1 day(s) ago
- Updated:November 13, 2026 at 03:01 PM
Rooms and interior
- Bedrooms:5
- Total bathrooms:4
- Full bathrooms:3
- Half bathrooms:1
- Rooms Total:13
- Basement:Yes
- Basement Description:Fully Finished
- Living area:3,958 sq. ft.
Heating and cooling
- Cooling:Central A/C
- Heating:90% Forced Air, Natural Gas
Structure and exterior
- Year built:2014
- Building area:3,958 sq. ft.
- Lot area:0.23 Acres
- Architectural Style:Colonial
- Construction Materials:Stick Built
- Foundation Description:Concrete Perimeter
- Levels:2 Stories
Schools
- High school:DOVER H.S.
- Middle school:CENTRAL
- Elementary school:EAST DOVER
Utilities
- Water:Public
- Sewer:Public Sewer
Finances and disclosures
- Price:$539,900
- Price per sq. ft.:$136.41
- Tax amount:$2,807 (2026)
Features and amenities
- Amenities:Cable TV, Electric Available, Natural Gas Available
Parking
- Parking description:Attached Garage, Garage - Front Entry, Inside Access, Oversized, Paved Driveway
- Garage:Yes
- Garage spaces:2
New listings near 442 Harvest Grove Trl
- Coming Soon
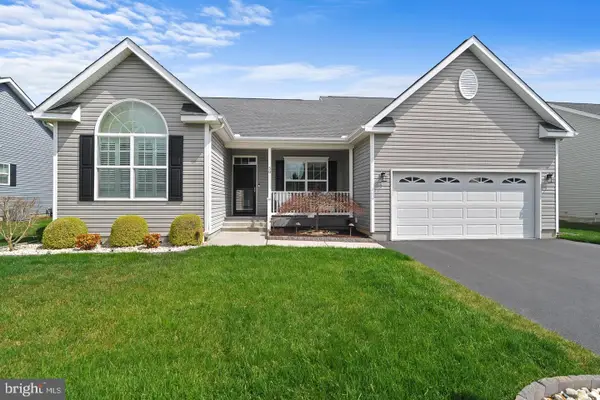 $429,900Coming Soon3 beds 2 baths1,853 sq. ft.
58 Steeplechase Dr, DOVER, DE 19904
MLS# DEKT2052018Listed by: THE HOME STORE - Coming Soon
 $355,000Coming Soon2 beds 2 baths2,106 sq. ft.
336 N Red Haven Ln, DOVER, DE 19901
MLS# DEKT2051748Listed by: BHHS FOX & ROACH-CHRISTIANA - New
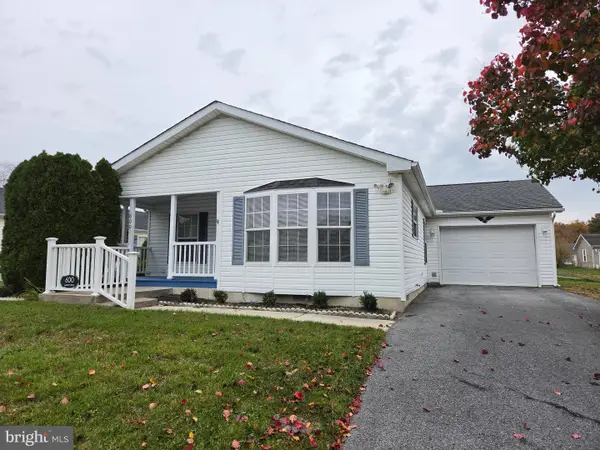 $139,900Active3 beds 2 baths1,408 sq. ft.
600 Audrey Dr #600, DOVER, DE 19901
MLS# DEKT2052104Listed by: TORBERT REALTY LLC  $611,440Pending4 beds 3 baths2,405 sq. ft.
Lot 6 N Avalon, DOVER, DE 19901
MLS# DEKT2049324Listed by: BERKSHIRE HATHAWAY HOMESERVICES PENFED REALTY- New
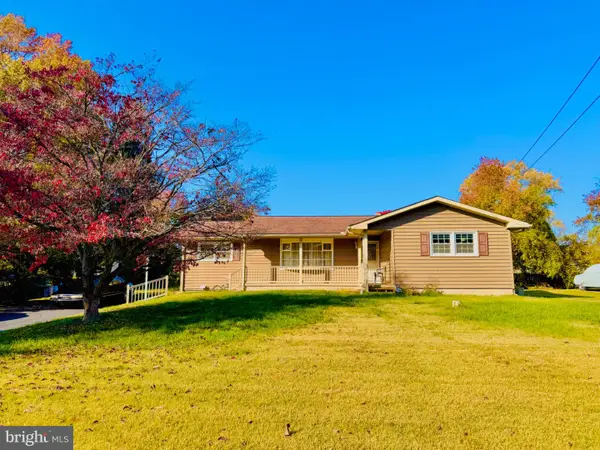 $333,333Active3 beds 2 baths1,592 sq. ft.
614 S Old Mill Rd, DOVER, DE 19901
MLS# DEKT2052064Listed by: KELLER WILLIAMS REALTY WILMINGTON - New
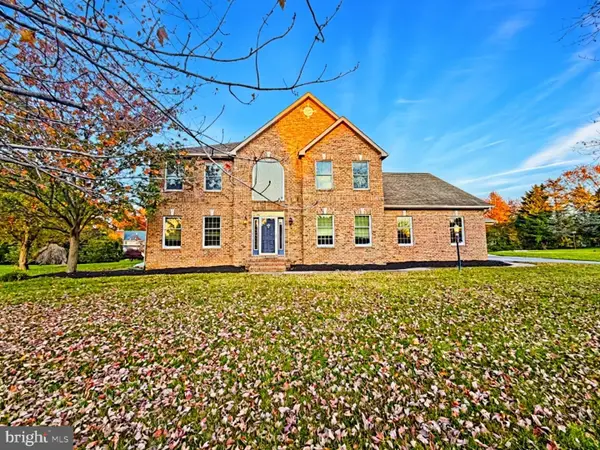 $799,900Active4 beds 5 baths5,670 sq. ft.
29 Chadwick Dr, DOVER, DE 19901
MLS# DEKT2052110Listed by: TRI-COUNTY REALTY - Open Sat, 11am to 1pmNew
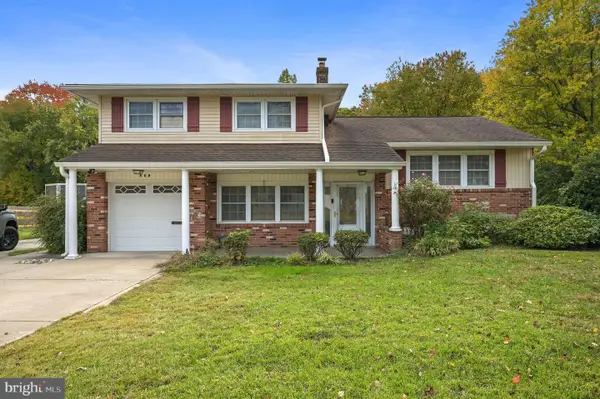 $330,000Active4 beds 2 baths2,114 sq. ft.
608 W Oak Dr, DOVER, DE 19904
MLS# DEKT2052108Listed by: KELLER WILLIAMS REALTY CENTRAL-DELAWARE - Open Sun, 1 to 3pmNew
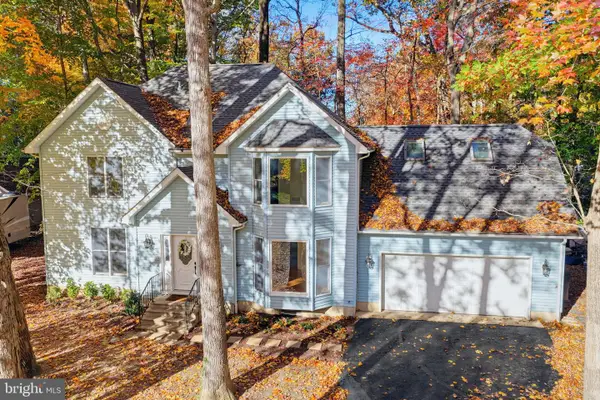 $450,000Active4 beds 3 baths2,434 sq. ft.
33 Gleneagles Ct, DOVER, DE 19904
MLS# DEKT2051966Listed by: BURNS & ELLIS REALTORS - New
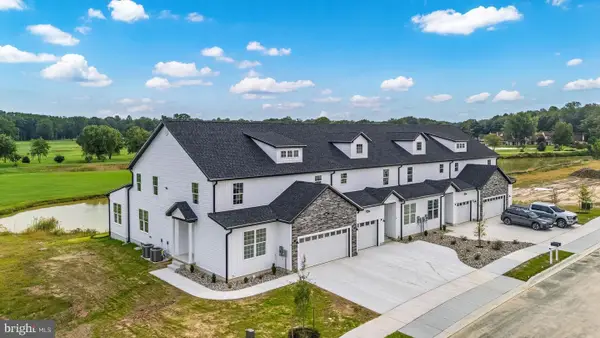 $459,000Active5 beds 4 baths3,349 sq. ft.
21 Valhalla Ct, DOVER, DE 19904
MLS# DEKT2052078Listed by: IRON VALLEY REAL ESTATE PREMIER


Protect your home and budget from life's surprises with an Assurant Home Warranty, backed by a partner that supports you through every step of homeownership. Explore Plans.
© 2023 - 2026 ERA Franchise Systems LLC. All rights reserved. ERA Franchise Systems LLC fully supports the principles of the Fair Housing Act and the Equal Opportunity Act. ERA, ERA Real Estate powered, and their respective logos are registered service marks of ERA Franchise Systems LLC. Each office is independently owned and operated.