
614 S Old Mill Rd, Dover, DE 19901
Local realty services provided by:ERA Liberty Realty
614 S Old Mill Rd,Dover, DE 19901
$333,333
- 3 Beds
- 2 Baths
- 1,592 sq. ft.
- Single family
- Active
Listed by: jeffrey gloss
Office: keller williams realty wilmington
MLS#:DEKT2052064
Source:BRIGHTMLS
Price summary
- Price:$333,333
- Price per sq. ft.:$209.38
About this home
Nestled in a serene setting, this charming ranch-style home offers a perfect blend of comfort and functionality. Built in 1950, this residence has been thoughtfully maintained, showcasing a warm and inviting atmosphere that feels just like home. With 1,592 square feet of living space, this property features three spacious bedrooms and two full bathrooms, making it ideal for both relaxation and entertaining. Step inside to discover a traditional floor plan that seamlessly connects the living areas. Enjoy the warmth of the wood-burning fireplace, a delightful feature that adds character and charm to the living area. The home boasts beautiful hardwood floors throughout, complemented by built-ins that offer both style and practicality. The kitchen is equipped with modern appliances, including a built-in range, wall oven, microwave, dishwasher, and an extra refrigerator/freezer, ensuring that meal preparation is a breeze. The convenience of main floor laundry, along with additional laundry options in the basement, adds to the home's functionality. The exterior of the property is equally impressive, set on a generous 0.4-acre lot with an asphalt driveway that accommodates up to six vehicles. An outbuilding provides extra storage or workshop space, catering to your hobbies or organizational needs. A partially finished basement provides additional flexible space to suit your needs. The home is equipped with security features, including exterior cameras and a security system, ensuring peace of mind. Located in a vibrant community, this home is surrounded by a wealth of neighborhood benefits. Residents enjoy easy access to local parks, perfect for outdoor activities and leisurely strolls. Shopping and dinning are close at hand on South DuPont Highway. The area is known for its excellent schools, providing quality education options for all ages. With convenient public services and a welcoming atmosphere, this neighborhood fosters a strong sense of community. This property is not just a house; it's a place where memories are made. Experience the comfort and charm of this delightful home, where every detail has been designed for your enjoyment and peace of mind. Don't miss the opportunity to make this inviting space your own!...
Contact an agent
Home facts
- Year built:1950
- Subdivision & Development:NONE AVAILABLE
- Listing ID #:DEKT2052064
- Added:1 day(s) ago
- Updated:November 13, 2026 at 04:49 PM
Rooms and interior
- Bedrooms:3
- Total bathrooms:2
- Full bathrooms:2
- Rooms Total:10
- Flooring:Hardwood, Vinyl
- Dining Description:Combination Kitchen/Dining
- Kitchen Description:Built-In Range, Built-Ins, Dishwasher, Disposal, Extra Refrigerator/Freezer, Microwave, Oven - Wall, Refrigerator
- Bedroom Description:Entry Level Bedroom
- Basement:Yes
- Basement Description:Full, Partial, Partially Finished, Unfinished
- Living area:1,592 sq. ft.
Heating and cooling
- Cooling:Central A/C
- Heating:Forced Air, Oil
Structure and exterior
- Year built:1950
- Building area:1,592 sq. ft.
- Lot area:0.4 Acres
- Architectural Style:Ranch/Rambler
- Construction Materials:Stick Built, Vinyl Siding
- Exterior Features:Outbuilding(s)
- Foundation Description:Block
- Levels:1 Story
Utilities
- Water:Well
- Sewer:Public Sewer
Finances and disclosures
- Price:$333,333
- Price per sq. ft.:$209.38
- Tax amount:$1,378 (2026)
Features and amenities
- Laundry features:Dryer, Washer
- Amenities:200+ Amp Service, Attic, Bar, Built-Ins, Ceiling Fan(s), Exterior Cameras, Security System, Window Treatments
Parking
- Parking description:Asphalt Driveway
New listings near 614 S Old Mill Rd
- Coming Soon
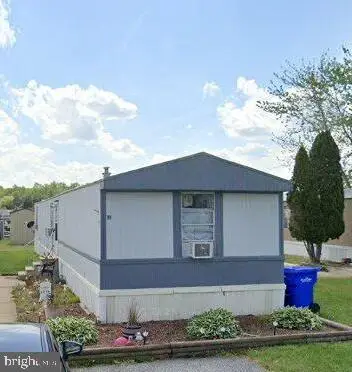 $65,000Coming Soon3 beds 2 baths1,242 sq. ft.
411 Balsam Dr #411, DOVER, DE 19901
MLS# DEKT2052150Listed by: ELEVATED REAL ESTATE SOLUTIONS - Coming Soon
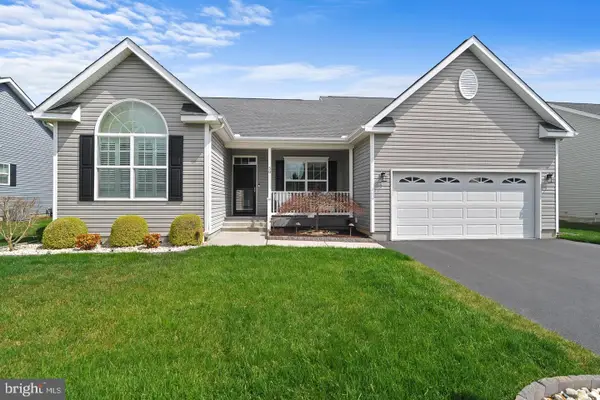 $429,900Coming Soon3 beds 2 baths1,853 sq. ft.
58 Steeplechase Dr, DOVER, DE 19904
MLS# DEKT2052018Listed by: THE HOME STORE - Coming Soon
 $355,000Coming Soon2 beds 2 baths2,106 sq. ft.
336 N Red Haven Ln, DOVER, DE 19901
MLS# DEKT2051748Listed by: BHHS FOX & ROACH-CHRISTIANA - New
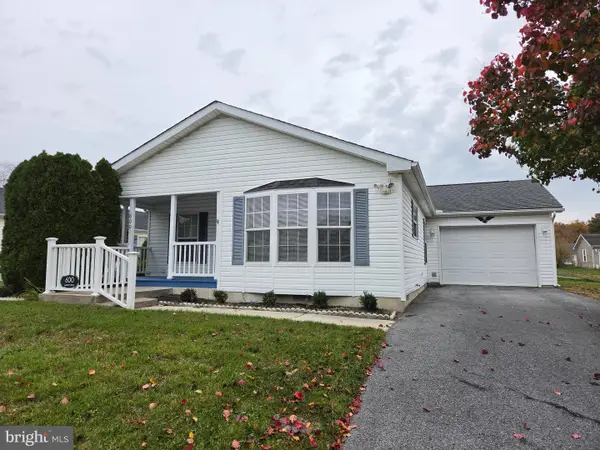 $139,900Active3 beds 2 baths1,408 sq. ft.
600 Audrey Dr #600, DOVER, DE 19901
MLS# DEKT2052104Listed by: TORBERT REALTY LLC - Open Sun, 1 to 3:30pmNew
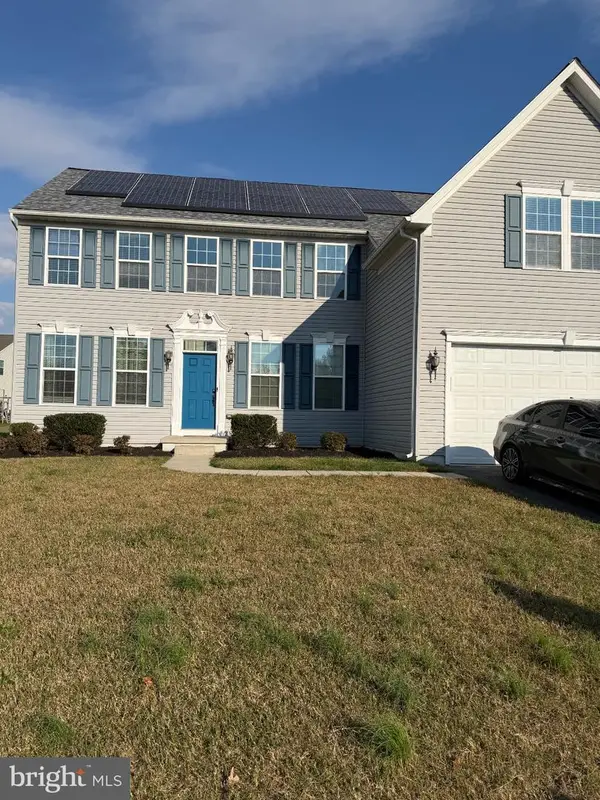 $539,900Active5 beds 4 baths3,958 sq. ft.
442 Harvest Grove Trl, DOVER, DE 19901
MLS# DEKT2052128Listed by: KELLER WILLIAMS REALTY WILMINGTON  $611,440Pending4 beds 3 baths2,405 sq. ft.
Lot 6 N Avalon, DOVER, DE 19901
MLS# DEKT2049324Listed by: BERKSHIRE HATHAWAY HOMESERVICES PENFED REALTY- New
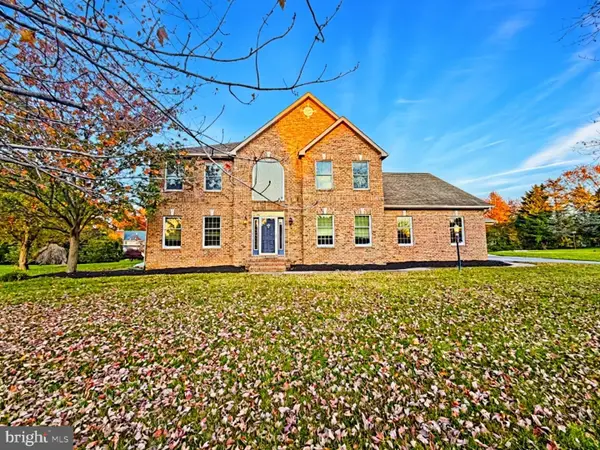 $799,900Active4 beds 5 baths5,670 sq. ft.
29 Chadwick Dr, DOVER, DE 19901
MLS# DEKT2052110Listed by: TRI-COUNTY REALTY - Open Sat, 11am to 1pmNew
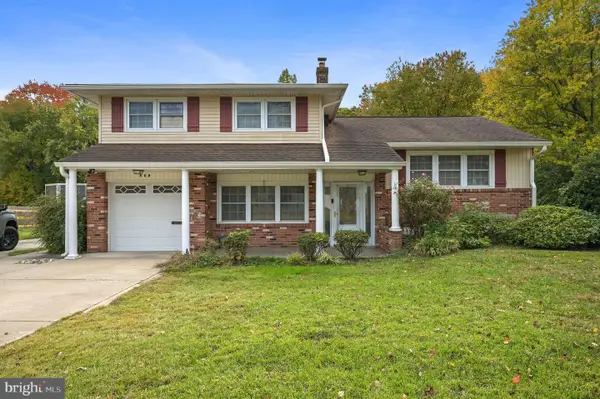 $330,000Active4 beds 2 baths2,114 sq. ft.
608 Oak Dr, DOVER, DE 19904
MLS# DEKT2052108Listed by: KELLER WILLIAMS REALTY CENTRAL-DELAWARE - Open Sun, 1 to 3pmNew
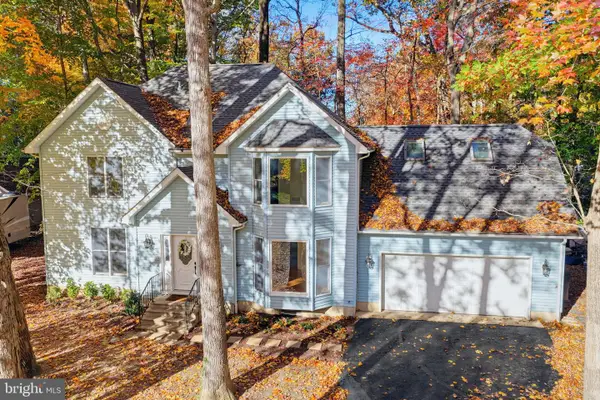 $450,000Active4 beds 3 baths2,434 sq. ft.
33 Gleneagles Ct, DOVER, DE 19904
MLS# DEKT2051966Listed by: BURNS & ELLIS REALTORS


Protect your home and budget from life's surprises with an Assurant Home Warranty, backed by a partner that supports you through every step of homeownership. Explore Plans.
© 2023 - 2026 ERA Franchise Systems LLC. All rights reserved. ERA Franchise Systems LLC fully supports the principles of the Fair Housing Act and the Equal Opportunity Act. ERA, ERA Real Estate powered, and their respective logos are registered service marks of ERA Franchise Systems LLC. Each office is independently owned and operated.