
560 Troon Rd, Dover, DE 19904
Local realty services provided by:ERA Byrne Realty
560 Troon Rd,Dover, DE 19904
$479,999
- 4 Beds
- 2 Baths
- 2,208 sq. ft.
- Single family
- Pending
Listed by: andy whitescarver, anthony r vargas
Office: re/max realty group rehoboth
MLS#:DEKT2048520
Source:BRIGHTMLS
Price summary
- Price:$479,999
- Price per sq. ft.:$217.39
About this home
A rare opportunity to own a refined golf‑course estate in the heart of Dover. Nestled along the manicured fairways of Maple Dale Country Club, this distinguished residence blends timeless architecture with serene, unobstructed views — all with no HOA restrictions, offering the freedom and privacy discerning buyers seek.
Inside, the home unfolds with a sense of quiet sophistication. Sun‑filled living spaces frame panoramic golf‑course vistas, creating a seamless connection between indoor comfort and outdoor beauty. High ceilings, elegant millwork, and thoughtfully curated finishes elevate every room, while the open‑concept layout is ideal for both intimate living and upscale entertaining.
The gourmet kitchen serves as the home’s centerpiece, featuring premium cabinetry, expansive counters, and a layout designed for both culinary creativity and effortless hosting. The primary suite offers a private retreat with tranquil views, spa‑inspired amenities, and generous closet space. Additional bedrooms and flexible living areas provide comfort for guests, multigenerational living, or dedicated work‑from‑home environments.
Step outside to a backyard that feels like an extension of the course itself — a peaceful, landscaped setting perfect for morning coffee, sunset cocktails, or watching golfers pass by from your own private vantage point. With direct access to Maple Dale’s lush scenery, every day feels like a getaway.
This property combines luxury, location, and lifestyle in a way few homes can. Minutes from downtown Dover, dining, shopping, and commuter routes, yet tucked away in a quiet enclave of executive homes, 560 Troon Rd delivers the best of both convenience and exclusivity.
Property Highlights
Golf‑course frontage — premium views and direct access to one of Dover’s most desirable courses.
No HOA — enjoy full autonomy over your property with no fees or restrictions.
New roof — a major structural upgrade offering long‑term durability and reduced maintenance costs.
Remodeled bathrooms
New hot water heater — improved efficiency and reliability.
New central air — modern climate control for year‑round comfort.
New furnace — ensures dependable heating and energy savings.
Whole‑house generator — seamless power continuity during outages, a premium feature in luxury homes.
This home is ideal for buyers seeking luxury without limitations. The combination of golf‑course scenery, major mechanical upgrades, and no HOA oversight creates a rare opportunity in Dover’s upscale community. Whether used as a primary residence or a refined retreat, the property offers comfort, security, and a setting that feels effortlessly exclusive....
Contact an agent
Home facts
- Year built:1981
- Subdivision & Development:FOXHALL
- Listing ID #:DEKT2048520
- Added:50 day(s) ago
- Updated:August 22, 2026 at 08:08 AM
Rooms and interior
- Bedrooms:4
- Total bathrooms:2
- Full bathrooms:2
- Dining Description:Combination Dining/Living, Formal/Separate Dining Room
- Kitchen Description:Breakfast Area, Built-In Microwave, Built-In Range, Built-Ins, Dishwasher, Disposal, Freezer, Kitchen - Eat-In, Microwave, Oven/Range - Electric, Range Hood, Recessed Lighting, Refrigerator, Water Heater
- Basement:Yes
- Basement Description:Partial, Sump Pump
- Living area:2,208 sq. ft.
Heating and cooling
- Cooling:Central A/C
- Heating:Forced Air, Natural Gas
Structure and exterior
- Year built:1981
- Building area:2,208 sq. ft.
- Lot area:0.82 Acres
- Lot Features:Additional Lot(s), Adjoins Golf Course, Cul-de-sac, Interior, No Thru Street
- Architectural Style:Contemporary
- Construction Materials:Brick, Vinyl Siding
- Exterior Features:Deck(s), Street Lights, Underground Lawn Sprinkler, Wrap Around
- Foundation Description:Block
- Levels:1 Story
Schools
- High school:DOVER
Utilities
- Water:Public
- Sewer:Public Sewer
Finances and disclosures
- Price:$479,999
- Price per sq. ft.:$217.39
- Tax amount:$3,623 (2025)
Features and amenities
- Laundry features:Dryer, Dryer - Electric, Washer
- Amenities:Built-Ins, Ceiling Fan(s), Chair Railings, Recessed Lighting, Skylight(s), Sprinkler System
Parking
- Parking description:Asphalt Driveway, Attached Garage, Built In, Garage - Side Entry, Garage Door Opener
- Garage:Yes
- Garage spaces:2
New listings near 560 Troon Rd
- Coming Soon
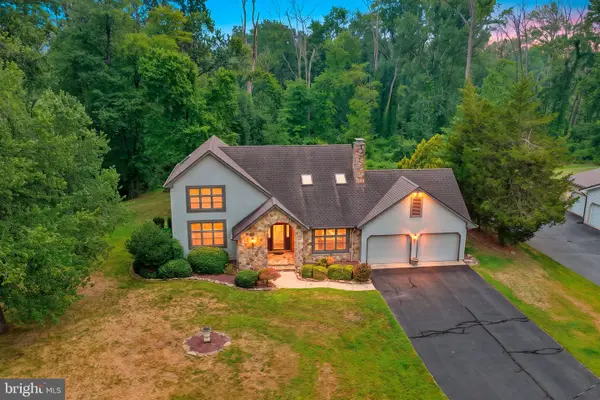 $435,000Coming Soon4 beds 3 baths2,818 sq. ft.
206 Beech Dr, DOVER, DE 19904
MLS# DEKT2049894Listed by: BURNS & ELLIS REALTORS - Coming Soon
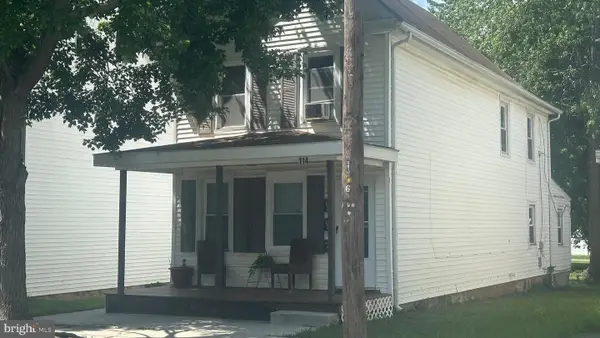 $289,900Coming Soon2 beds -- baths1,316 sq. ft.
114 N New St, DOVER, DE 19904
MLS# DEKT2049006Listed by: TRI-COUNTY REALTY - Coming Soon
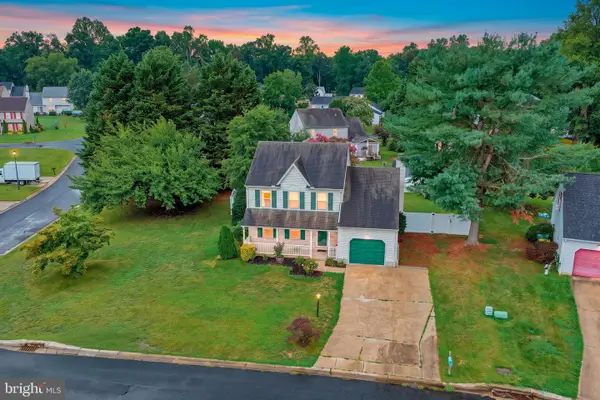 $365,000Coming Soon4 beds 3 baths1,738 sq. ft.
21 Crosley Ct, DOVER, DE 19904
MLS# DEKT2049844Listed by: BRYAN REALTY GROUP - Coming Soon
 $359,900Coming Soon3 beds 2 baths1,268 sq. ft.
28 Houston St, DOVER, DE 19901
MLS# DEKT2049846Listed by: CENTURY 21 HARRINGTON REALTY, INC - Coming Soon
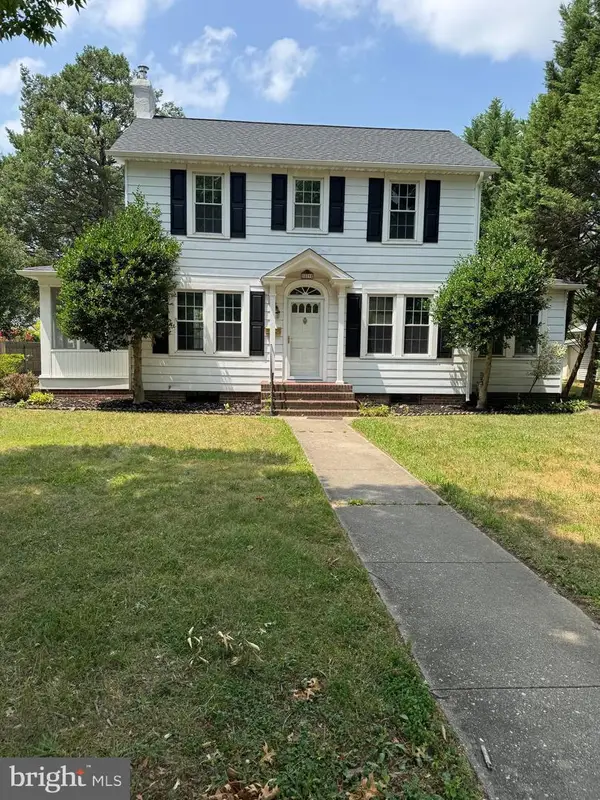 $380,000Coming Soon3 beds 2 baths1,955 sq. ft.
529 E Loockerman St, DOVER, DE 19901
MLS# DEKT2049124Listed by: MYERS REALTY - Coming Soon
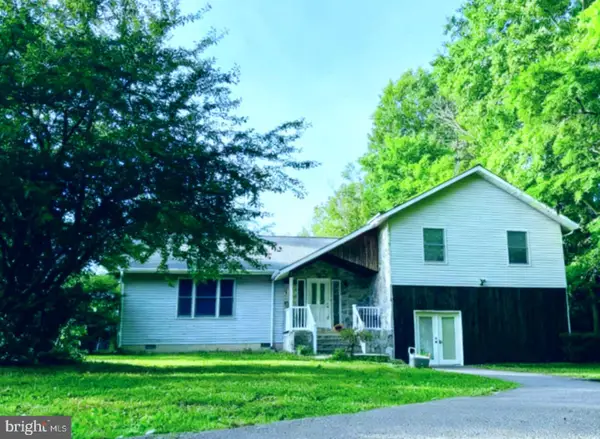 $499,900Coming Soon3 beds 4 baths3,794 sq. ft.
2660 Forrest Ave, DOVER, DE 19904
MLS# DEKT2047454Listed by: KELLER WILLIAMS REALTY CENTRAL-DELAWARE - New
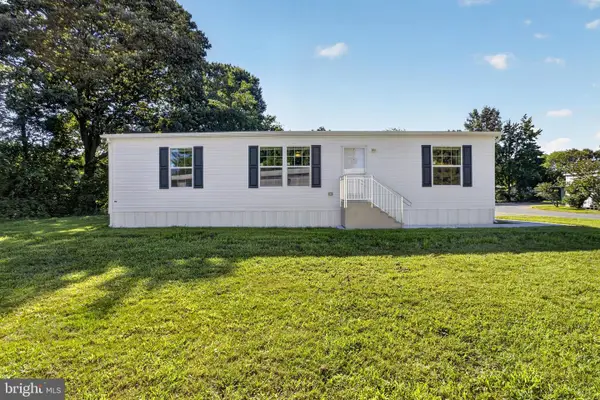 $114,500Active3 beds 2 baths1,344 sq. ft.
1061 S Little Creek Rd #216, DOVER, DE 19901
MLS# DEKT2049888Listed by: COMPASS  $1,495,000Active8 beds 8 baths
800 S Del Cementerio, , CO 0000
MLS# A11455536Listed by: UNITED REAL ESTATE MIAMI- New
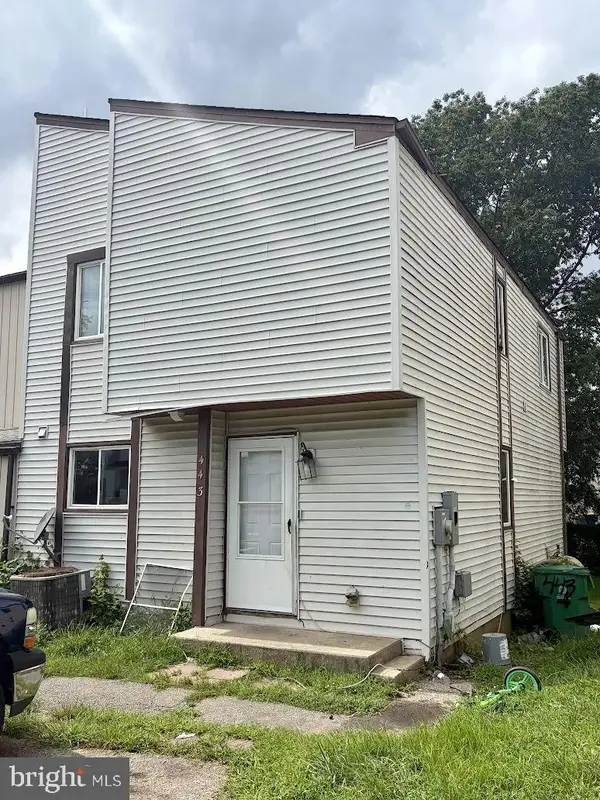 $125,000Active3 beds 2 baths1,304 sq. ft.
443 Arnold Ct, DOVER, DE 19901
MLS# DEKT2049958Listed by: RE/MAX ASSOCIATES-WILMINGTON - New
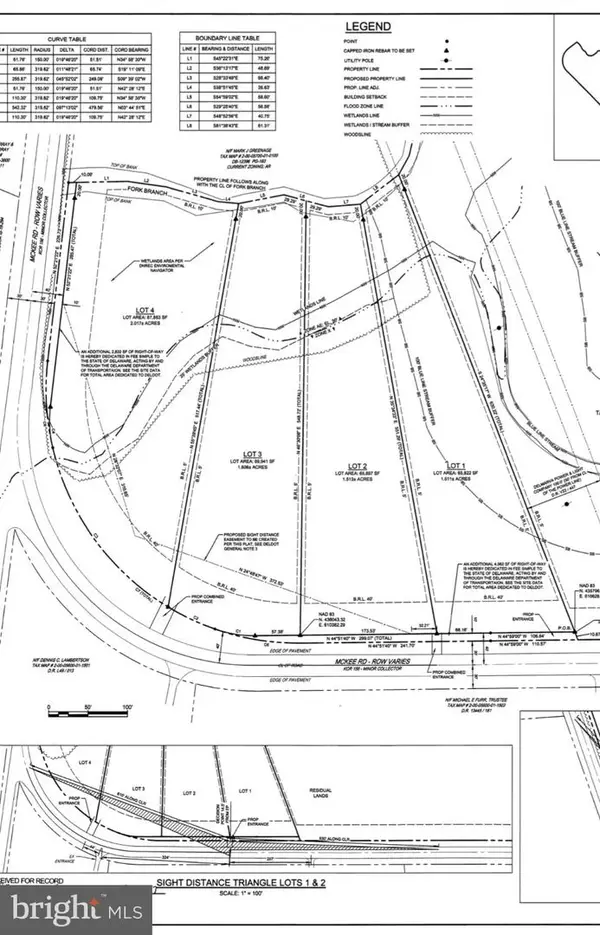 $189,900Active2.02 Acres
Lot 4 Mckee Rd, DOVER, DE 19904
MLS# DEKT2049962Listed by: ELEVATED REAL ESTATE SOLUTIONS


Protect your home and budget from life's surprises with an Assurant Home Warranty, backed by a partner that supports you through every step of homeownership. Explore Plans.
© 2023 - 2026 ERA Franchise Systems LLC. All rights reserved. ERA Franchise Systems LLC fully supports the principles of the Fair Housing Act and the Equal Opportunity Act. ERA, ERA Real Estate powered, and their respective logos are registered service marks of ERA Franchise Systems LLC. Each office is independently owned and operated.