
9 John Collins Cir, Dover, DE 19904
Local realty services provided by:Mountain Realty ERA Powered
9 John Collins Cir,Dover, DE 19904
$264,000
- 3 Beds
- 1 Baths
- 1,157 sq. ft.
- Single family
- Active
Listed by: aaron layton
Office: bryan realty group
MLS#:DEKT2048534
Source:BRIGHTMLS
Price summary
- Price:$264,000
- Price per sq. ft.:$228.18
About this home
PRICE REDUCED This home features 3 beds, 1 bath, a full basement, fully fenced in backyard and an enclosed porch. Recent updates include: a new roof as of 2025, new hvac as of 2026, new kitchen appliances, fresh paint, new floors, updated kitchen and refreshed basement. In the kitchen you get gas cooking, built in shelving for storage, a garden window for plenty of natural light and a large single basin sink. If you love to cook or just want a kitchen that provides proper organization for ease of cooking then this home has it. The primary bathroom has a stall shower with shower doors, single basin vanity and an overflow area behind the shower for storage. The living room is open and has a fireplace, LVP floors, recessed lights, large bay window and is close to the kitchen. The basement offers plenty of space. The area is fresh, clean and ready to be turned into a great recreation area. Boasting 979 sqft and housing your laundry hookups this space is meant for more! The enclosed front porch offers the peace and tranquility you’ve been searching for. This three-season room is spacious. Features include: jalousie windows, recessed lighting and French doors. Whether you want to hangout in the front yard, backyard or driveway you have it all. The driveway is large and offers blacktop in the front and concrete in the back. The fenced in backyard offers privacy and a portion of the backyard has been finished with concrete making it a great space for entertaining. Schedule to see this great home today!...
Contact an agent
Home facts
- Year built:1958
- Subdivision & Development:RODNEY VIL
- Listing ID #:DEKT2048534
- Added:47 day(s) ago
- Updated:August 21, 2026 at 01:53 PM
Rooms and interior
- Bedrooms:3
- Total bathrooms:1
- Full bathrooms:1
- Flooring:Laminate Plank
- Dining Description:Dining Area
- Kitchen Description:Pantry
- Bedroom Description:Entry Level Bedroom
- Basement:Yes
- Basement Description:Full
- Living area:1,157 sq. ft.
Heating and cooling
- Cooling:Central A/C
- Heating:Forced Air, Natural Gas
Structure and exterior
- Roof:Shingle
- Year built:1958
- Building area:1,157 sq. ft.
- Lot area:0.18 Acres
- Architectural Style:Ranch/Rambler
- Exterior Features:Gutter System, Sidewalks
- Foundation Description:Block
- Levels:1 Story
Utilities
- Water:Public
- Sewer:Public Sewer
Finances and disclosures
- Price:$264,000
- Price per sq. ft.:$228.18
- Tax amount:$863 (2025)
Features and amenities
- Amenities:200+ Amp Service
Parking
- Parking description:On Street
New listings near 9 John Collins Cir
- Coming Soon
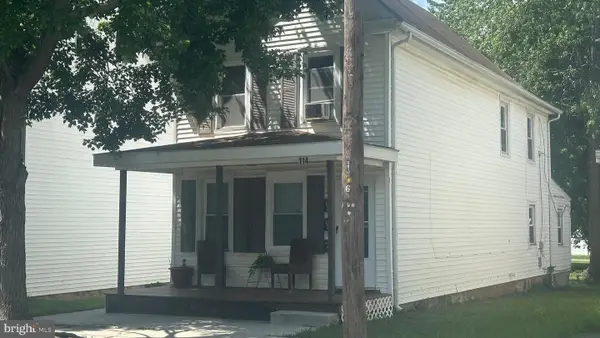 $289,900Coming Soon2 beds -- baths1,316 sq. ft.
114 N New St, DOVER, DE 19904
MLS# DEKT2049006Listed by: TRI-COUNTY REALTY - Coming Soon
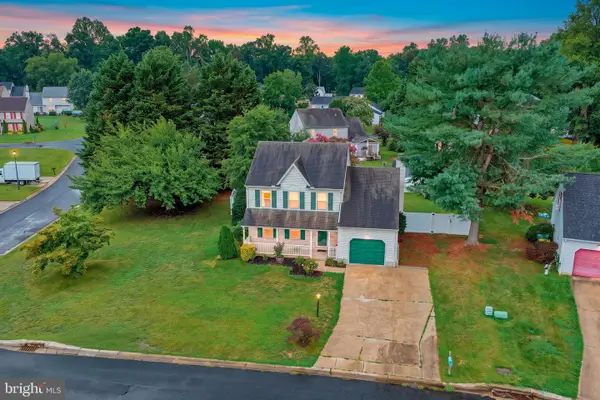 $365,000Coming Soon4 beds 3 baths1,738 sq. ft.
21 Crosley Ct, DOVER, DE 19904
MLS# DEKT2049844Listed by: BRYAN REALTY GROUP - Coming Soon
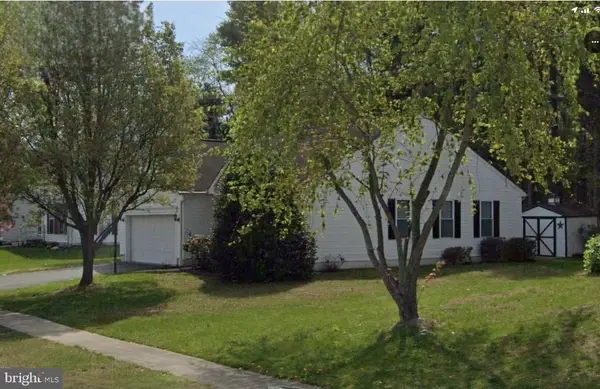 $359,900Coming Soon3 beds 2 baths1,268 sq. ft.
28 Houston St, DOVER, DE 19901
MLS# DEKT2049846Listed by: CENTURY 21 HARRINGTON REALTY, INC - Coming Soon
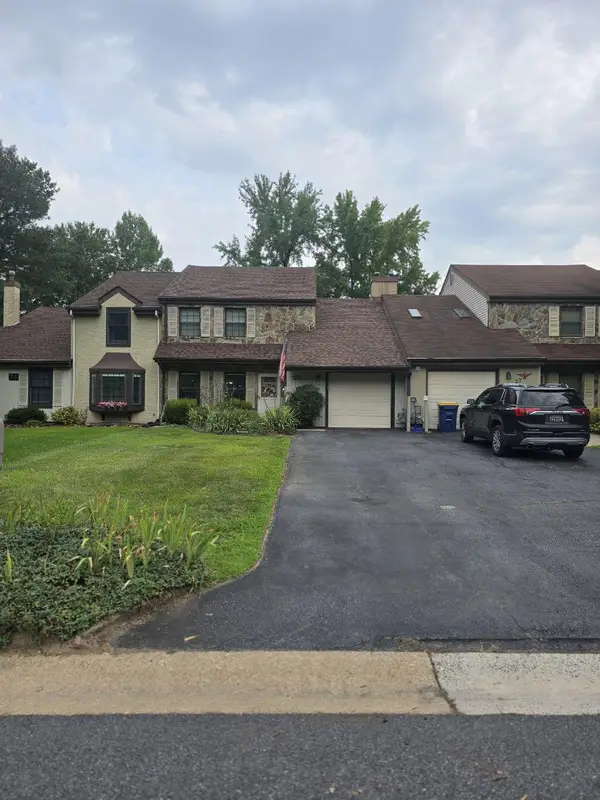 $289,900Coming Soon3 beds 3 baths1,788 sq. ft.
25 S Turnberry Dr, DOVER, DE 19904
MLS# DEKT2049774Listed by: BRYAN REALTY GROUP - Coming Soon
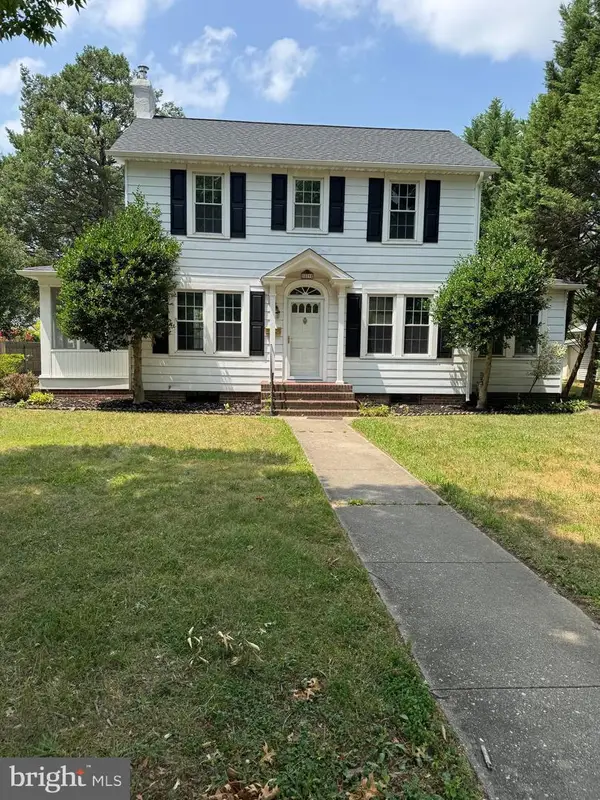 $380,000Coming Soon3 beds 2 baths1,955 sq. ft.
529 E Loockerman St, DOVER, DE 19901
MLS# DEKT2049124Listed by: MYERS REALTY - Coming Soon
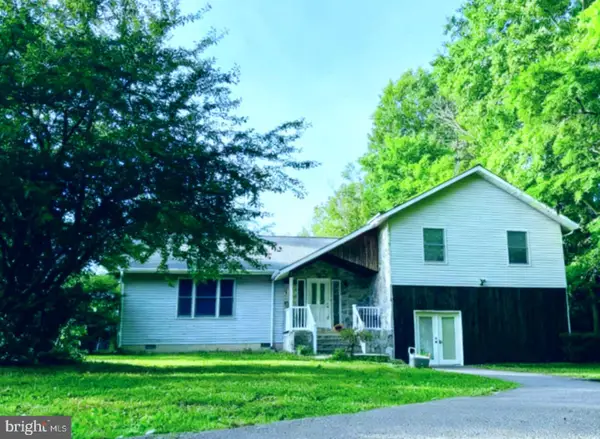 $499,900Coming Soon3 beds 4 baths3,794 sq. ft.
2660 Forrest Ave, DOVER, DE 19904
MLS# DEKT2047454Listed by: KELLER WILLIAMS REALTY CENTRAL-DELAWARE 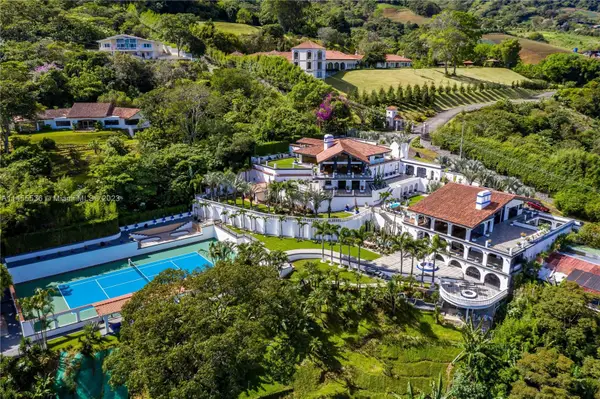 $1,495,000Active8 beds 8 baths
800 S Del Cementerio, , CO 0000
MLS# A11455536Listed by: UNITED REAL ESTATE MIAMI- New
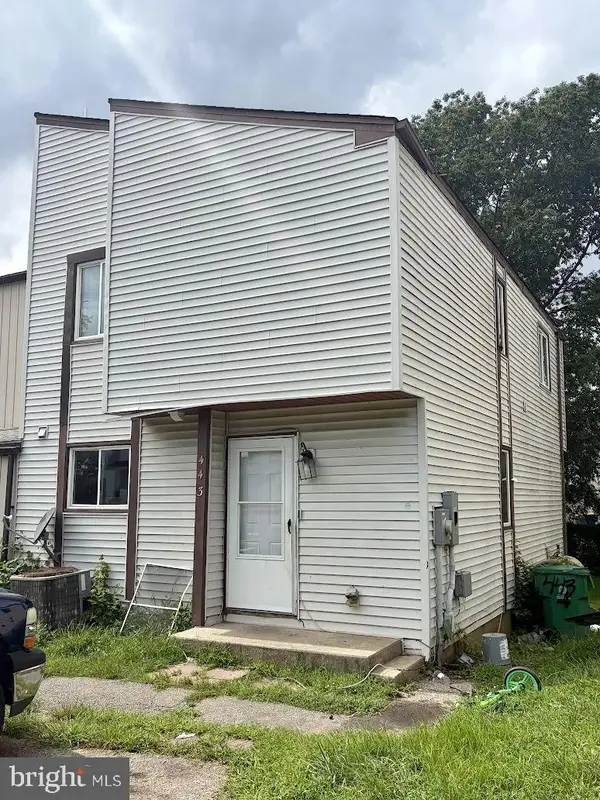 $125,000Active3 beds 3 baths1,304 sq. ft.
443 Arnold Ct, DOVER, DE 19901
MLS# DEKT2049958Listed by: RE/MAX ASSOCIATES-WILMINGTON - New
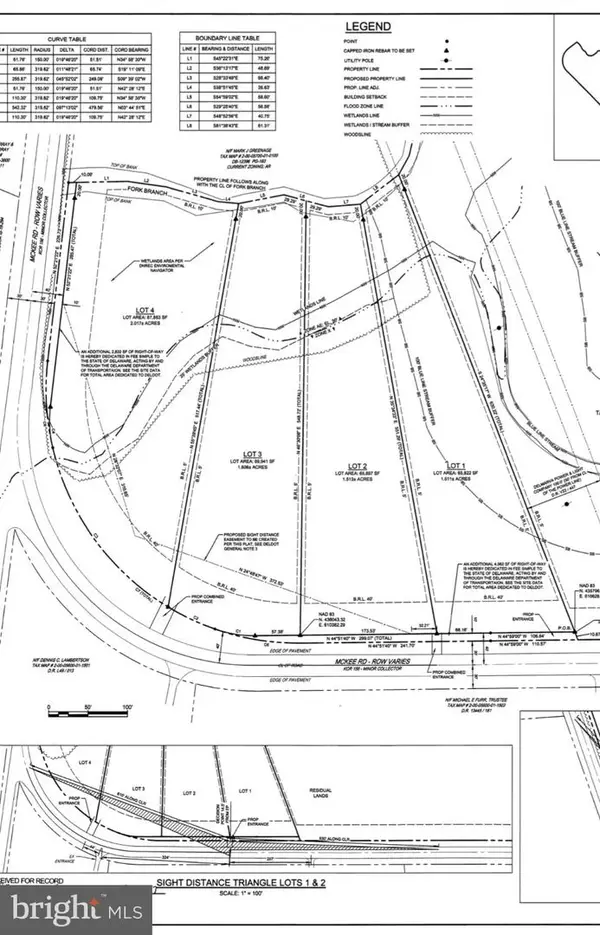 $189,900Active2.02 Acres
Lot 4 Mckee Rd, DOVER, DE 19904
MLS# DEKT2049962Listed by: ELEVATED REAL ESTATE SOLUTIONS - New
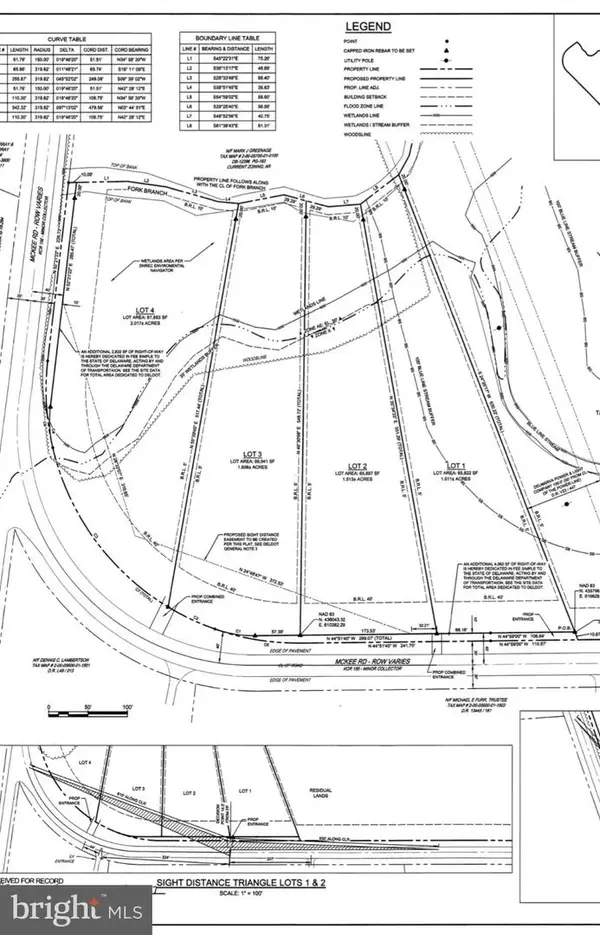 $189,900Active1.61 Acres
Lot 3 Mckee Rd, DOVER, DE 19904
MLS# DEKT2049964Listed by: ELEVATED REAL ESTATE SOLUTIONS


Protect your home and budget from life's surprises with an Assurant Home Warranty, backed by a partner that supports you through every step of homeownership. Explore Plans.
© 2023 - 2026 ERA Franchise Systems LLC. All rights reserved. ERA Franchise Systems LLC fully supports the principles of the Fair Housing Act and the Equal Opportunity Act. ERA, ERA Real Estate powered, and their respective logos are registered service marks of ERA Franchise Systems LLC. Each office is independently owned and operated.