
91 Jillian Dr, Dover, DE 19901
Local realty services provided by:ERA Valley Realty
Listed by: joseph b nestor
Office: patterson-schwartz - greenville
MLS#:DEKT2048822
Source:BRIGHTMLS
Price summary
- Price:$500,000
- Price per sq. ft.:$119.1
- Monthly HOA dues:$20.83
About this home
Welcome to this spacious and exceptionally versatile 4-bedroom home, offering the flexibility today's buyers are looking for! In addition to the four bedrooms, the main level features a bonus room that can easily serve as a 5th bedroom, home office, playroom, or guest space.
The home's open floor plan is highlighted by a dramatic two-story cathedral ceiling in the family room, creating an inviting space filled with natural light. Gather around the cozy gas fireplace while enjoying seamless flow into the main living areas, making this home ideal for both everyday living and entertaining. One of the property's standout features is the approximately 1,000-square-foot in-law suite, thoughtfully added in 2007. Designed for multi-generational living or extended guests, this private suite includes its own full kitchen, living room, bedroom with a large walk-in closet, full bathroom, washer and dryer hookups, and separate HVAC system (heat pump and central air) along with its own electrical panel for added independence.
Additional features include a full basement with egress, poured concrete foundation, tankless water heater, water softening system, and a roof replaced in 2022 for added peace of mind.
Outside, you'll enjoy a large, level rectangular lot offering plenty of room for outdoor entertaining, recreation, gardening, or future possibilities. While the home would benefit from some cosmetic updates, including fresh paint and new carpeting which the price reflects it offers an excellent opportunity for buyers to personalize the space while building equity. With its flexible floor plan, impressive in-law suite this is a home that truly offers space, comfort, and value for a wide variety of lifestyles. Don't miss the opportunity to make it yours! Motivated seller all reasonable offers considered....
Contact an agent
Home facts
- Year built:2005
- Subdivision & Development:GRAND OAKS
- Listing ID #:DEKT2048822
- Added:54 day(s) ago
- Updated:September 06, 2026 at 01:49 PM
Rooms and interior
- Bedrooms:5
- Total bathrooms:4
- Full bathrooms:3
- Half bathrooms:1
- Kitchen Description:2nd Kitchen
- Basement:Yes
- Basement Description:Full
- Living area:4,198 sq. ft.
Heating and cooling
- Cooling:Central A/C
- Heating:Forced Air, Natural Gas
Structure and exterior
- Roof:Architectural Shingle
- Year built:2005
- Building area:4,198 sq. ft.
- Lot area:0.35 Acres
- Architectural Style:Colonial
- Construction Materials:Concrete, Vinyl Siding
- Foundation Description:Concrete Perimeter
- Levels:2 Stories
Utilities
- Water:Public
- Sewer:Private Sewer
Finances and disclosures
- Price:$500,000
- Price per sq. ft.:$119.1
- Tax amount:$2,692 (2025)
Parking
- Parking description:Attached Garage, Built In, Garage - Front Entry
- Garage:Yes
- Garage spaces:2
New listings near 91 Jillian Dr
- Coming Soon
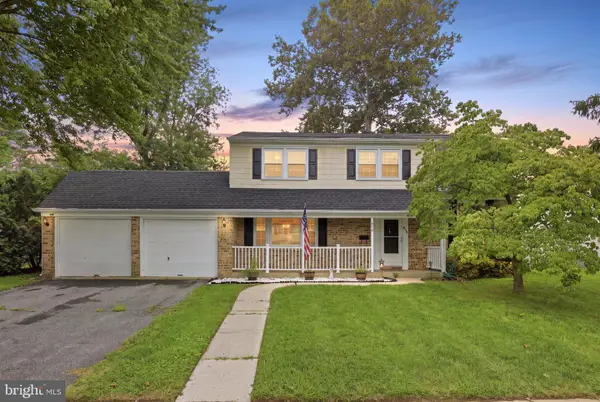 $354,990Coming Soon4 beds 3 baths1,881 sq. ft.
848 Schoolhouse Ln, DOVER, DE 19904
MLS# DEKT2050356Listed by: IRON VALLEY REAL ESTATE PREMIER - Coming Soon
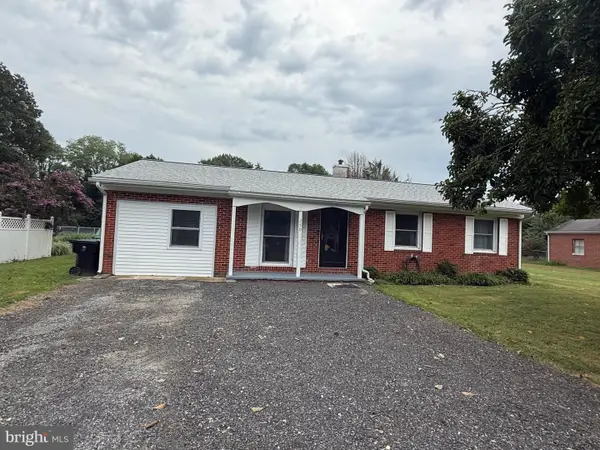 $310,500Coming Soon3 beds 2 baths936 sq. ft.
250 Rustic Ln, DOVER, DE 19901
MLS# DEKT2050334Listed by: LESTER REALTY INC. - Coming Soon
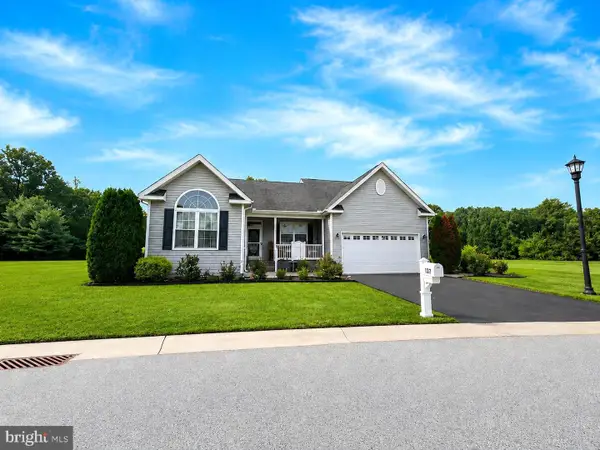 $435,000Coming Soon3 beds 2 baths2,585 sq. ft.
137 Waters Edge Dr, DOVER, DE 19904
MLS# DEKT2050320Listed by: EXP REALTY, LLC - Coming Soon
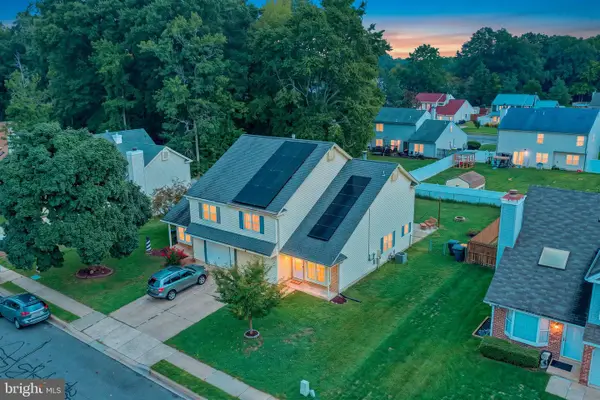 $319,900Coming Soon3 beds 3 baths1,888 sq. ft.
5 Stoney Dr, DOVER, DE 19904
MLS# DEKT2050108Listed by: BRYAN REALTY GROUP - Coming Soon
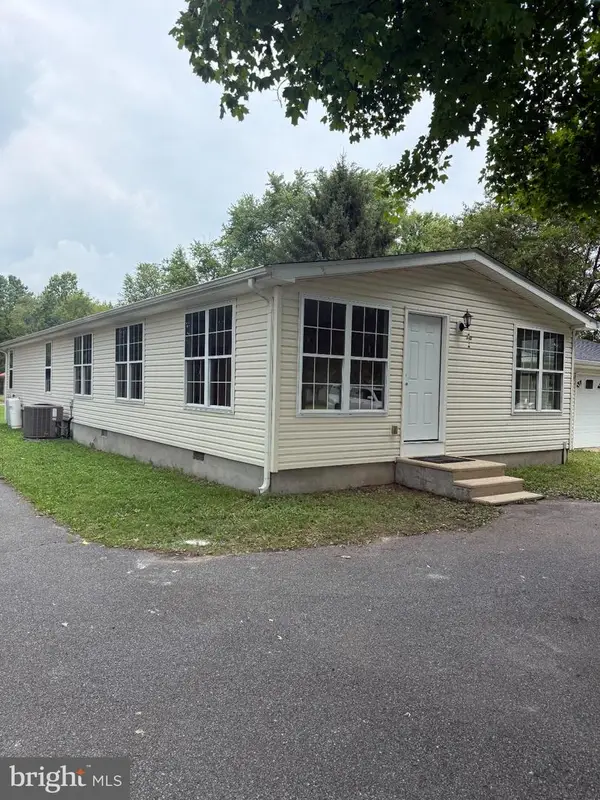 $420,000Coming Soon3 beds 3 baths1,536 sq. ft.
3351 W Denneys Rd, DOVER, DE 19904
MLS# DEKT2050220Listed by: KELLER WILLIAMS REALTY - Coming Soon
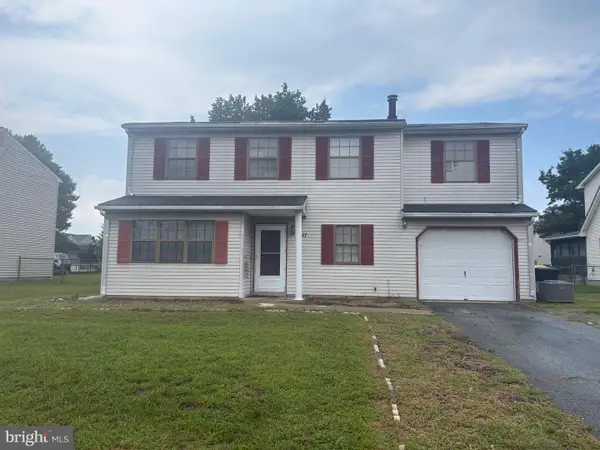 $299,900Coming Soon4 beds 3 baths1,796 sq. ft.
1411 S Hancock Ave, DOVER, DE 19901
MLS# DEKT2049438Listed by: KELLER WILLIAMS REALTY CENTRAL-DELAWARE - Coming Soon
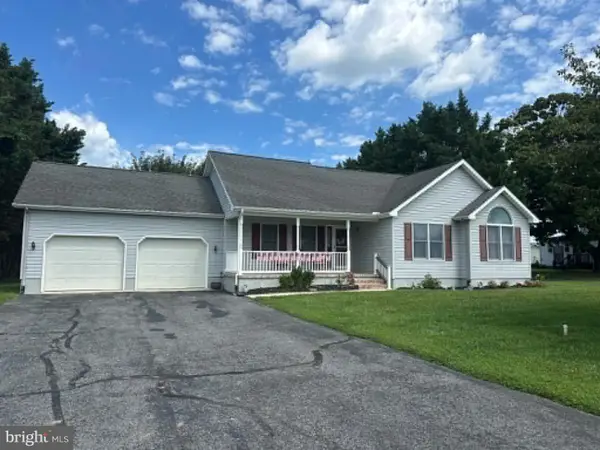 $389,900Coming Soon3 beds 2 baths1,373 sq. ft.
48 Attix Dr, DOVER, DE 19904
MLS# DEKT2050140Listed by: COMPASS - New
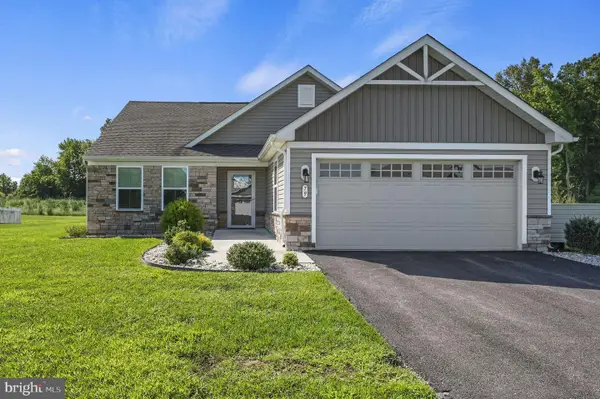 $394,000Active3 beds 2 baths1,700 sq. ft.
79 Laertes Dr, DOVER, DE 19901
MLS# DEKT2049952Listed by: BRYAN REALTY GROUP - New
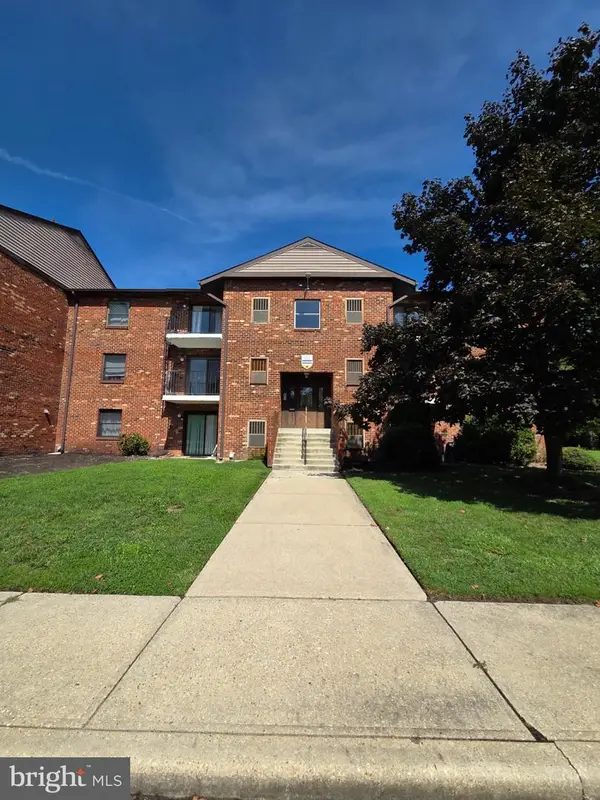 $215,000Active3 beds 3 baths1,891 sq. ft.
5 Chase Hall, DOVER, DE 19904
MLS# DEKT2050316Listed by: KELLER WILLIAMS REALTY CENTRAL-DELAWARE - Open Sat, 10am to 2pmNew
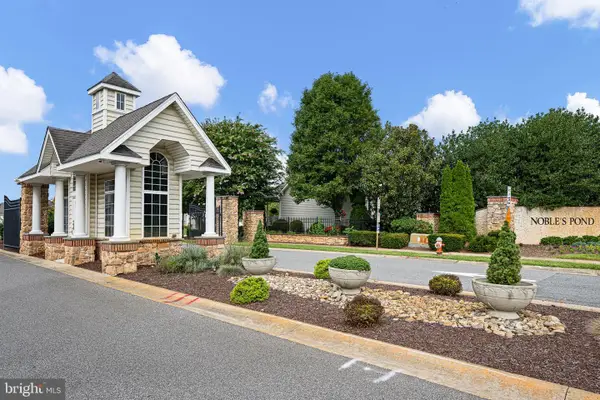 $425,000Active3 beds 2 baths2,242 sq. ft.
38 Leander Dr, DOVER, DE 19904
MLS# DEKT2050298Listed by: EPIQUE REALTY


Protect your home and budget from life's surprises with an Assurant Home Warranty, backed by a partner that supports you through every step of homeownership. Explore Plans.
© 2023 - 2026 ERA Franchise Systems LLC. All rights reserved. ERA Franchise Systems LLC fully supports the principles of the Fair Housing Act and the Equal Opportunity Act. ERA, ERA Real Estate powered, and their respective logos are registered service marks of ERA Franchise Systems LLC. Each office is independently owned and operated.