
39 Doc Ct, Felton, DE 19943
Local realty services provided by:Pagoda Realty ERA Powered
Listed by: jenna a lafermine
Office: burns & ellis realtors
MLS#:DEKT2048038
Source:BRIGHTMLS
Price summary
- Price:$649,000
- Price per sq. ft.:$186.98
- Monthly HOA dues:$18.75
About this home
TWO PRIMARY SUITES, TWO FAMILY ROOMS, ROOFTOP DECK OVERLOOKING RIVER VIEWS AND NATURE, UNFINISHED BASEMENT! Some homes have a view - this home gives you a place to sit above it. Discover an unparalleled lifestyle in this exquisite river view new construction home built by the elite local builder, Delaware Heights. Situated on one of the most desirable and private lots in the prestigious Courseys Point community, this contemporary masterpiece, just completed and ready to move into, boasts a harmonious blend of luxury and comfort, set on over a half acre that backs to mature trees and a picturesque water view. Step inside to find an open floor plan adorned with warm luxury vinyl plank flooring and crowned with elegant moldings. A flex room is conveniently located off of the foyer, perfect for an office, formal dining or living room. The gourmet kitchen, featuring upgraded countertops, stainless steel appliances, and soft close Amish built custom cabinets is a culinary enthusiast's dream, complete with a spacious island with seating and breakfast area that flows seamlessly into the family room, perfect for entertaining. Enter the first floor 18 x 18 primary suite, where a lavish soaking tub and walk-in shower await, complemented by a generous walk-in closet. The main level laundry, dressed with a stylish barn door and a half bath complete the first floor. Retreating to the second floor, you'll be immediately impressed by the sprawling 25 x 23' second family room where the builder has already provided a plumbing rough-in for a future wet bar! This creates an entire second living level — perfect for movie nights, entertaining, a game room, home gym, or private lounge. This also leads to one of the best features of the home - a spacious outdoor roof deck with river views. The upstairs offers a second primary suite with an attached full bathroom and its own private rear balcony. Two more additional spacious guest bedrooms and a full bathroom allow endless space and opportunity. This home does not lack storage or closets either - the builder carefully thought out and utilized every inch of finished space. Just in case 3400+ square feet is not enough, the wide open 90% unfinished basement is ready for future customization. The remaining 10% footprint is a conditioned crawl space, these builders go above and beyond to ensure a quality home delivery! The basement offers future living space for a home theater, gym, game room, work shop, recreational space or additional entertaining area - truly, the options are endless. Enjoy the outdoors from multiple balconies and a charming terrace, ideal for soaking in the tranquil water views. This home is designed for modern living, with energy-efficient features, dual HVACs, a tankless water heater and an insulated garage and garage door. Experience the ultimate in luxury living, where every detail has been meticulously crafted to elevate your lifestyle, brand new construction, without the wait! Embrace the beauty of nature and privacy while enjoying the sophistication of contemporary design-this is more than a home; it's a sanctuary and is ready for your enjoyment! Schedule your private tour today....
Contact an agent
Home facts
- Year built:2026
- Subdivision & Development:COURSEYS POINT
- Listing ID #:DEKT2048038
- Added:106 day(s) ago
- Updated:October 01, 2026 at 09:03 AM
Rooms and interior
- Bedrooms:4
- Total bathrooms:4
- Full bathrooms:3
- Half bathrooms:1
- Flooring:Luxury Vinyl Plank
- Bathrooms Description:Primary Bath(s)
- Kitchen Description:Breakfast Area, Carpet, Combination Kitchen/Living, Crown Moldings, Dishwasher, Instant Hot Water, Kitchen - Gourmet, Kitchen - Island, Oven/Range - Gas, Range Hood, Recessed Lighting, Refrigerator, Stainless Steel Appliances, Upgraded Countertops, Water Heater - Tankless
- Bedroom Description:Carpet, Entry Level Bedroom, Walk In Closet(s)
- Basement:Yes
- Basement Description:Poured Concrete, Unfinished, Windows
- Living area:3,471 sq. ft.
Heating and cooling
- Cooling:Central A/C
- Heating:90% Forced Air, Electric
Structure and exterior
- Roof:Architectural Shingle
- Year built:2026
- Building area:3,471 sq. ft.
- Lot area:0.54 Acres
- Lot Features:Backs to Trees, Cul-de-sac, Front Yard, Pond, Rear Yard, River, SideYard(s)
- Architectural Style:Contemporary, Farmhouse/National Folk
- Construction Materials:Concrete, Vinyl Siding
- Exterior Features:Balconies- Multiple, Gutter System, Patio(s), Porch(es), Sidewalks, Terrace
- Foundation Description:Concrete Perimeter
- Levels:2 Stories
Schools
- High school:LAKE FOREST
Utilities
- Water:Public
- Sewer:Public Sewer
Finances and disclosures
- Price:$649,000
- Price per sq. ft.:$186.98
- Tax amount:$342 (2025)
Features and amenities
- Amenities:Carpet, Ceiling Fan(s), Crown Moldings, Recessed Lighting
Parking
- Parking description:Attached Garage, Garage - Front Entry
- Garage:Yes
- Garage spaces:2
New listings near 39 Doc Ct
- Coming Soon
 $340,000Coming Soon3 beds 2 baths1,344 sq. ft.
19 Sumac Dr, FELTON, DE 19943
MLS# DEKT2050302Listed by: KELLER WILLIAMS REALTY CENTRAL-DELAWARE - Coming Soon
 $439,900Coming Soon3 beds 2 baths2,111 sq. ft.
86 Winery Way, FELTON, DE 19943
MLS# DEKT2050930Listed by: CENTURY 21 GOLD KEY REALTY - Coming Soon
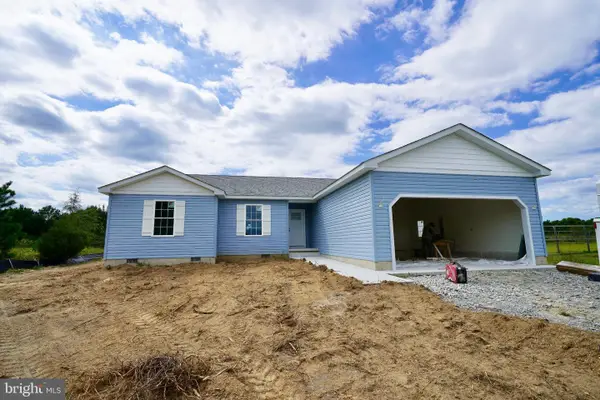 $359,900Coming Soon3 beds 2 baths1,584 sq. ft.
506 Refuge Run, FELTON, DE 19943
MLS# DEKT2050606Listed by: IRON VALLEY REAL ESTATE PREMIER - Coming Soon
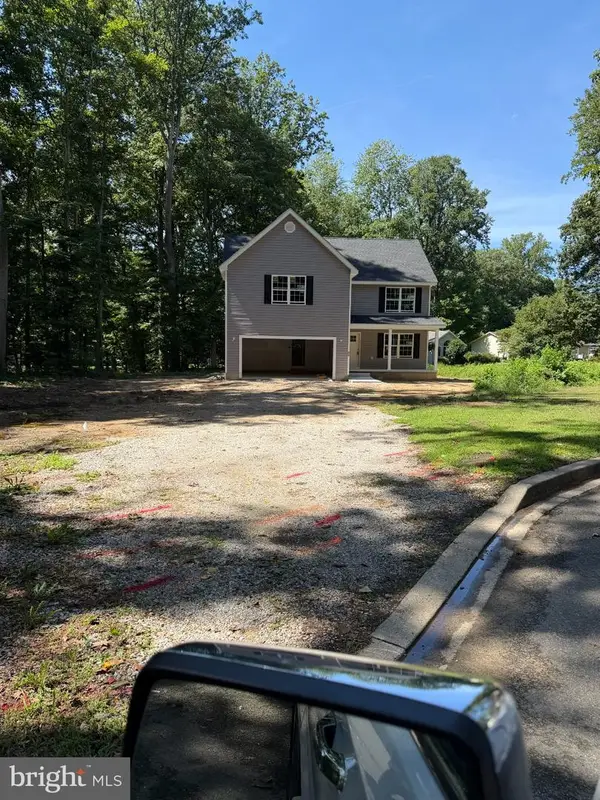 $420,000Coming Soon3 beds 3 baths2,144 sq. ft.
53 St Collom Dr, FELTON, DE 19943
MLS# DEKT2050340Listed by: CENTURY 21 GOLD KEY REALTY - Coming Soon
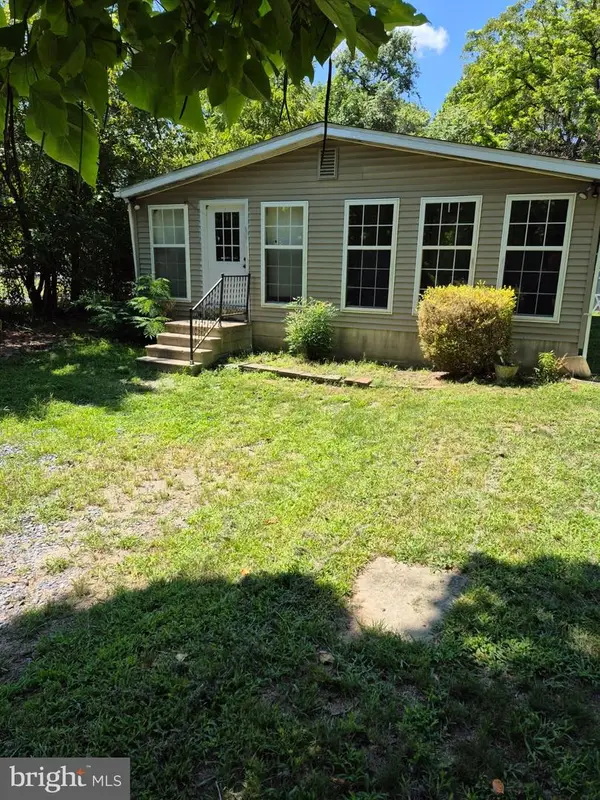 $225,000Coming Soon3 beds 2 baths2,072 sq. ft.
9354 S Dupont Hwy, FELTON, DE 19943
MLS# DEKT2050188Listed by: ADAZIO REALTY ASSOCIATES - New
 $510,000Active4 beds 3 baths2,522 sq. ft.
476 Tiburan Ct, FELTON, DE 19943
MLS# DEKT2049884Listed by: LESTER REALTY - New
 $525,000Active3 beds 2 baths1,548 sq. ft.
176 Ironmine Rd, FELTON, DE 19943
MLS# DEKT2051094Listed by: FIRST CLASS PROPERTIES - New
 $324,900Active3 beds 1 baths1,200 sq. ft.
5159 Sandtown Rd, FELTON, DE 19943
MLS# DEKT2051060Listed by: FORAKER REALTY CO. - New
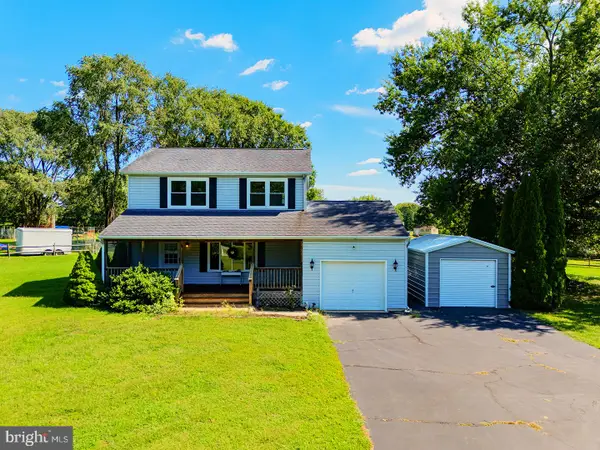 $379,000Active3 beds 3 baths1,750 sq. ft.
112 Jennifer Ln, FELTON, DE 19943
MLS# DEKT2050648Listed by: COMPASS - New
 $489,900Active3 beds 2 baths1,612 sq. ft.
450 Equitation Ln, FELTON, DE 19943
MLS# DEKT2050892Listed by: DIAMOND STATE COOPERATIVE LLC


Protect your home and budget from life's surprises with an Assurant Home Warranty, backed by a partner that supports you through every step of homeownership. Explore Plans.
© 2023 - 2026 ERA Franchise Systems LLC. All rights reserved. ERA Franchise Systems LLC fully supports the principles of the Fair Housing Act and the Equal Opportunity Act. ERA, ERA Real Estate powered, and their respective logos are registered service marks of ERA Franchise Systems LLC. Each office is independently owned and operated.