
43 Barratts Chapel Rd, Felton, DE 19943
Local realty services provided by:O'BRIEN REALTY ERA POWERED
43 Barratts Chapel Rd,Felton, DE 19943
$750,000
- 4 Beds
- 3 Baths
- 3,763 sq. ft.
- Single family
- Active
Listed by: blair helmick
Office: compass
MLS#:DEKT2052272
Source:BRIGHTMLS
Price summary
- Price:$750,000
- Price per sq. ft.:$199.31
About this home
Two homes on 1.8 acres at 43 Barratts Chapel Road in Felton! This property has a fully updated main home, a second home that brings in rental income, several outbuildings and land that runs down to a stream.
The main home has 4 bedrooms and 2.5 baths. The first floor has LVP flooring throughout. The kitchen was updated in 2013 with warm hickory cabinets, and two big bay windows bring in lots of natural light. The primary bedroom has its own half bath. The main bathroom was completely remodeled with a tile floor, twin sinks and a stand-up shower.
The fully finished basement adds a whole extra level of living space. It has tile flooring, an additional bedroom, a full bath and a very large rec room with a stone propane fireplace. There’s plenty of room to get together, host guests or spread out.
The big items are taken care of: a new roof in 2020, a new HVAC system in 2024, 200-amp electric service and a newly installed water treatment system for the well.
Out back, a Trex deck leads to a hot tub. From there, 1.8 acres slope down to a stream, and there’s an outdoor fish pond along the way. It’s a peaceful setting to relax in or have friends over.
There’s room to work here too. The property has a two-story pole barn, three garages and a woodworking shop, so there’s space for vehicles, equipment, storage, hobbies or a home business.
The second home has 3 bedrooms and 1 bath, wood siding, electric baseboard heat and its own septic system. It currently rents for $1,400 a month, which brings in income to help with your mortgage. It could also be a good fit for extended family or guests.
Two homes, 1.8 acres, a stream, a pole barn, garages and a shop, all at one address. Schedule your private showing today!
Professional Photos coming Tuesday....
Contact an agent
Home facts
- Year built:1975
- Subdivision & Development:NONE AVAILABLE
- Listing ID #:DEKT2052272
- Updated:November 21, 2026 at 02:57 PM
Rooms and interior
- Bedrooms:4
- Total bathrooms:3
- Full bathrooms:2
- Half bathrooms:1
- Rooms Total:9
- Flooring:Carpet, Ceramic Tile, Luxury Vinyl Plank
- Dining Description:Dining Area
- Bathrooms Description:Primary Bath(s)
- Kitchen Description:Cooktop, Oven - Wall, Refrigerator
- Basement:Yes
- Basement Description:Fully Finished
- Living area:3,763 sq. ft.
Heating and cooling
- Cooling:Central A/C
- Heating:Baseboard - Electric, Electric, Forced Air, Heat Pump(s)
Structure and exterior
- Roof:Pitched
- Year built:1975
- Building area:3,763 sq. ft.
- Lot area:1.8 Acres
- Lot Features:Creek/Stream, Irregular, SideYard(s), Trees/Wooded
- Architectural Style:Bi-level, Ranch/Rambler
- Construction Materials:Vinyl Siding
- Exterior Features:Deck(s), Outbuilding(s)
- Foundation Description:Brick/Mortar
- Levels:2 Stories
Schools
- High school:LAKE FOREST
- Middle school:CHIPMAN
- Elementary school:LAKE FOREST CENTRAL
Utilities
- Water:Well
- Sewer:On Site Septic
Finances and disclosures
- Price:$750,000
- Price per sq. ft.:$199.31
- Tax amount:$2,101 (2026)
Features and amenities
- Laundry features:Dryer, Washer
- Amenities:200+ Amp Service, Bay/Bow Windows
Parking
- Parking description:Additional Storage Area, Covered Parking, Crushed Stone, Detached Garage, Oversized
- Garage:Yes
- Garage spaces:6
New listings near 43 Barratts Chapel Rd
- Coming Soon
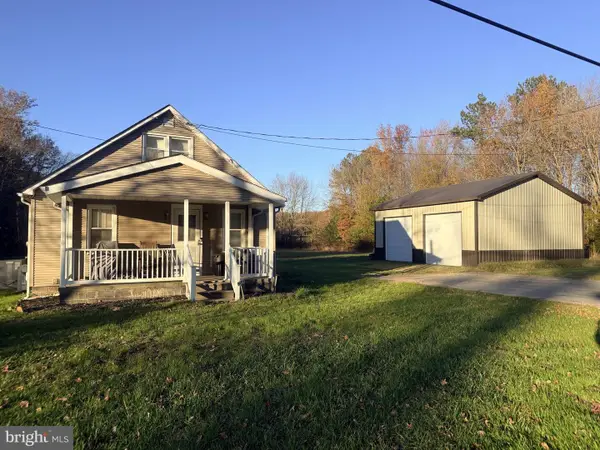 $309,000Coming Soon3 beds 1 baths1,200 sq. ft.
5159 Sandtown Rd, FELTON, DE 19943
MLS# DEKT2052304Listed by: PATTERSON-SCHWARTZ-MIDDLETOWN - Coming Soon
 $564,999Coming Soon5 beds 4 baths3,048 sq. ft.
586 Weatherstone Ln, FELTON, DE 19943
MLS# DEKT2051210Listed by: CROWN HOMES REAL ESTATE - New
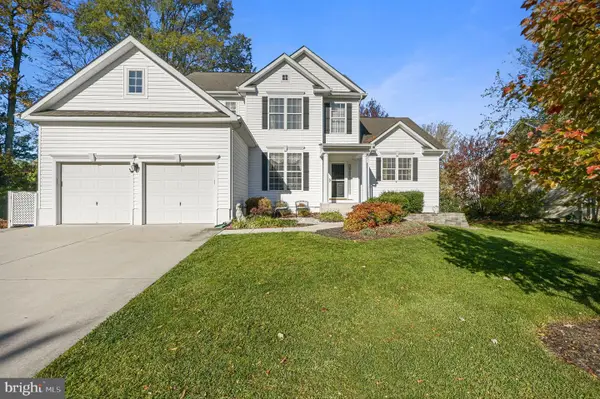 $435,000Active4 beds 3 baths2,106 sq. ft.
143 Fan Branch Drive Dr, FELTON, DE 19943
MLS# DEKT2052142Listed by: KELLER WILLIAMS REALTY CENTRAL-DELAWARE - New
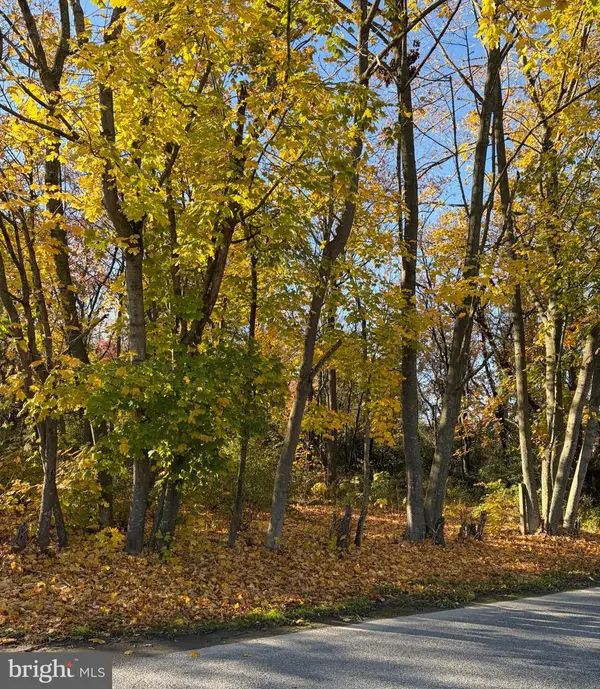 $150,000Active4.25 Acres
0 Firetower (plymouth) Rd, FELTON, DE 19943
MLS# DEKT2052236Listed by: LESTER REALTY - New
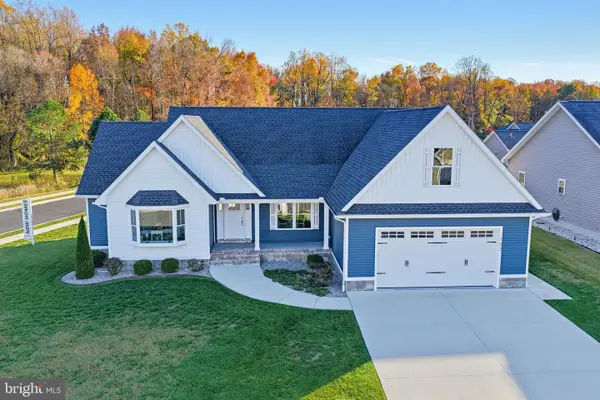 $555,000Active3 beds 2 baths1,644 sq. ft.
152 Mayflower Dr, FELTON, DE 19943
MLS# DEKT2052196Listed by: LESTER REALTY 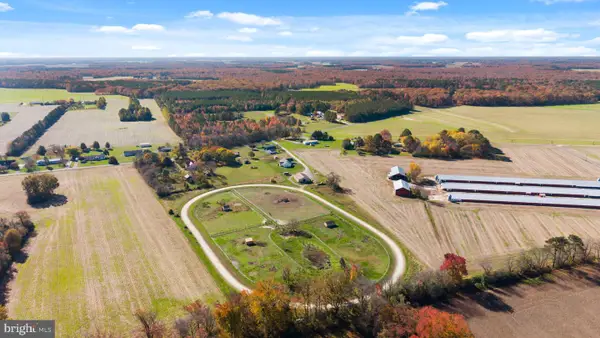 $469,900Pending3 beds 2 baths1,812 sq. ft.
533 Jarrells Rd, FELTON, DE 19943
MLS# DEKT2052122Listed by: CG REALTY, LLC- Open Sun, 12 to 2pm
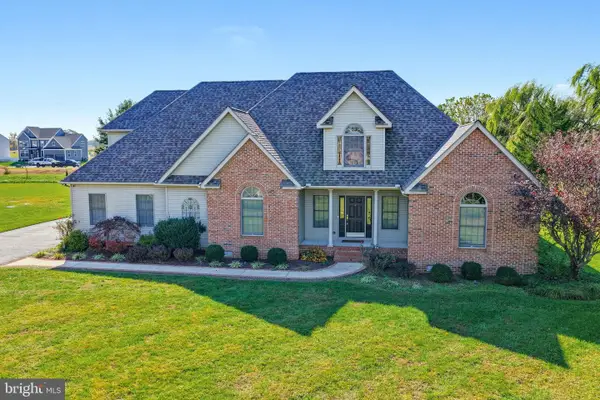 $539,900Pending4 beds 3 baths3,256 sq. ft.
300 Waterside Dr, FELTON, DE 19943
MLS# DEKT2052074Listed by: BURNS & ELLIS REALTORS 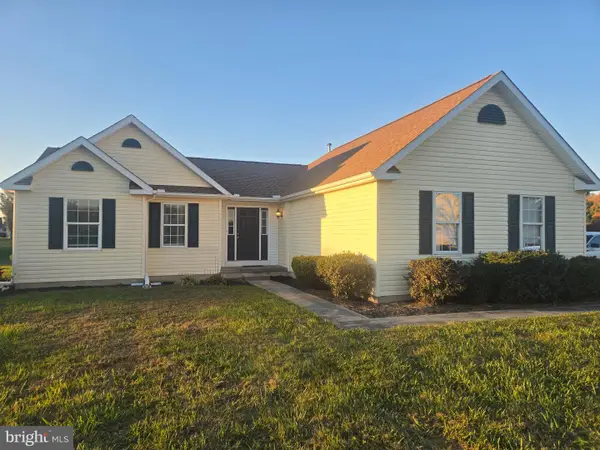 $342,000Active3 beds 2 baths1,700 sq. ft.
136 Kindling Dr, FELTON, DE 19943
MLS# DEKT2052034Listed by: RE/MAX HORIZONS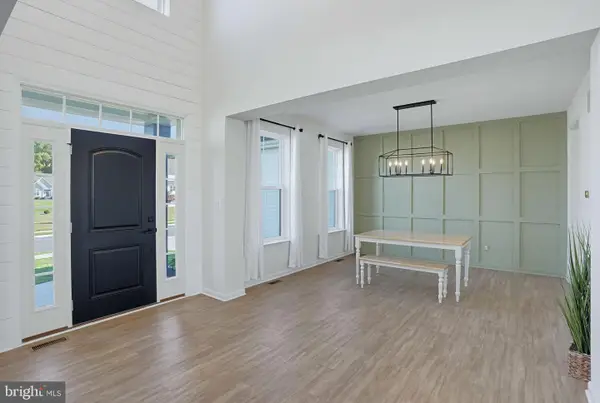 $559,900Active4 beds 3 baths3,125 sq. ft.
542 Crown Forest Ln, FELTON, DE 19943
MLS# DEKT2051986Listed by: SAMSON PROPERTIES OF DE, LLC


Protect your home and budget from life's surprises with an Assurant Home Warranty, backed by a partner that supports you through every step of homeownership. Explore Plans.
© 2023 - 2026 ERA Franchise Systems LLC. All rights reserved. ERA Franchise Systems LLC fully supports the principles of the Fair Housing Act and the Equal Opportunity Act. ERA, ERA Real Estate powered, and their respective logos are registered service marks of ERA Franchise Systems LLC. Each office is independently owned and operated.