
5159 Sandtown Rd, Felton, DE 19943
Local realty services provided by:ERA OakCrest Realty, Inc.
5159 Sandtown Rd,Felton, DE 19943
$309,000
- 3 Beds
- 1 Baths
- 1,200 sq. ft.
- Single family
- Coming Soon
Listed by: ann marie germano, jennifer whayland
Office: patterson-schwartz-middletown
MLS#:DEKT2052304
Source:BRIGHTMLS
Price summary
- Price:$309,000
- Price per sq. ft.:$257.5
About this home
Discover the charm and possibilities of country living with this unique property situated on approximately 2.4 acres in Felton! Offering a wonderful combination of open space and wooded privacy, this property provides plenty of room to spread out and enjoy the outdoors. The 2–3 bedroom bungalow welcomes you with a charming front porch, the perfect spot to relax, unwind, and take in the peaceful surroundings. Inside, the home offers a great opportunity to bring your vision to life and create a space that truly feels like home. The newer pole barn provides exceptional versatility, with ample room for a workshop, storage, recreational vehicles, equipment, or hobbies. The home’s interior is ready for your personal touches, offering an opportunity to customize and make it your own. Whether you’re searching for a peaceful country retreat, room for your outdoor interests, or a property with potential, this one has so much to offer. Enjoy the privacy and flexibility of country living while remaining conveniently located in Felton. Bring your ideas and discover the possibilities!...
Contact an agent
Home facts
- Year built:1950
- Subdivision & Development:NONE AVAILABLE
- Listing ID #:DEKT2052304
- Updated:November 21, 2026 at 02:57 PM
Rooms and interior
- Bedrooms:3
- Total bathrooms:1
- Full bathrooms:1
- Flooring:Wood
- Bedroom Description:Entry Level Bedroom
- Living area:1,200 sq. ft.
Heating and cooling
- Cooling:Central A/C
- Heating:Electric, Forced Air, Propane - Leased
Structure and exterior
- Year built:1950
- Building area:1,200 sq. ft.
- Lot area:2.4 Acres
- Architectural Style:Bungalow
- Construction Materials:Vinyl Siding
- Exterior Features:Porch(es)
- Foundation Description:Crawl Space
- Levels:1 1/2 Story
Utilities
- Water:Well
- Sewer:Mound System
Finances and disclosures
- Price:$309,000
- Price per sq. ft.:$257.5
- Tax amount:$939 (2026)
Parking
- Parking description:Additional Storage Area, Detached Garage, Garage - Front Entry, Oversized
- Garage:Yes
- Garage spaces:4
New listings near 5159 Sandtown Rd
- Coming Soon
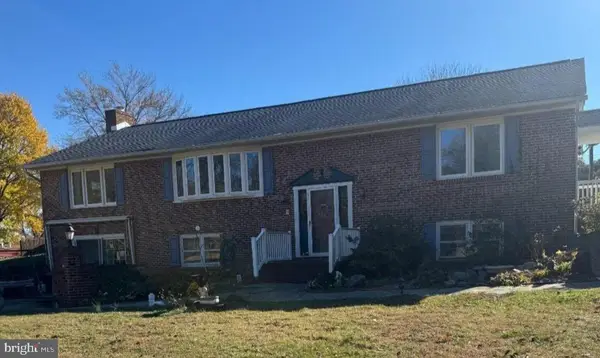
 $564,999Coming Soon5 beds 4 baths3,048 sq. ft.
586 Weatherstone Ln, FELTON, DE 19943
MLS# DEKT2051210Listed by: CROWN HOMES REAL ESTATE - New
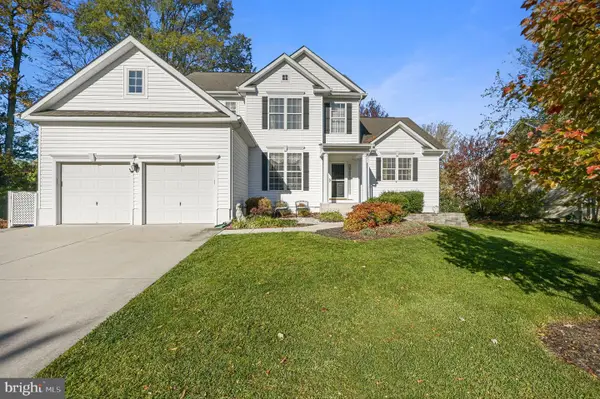
 $750,000Active4 beds 3 baths3,763 sq. ft.
43 Barratts Chapel Rd, FELTON, DE 19943
MLS# DEKT2052272Listed by: COMPASS - New
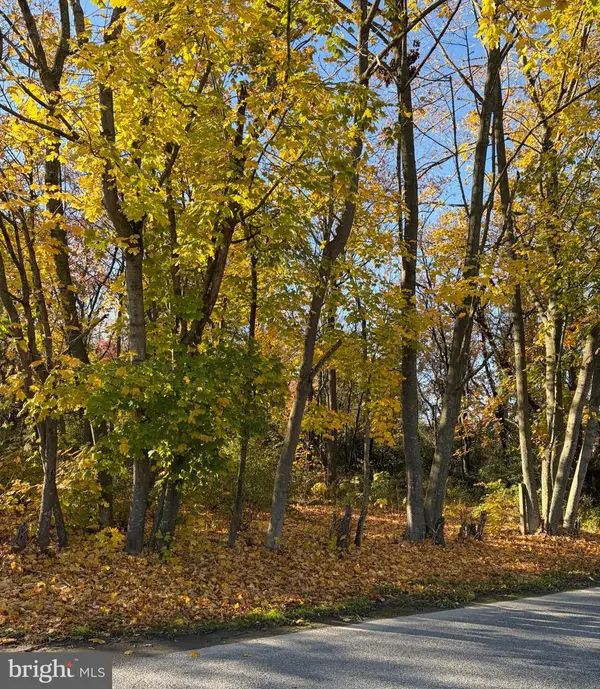
 $435,000Active4 beds 3 baths2,106 sq. ft.
143 Fan Branch Drive Dr, FELTON, DE 19943
MLS# DEKT2052142Listed by: KELLER WILLIAMS REALTY CENTRAL-DELAWARE - New
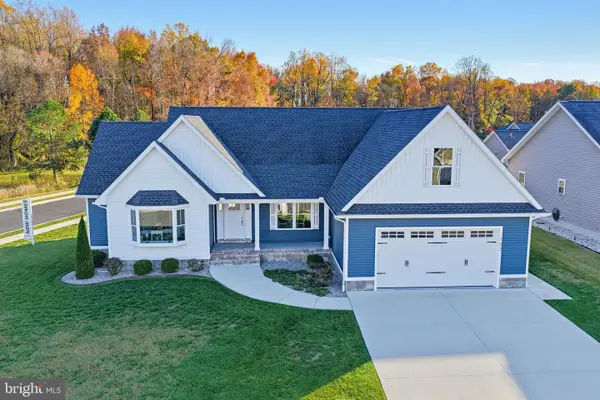
 $150,000Active4.25 Acres
0 Firetower (plymouth) Rd, FELTON, DE 19943
MLS# DEKT2052236Listed by: LESTER REALTY - New
 $555,000Active3 beds 2 baths1,644 sq. ft.
152 Mayflower Dr, FELTON, DE 19943
MLS# DEKT2052196Listed by: LESTER REALTY 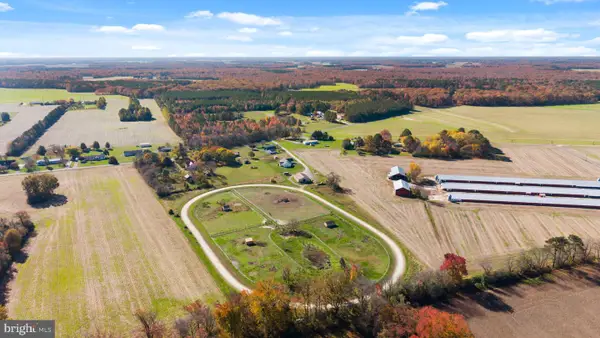 $469,900Pending3 beds 2 baths1,812 sq. ft.
533 Jarrells Rd, FELTON, DE 19943
MLS# DEKT2052122Listed by: CG REALTY, LLC- Open Sun, 12 to 2pm
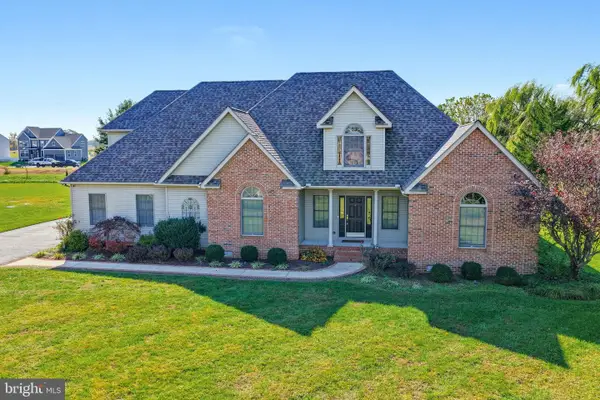 $539,900Pending4 beds 3 baths3,256 sq. ft.
300 Waterside Dr, FELTON, DE 19943
MLS# DEKT2052074Listed by: BURNS & ELLIS REALTORS 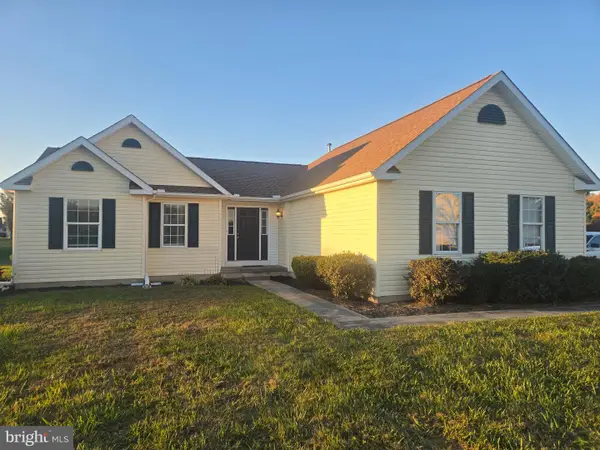 $342,000Active3 beds 2 baths1,700 sq. ft.
136 Kindling Dr, FELTON, DE 19943
MLS# DEKT2052034Listed by: RE/MAX HORIZONS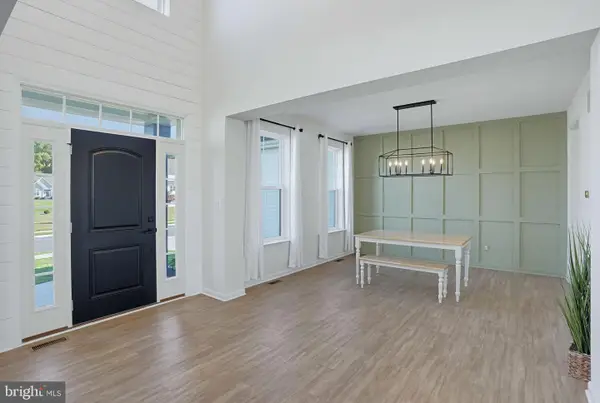 $559,900Active4 beds 3 baths3,125 sq. ft.
542 Crown Forest Ln, FELTON, DE 19943
MLS# DEKT2051986Listed by: SAMSON PROPERTIES OF DE, LLC


Protect your home and budget from life's surprises with an Assurant Home Warranty, backed by a partner that supports you through every step of homeownership. Explore Plans.
© 2023 - 2026 ERA Franchise Systems LLC. All rights reserved. ERA Franchise Systems LLC fully supports the principles of the Fair Housing Act and the Equal Opportunity Act. ERA, ERA Real Estate powered, and their respective logos are registered service marks of ERA Franchise Systems LLC. Each office is independently owned and operated.