
28 Oyster Bay Dr, Fenwick Island, DE 19944
Local realty services provided by:ERA Central Realty Group
Listed by: nancy reither
Office: coldwell banker realty
MLS#:DESU2115084
Source:BRIGHTMLS
Price summary
- Price:$2,699,000
- Price per sq. ft.:$1,101.63
About this home
Luxury Coastal Waterfront Living! Perfectly positioned on the water on an oversized one-and-a-half-lot, this exquisitely renovated 4BR/3.5BA waterfront residence offers approximately 2,450 square feet of refined coastal luxury. Complete with a private pool, multiple waterfront decks, and boat lifts, this exceptional home seamlessly blends sophisticated design with the relaxed elegance of effortless waterfront living. Every detail has been thoughtfully curated to create a home that is both elegant and inviting. Flooded with natural light through expansive windows, the open-concept floor plan showcases breathtaking water views from nearly every room while offering exceptional functionality, abundant storage, and timeless finishes throughout. The heart of the home is a stunning custom chef's kitchen designed for both everyday living and grand entertaining. Outfitted with premium appliances, custom cabinetry, luxurious quartz countertops, and an impressive center island, the kitchen flows seamlessly into the family room and waterfront dining area. Whether hosting intimate dinners or lively gatherings, every space has been designed to capture the beauty of the water and the ever-changing views of boats passing by. The main level also features a luxurious waterfront primary suite, creating the perfect private retreat. The spa-inspired ensuite bath boasts a beautifully designed custom tiled shower and designer finishes, while a conveniently located powder room serves guests with ease. Upstairs, three spacious waterfront guest bedrooms provide family and friends with their own peaceful sanctuary, complemented by a beautifully appointed full bath. An expansive upper balcony offers panoramic water views, creating the ideal setting to enjoy morning coffee, breathtaking sunsets, or quiet evenings overlooking the bay. The lower level has been thoughtfully designed for coastal living with a welcoming mudroom, full laundry room, additional bath and another shower, and direct access to both the garage and waterfront. A one-car garage, along with a rear storage garage, provides ample space for kayaks, paddleboards, canoes, fishing gear, and all of your waterfront essentials. Architectural details elevate the home's coastal elegance, including custom shiplap accents, sleek cable railings, a striking teal metal roof, maintenance-free composite decking, extensive paver hardscaping, professional landscaping, and an outdoor shower after long days at the beach or on the water. Your Private Outdoor Oasis, designed to rival the finest waterfront resorts, the outdoor living spaces are truly extraordinary. Lounge beside the sparkling private pool, gather around the fire pit beneath the stars, or entertain effortlessly in the outdoor bar area. Multiple waterfront decks provide endless places to relax and take in the spectacular views, while the expansive fenced yard offers lush green space for children and pets—a rare luxury in waterfront living. Boating enthusiasts will appreciate the 7,500-pound boat lift, floating dock, and dedicated jet ski lift, providing immediate access to the bay for days spent cruising, fishing, or enjoying life on the water. With parking for up to eight vehicles and the beach just a short 2 block stroll away, every element of this remarkable property has been designed to embrace the very best of the coastal lifestyle. 28 Oyster Bay Drive is more than a home—it is a private waterfront retreat where luxury, comfort, and unforgettable outdoor living come together to create an extraordinary coastal experience. Ideally located within walking distance of the area's favorite waterfront restaurants, charming boutiques, and local shops, you'll enjoy the perfect blend of peaceful coastal living and the convenience of having everything you need just moments from your front door. One seller is a licensed Real Estate Agent....
Contact an agent
Home facts
- Year built:1982
- Subdivision & Development:NONE AVAILABLE
- Listing ID #:DESU2115084
- Added:65 day(s) ago
- Updated:September 06, 2026 at 07:38 AM
Rooms and interior
- Bedrooms:4
- Total bathrooms:4
- Full bathrooms:3
- Half bathrooms:1
- Flooring:Carpet, Ceramic Tile, Luxury Vinyl Plank
- Dining Description:Dining Area
- Bathrooms Description:Primary Bath(s)
- Kitchen Description:Built-In Microwave, Built-Ins, Carpet, Dishwasher, Disposal, Icemaker, Kitchen - Eat-In, Kitchen - Gourmet, Kitchen - Island, Oven/Range - Gas, Recessed Lighting, Refrigerator, Stainless Steel Appliances, Water Heater
- Bedroom Description:Carpet, Entry Level Bedroom, Walk In Closet(s)
- Basement:Yes
- Living area:2,450 sq. ft.
Heating and cooling
- Cooling:Ceiling Fan(s), Central A/C, Ductless/Mini-Split
- Heating:Electric, Forced Air, Propane - Leased, Zoned
Structure and exterior
- Roof:Metal, Pitched
- Year built:1982
- Building area:2,450 sq. ft.
- Lot area:0.2 Acres
- Lot Features:Bulkheaded, Canal, Irregular
- Architectural Style:Coastal
- Construction Materials:Frame, Stick Built
- Exterior Features:Deck(s), Outside Shower
- Foundation Description:Pilings
- Levels:2 Stories
Utilities
- Water:Public
- Sewer:Public Sewer
Finances and disclosures
- Price:$2,699,000
- Price per sq. ft.:$1,101.63
- Tax amount:$3,863 (2025)
Features and amenities
- Laundry features:Dryer - Electric, Has Laundry, Washer
- Amenities:Built-Ins, Cable TV, Carpet, Ceiling Fan(s), Recessed Lighting, Window Treatments
- Pool features:Heated
Parking
- Parking description:Off Street, Paved Driveway, Under Home Parking
New listings near 28 Oyster Bay Dr
- Coming Soon
 $925,000Coming Soon4 beds 2 baths2,120 sq. ft.
20 W Maryland Ave, FENWICK ISLAND, DE 19944
MLS# DESU2117182Listed by: NORTHROP REALTY - Coming Soon
 $4,900,000Coming Soon6 beds 6 baths4,700 sq. ft.
40204 Maryland Ave, FENWICK ISLAND, DE 19944
MLS# DESU2117002Listed by: KELLER WILLIAMS REALTY DELMARVA - New
 $989,000Active4 beds 3 baths1,836 sq. ft.
905 Mcwilliams St, FENWICK ISLAND, DE 19944
MLS# DESU2119316Listed by: REMAX COASTAL - New
 $125,000Active2 beds 1 baths460 sq. ft.
39040 Briny Ln, FENWICK ISLAND, DE 19944
MLS# DESU2119426Listed by: NORTHROP REALTY - New
 $129,000Active2 beds 1 baths624 sq. ft.
39934 W Oliver Cir, FENWICK ISLAND, DE 19944
MLS# DESU2119458Listed by: KELLER WILLIAMS REALTY - New
 $4,290,000Active5 beds 6 baths3,500 sq. ft.
6 E James St, FENWICK ISLAND, DE 19944
MLS# DESU2119370Listed by: JOHN KLEINSTUBER AND ASSOC INC - New
 $119,900Active2 beds 1 baths552 sq. ft.
39968 W Oliver Cir, FENWICK ISLAND, DE 19944
MLS# DESU2119368Listed by: LONG & FOSTER REAL ESTATE, INC. 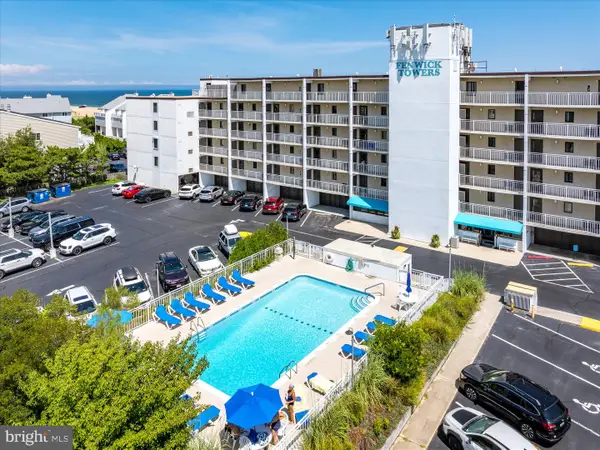 $475,000Pending1 beds 1 baths580 sq. ft.
40126 Fenwick Towers Road #107, FENWICK ISLAND, DE 19944
MLS# DESU2111774Listed by: REMAX COASTAL $975,000Pending4 beds 4 baths1,600 sq. ft.
40058 Grant Dr #47, FENWICK ISLAND, DE 19944
MLS# DESU2117224Listed by: NORTHROP REALTY $2,599,000Active3 beds 3 baths2,800 sq. ft.
47 Bayside Dr, FENWICK ISLAND, DE 19944
MLS# DESU2117790Listed by: KELLER WILLIAMS REALTY


Protect your home and budget from life's surprises with an Assurant Home Warranty, backed by a partner that supports you through every step of homeownership. Explore Plans.
© 2023 - 2026 ERA Franchise Systems LLC. All rights reserved. ERA Franchise Systems LLC fully supports the principles of the Fair Housing Act and the Equal Opportunity Act. ERA, ERA Real Estate powered, and their respective logos are registered service marks of ERA Franchise Systems LLC. Each office is independently owned and operated.