
39984 Waters Edge Rd #11, Fenwick Island, DE 19944
Local realty services provided by:ERA Byrne Realty
Listed by: leslie kopp, kiki hargrove
Office: long & foster real estate, inc.
MLS#:DESU2112424
Source:BRIGHTMLS
Price summary
- Price:$1,195,000
- Price per sq. ft.:$426.79
About this home
Simply stunning bayfront townhome ideally positioned to capture breathtaking views of both the ocean and bay. Beautifully updated throughout, this exceptional residence offers water views from every room along with elegant finishes and refined coastal style. The main living level is designed to maximize the spectacular scenery, featuring an impressive great room that opens to a spacious waterfront sun deck. The beautifully appointed kitchen includes stainless steel appliances, upgraded cabinetry, a large island with bar seating, and a breakfast nook or sitting area. The upper level is dedicated to a luxurious bayfront primary suite complete with a private office or sitting area, spa-inspired bath, and private balcony with sweeping water views. The lower level offers an additional primary suite with private bath, plus two waterfront guest bedrooms with direct access to a large screened porch overlooking the bay, as well as an additional full bath. The ground level features covered parking for two vehicles, a storage room, and a convenient outdoor shower perfect for rinsing off after a day at the beach. Located just steps from the beach in a desirable waterfront community featuring a private pier ideal for kayaking, crabbing, and enjoying the coastal lifestyle. HOA fee includes flood insurance, providing peace of mind for waterfront ownership....
Contact an agent
Home facts
- Year built:2000
- Listing ID #:DESU2112424
- Added:50 day(s) ago
- Updated:July 11, 2026 at 11:18 AM
Rooms and interior
- Bedrooms:4
- Total bathrooms:4
- Full bathrooms:3
- Half bathrooms:1
- Flooring:Luxury Vinyl Plank
- Dining Description:Combination Kitchen/Dining, Dining Area
- Bathrooms Description:Primary Bath(s)
- Kitchen Description:Breakfast Area, Built-In Microwave, Combination Kitchen/Living, Cooktop, Dishwasher, Disposal, Icemaker, Kitchen - Island, Oven/Range - Electric, Recessed Lighting, Refrigerator, Stainless Steel Appliances, Water Heater
- Bedroom Description:Entry Level Bedroom, Primary Bedroom - Bay Front, Walk In Closet(s)
- Living area:2,800 sq. ft.
Heating and cooling
- Cooling:Central A/C
- Heating:Electric, Heat Pump(s)
Structure and exterior
- Roof:Architectural Shingle
- Year built:2000
- Building area:2,800 sq. ft.
- Lot Features:Bayfront
- Architectural Style:Coastal
- Construction Materials:Frame, HardiPlank Type, Stick Built
- Exterior Features:Deck(s), Outside Shower, Porch(es), Screened, Secure Storage, Street Lights
- Foundation Description:Pilings
- Levels:3 Story
Utilities
- Water:Public
- Sewer:Public Sewer
Finances and disclosures
- Price:$1,195,000
- Price per sq. ft.:$426.79
- Tax amount:$2,467 (2025)
Features and amenities
- Laundry features:Dryer - Electric, Has Laundry, Washer
- Amenities:Ceiling Fan(s), Primary Bedroom - Bay Front, Recessed Lighting, Smoke Detector, Sprinkler System - Indoor, Window Treatments
Parking
- Parking description:Parking Lot, Paved Driveway, Paved Parking, Under Home Parking
New listings near 39984 Waters Edge Rd #11
- New
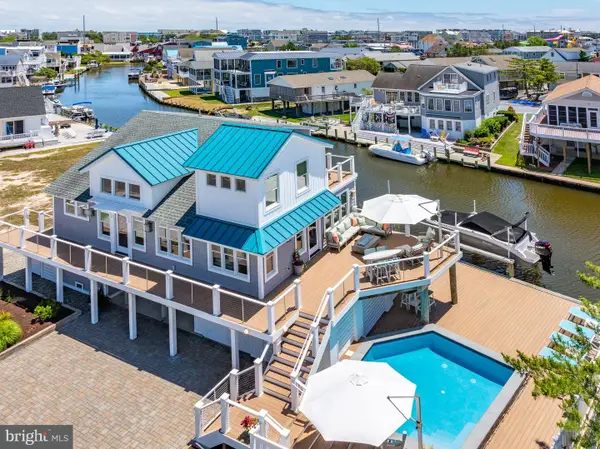 $2,699,000Active4 beds 4 baths2,450 sq. ft.
28 Oyster Bay Dr, FENWICK ISLAND, DE 19944
MLS# DESU2115084Listed by: COLDWELL BANKER REALTY - New
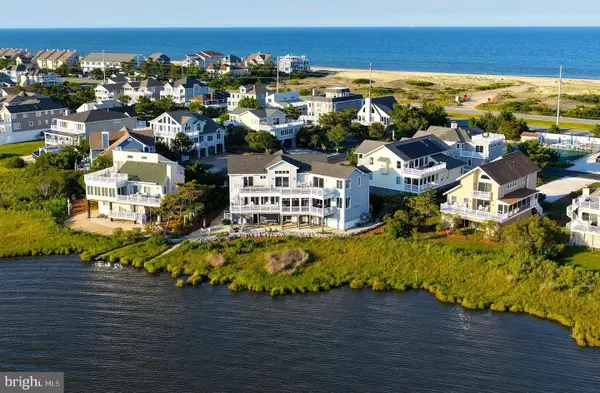 $3,495,000Active6 beds 7 baths3,950 sq. ft.
40081 Oceanside Dr, FENWICK ISLAND, DE 19944
MLS# DESU2114802Listed by: LONG & FOSTER REAL ESTATE, INC. 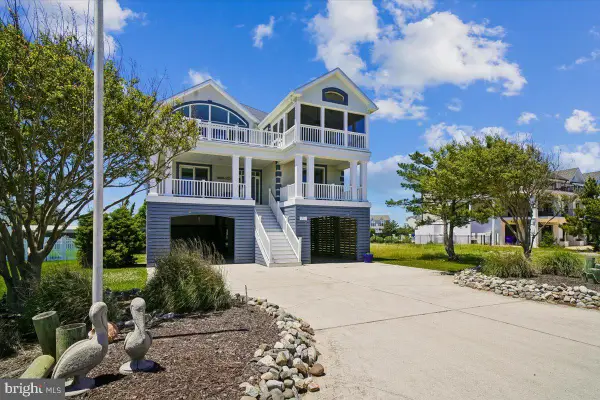 $4,400,000Active5 beds 7 baths4,900 sq. ft.
37138 Ocean Park Ln, FENWICK ISLAND, DE 19944
MLS# DESU2114896Listed by: CROWLEY ASSOCIATES REALTY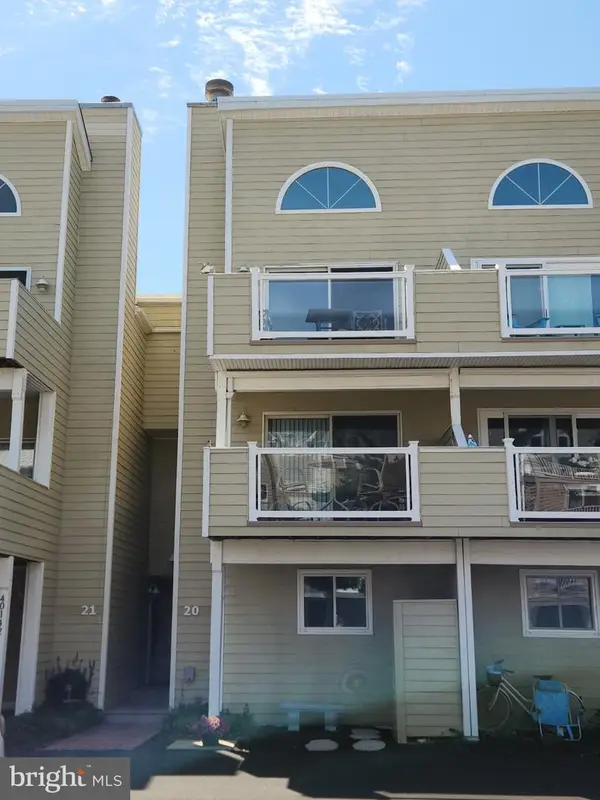 $995,000Active2 beds 2 baths1,650 sq. ft.
40142 E North Carolina Ave #20, FENWICK ISLAND, DE 19944
MLS# DESU2114916Listed by: ALLIANCE REALTY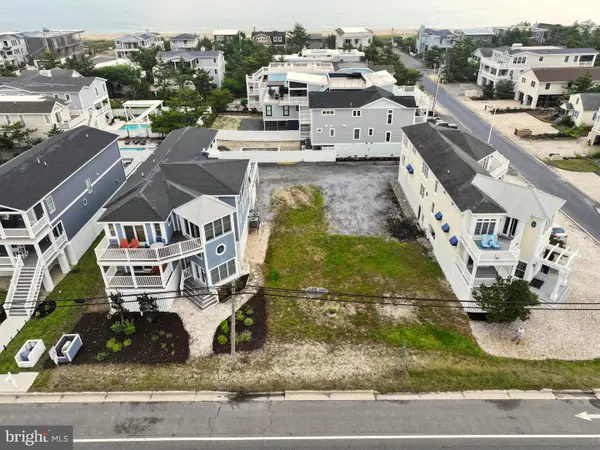 $1,499,900Active0.15 Acres
1303 Coastal Hwy, FENWICK ISLAND, DE 19944
MLS# DESU2115042Listed by: JOHN KLEINSTUBER AND ASSOC INC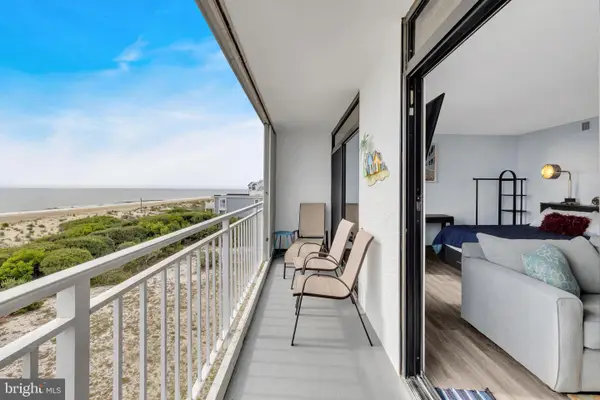 $475,000Pending-- beds 1 baths580 sq. ft.
40126 Fenwick Tower #305, FENWICK ISLAND, DE 19944
MLS# DESU2114000Listed by: KELLER WILLIAMS REALTY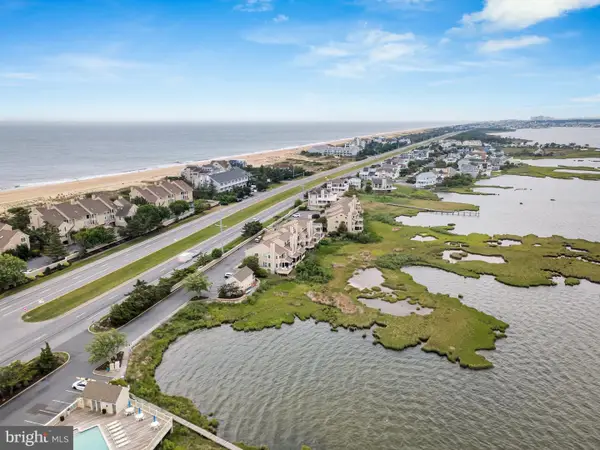 $875,000Pending4 beds 4 baths1,648 sq. ft.
40078 Grant #65, FENWICK ISLAND, DE 19944
MLS# DESU2114118Listed by: KELLER WILLIAMS REALTY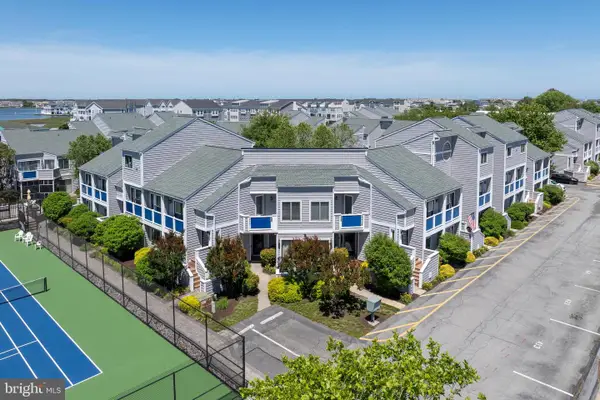 $525,000Pending3 beds 2 baths1,235 sq. ft.
39916 E Sun Dr #426, FENWICK ISLAND, DE 19944
MLS# DESU2112868Listed by: THE KW COLLECTIVE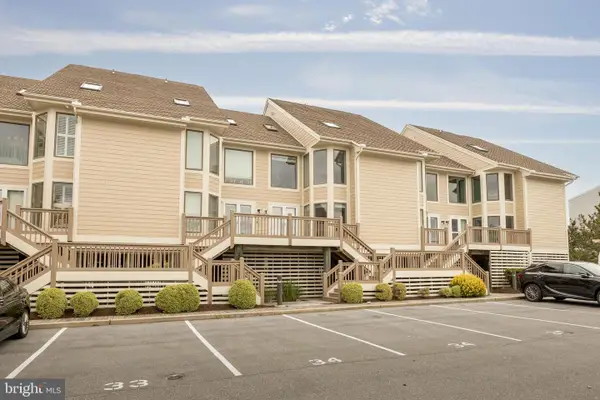 $1,850,000Pending5 beds 4 baths2,350 sq. ft.
40107 E Oceanside Dr #35, FENWICK ISLAND, DE 19944
MLS# DESU2112708Listed by: INDIAN RIVER LAND CO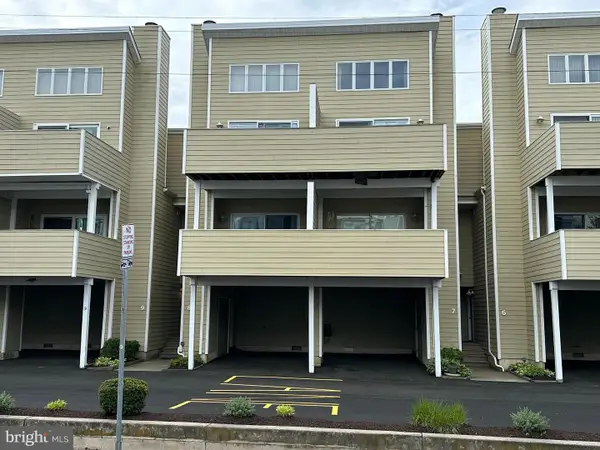 $1,290,000Active3 beds 4 baths437 sq. ft.
40118 N Carolina Ave, FENWICK ISLAND, DE 19944
MLS# DESU2112480Listed by: JOHN KLEINSTUBER AND ASSOC INC


Protect your home and budget from life's surprises with an Assurant Home Warranty, backed by a partner that supports you through every step of homeownership. Explore Plans.
© 2023 - 2026 ERA Franchise Systems LLC. All rights reserved. ERA Franchise Systems LLC fully supports the principles of the Fair Housing Act and the Equal Opportunity Act. ERA, ERA Real Estate powered, and their respective logos are registered service marks of ERA Franchise Systems LLC. Each office is independently owned and operated.