
40118 N Carolina Ave, Fenwick Island, DE 19944
Local realty services provided by:O'BRIEN REALTY ERA POWERED
40118 N Carolina Ave,Fenwick Island, DE 19944
$1,189,000
- 3 Beds
- 4 Baths
- 437 sq. ft.
- Townhouse
- Active
Listed by: john kleinstuber
Office: john kleinstuber and assoc inc
MLS#:DESU2112480
Source:BRIGHTMLS
Price summary
- Price:$1,189,000
- Price per sq. ft.:$2,720.82
- Monthly HOA dues:$610
About this home
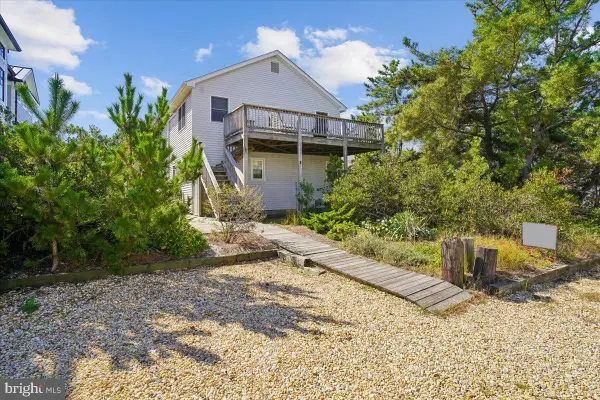
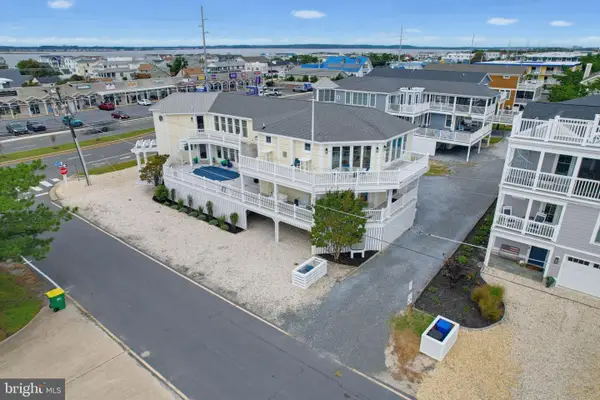
Price Reduced! Unit number 8 is just about mid-block on the ocean side of the highway. Very popular townhouse group with open decks nice floor plan, wood burning fireplace and just 1/2 block to the beach. Parking for 2 cars. The inground swimming pool is a huge bonus, especially so when the ocean is a bit rough. Walk to restaurants, of all types, shopping close by for whatever you may need or want.
Excellent rental property - Inquire to learn more about below market financing available.
Contact an agent
Home facts
- Year built:1978
- Subdivision & Development:NONE AVAILABLE
- Listing ID #:DESU2112480
- Added:136 day(s) ago
- Updated:October 09, 2026 at 10:46 AM
Rooms and interior
- Bedrooms:3
- Total bathrooms:4
- Full bathrooms:3
- Half bathrooms:1
- Flooring:Laminate Plank
- Dining Description:Combination Dining/Living
- Bathrooms Description:Primary Bath(s)
- Kitchen Description:Dishwasher, Disposal, Microwave, Refrigerator, Stainless Steel Appliances, Water Heater
- Bedroom Description:Entry Level Bedroom
- Living area:437 sq. ft.
Heating and cooling
- Cooling:Central A/C, Heat Pump(s)
- Heating:Central, Electric, Heat Pump - Electric BackUp
Structure and exterior
- Roof:Architectural Shingle
- Year built:1978
- Building area:437 sq. ft.
- Lot area:1.48 Acres
- Lot Features:Oceanblock
- Architectural Style:Traditional
- Construction Materials:Composition, Frame
- Exterior Features:Deck(s), Outside Shower, Secure Storage
- Foundation Description:Block
- Levels:3 Story
Schools
- High school:INDIAN RIVER
- Elementary school:PHILLIP C. SHOWELL
Utilities
- Water:Public
- Sewer:Public Sewer
Finances and disclosures
- Price:$1,189,000
- Price per sq. ft.:$2,720.82
- Tax amount:$1,718 (2025)
Features and amenities
- Laundry features:Dryer, Dryer - Electric, Has Laundry, Washer
- Amenities:Cable TV Available, Ceiling Fan(s), Phone Available
Parking
- Parking description:Attached Carport, Off Street, Paved Parking
New listings near 40118 N Carolina Ave
- Coming Soon
 $4,900,000Coming Soon6 beds 6 baths4,700 sq. ft.
40204 Maryland Ave, FENWICK ISLAND, DE 19944
MLS# DESU2117002Listed by: KELLER WILLIAMS REALTY DELMARVA - New
 $2,900,000Active6 beds 2 baths2,500 sq. ft.
4 E Indian St, FENWICK ISLAND, DE 19944
MLS# DESU2121642Listed by: JOHN KLEINSTUBER AND ASSOC INC - New
 $3,295,000Active5 beds 4 baths3,946 sq. ft.
1301 Coastal Hwy, FENWICK ISLAND, DE 19944
MLS# DESU2121584Listed by: BHHS FOX & ROACH-CHADDS FORD  $1,795,000Pending5 beds 5 baths3,000 sq. ft.
36764 Bayside Dr, FENWICK ISLAND, DE 19944
MLS# DESU2120306Listed by: LONG & FOSTER REAL ESTATE, INC. $989,000Active4 beds 3 baths1,836 sq. ft.
905 Mcwilliams St, FENWICK ISLAND, DE 19944
MLS# DESU2119316Listed by: REMAX COASTAL $125,000Active2 beds 1 baths460 sq. ft.
39040 Briny Ln, FENWICK ISLAND, DE 19944
MLS# DESU2119426Listed by: NORTHROP REALTY $119,000Active2 beds 1 baths624 sq. ft.
39934 W Oliver Cir, FENWICK ISLAND, DE 19944
MLS# DESU2119458Listed by: KELLER WILLIAMS REALTY $4,290,000Active5 beds 6 baths3,500 sq. ft.
6 E James St, FENWICK ISLAND, DE 19944
MLS# DESU2119370Listed by: JOHN KLEINSTUBER AND ASSOC INC $119,900Active2 beds 1 baths552 sq. ft.
39968 W Oliver Cir, FENWICK ISLAND, DE 19944
MLS# DESU2119368Listed by: LONG & FOSTER REAL ESTATE, INC. $2,599,000Pending3 beds 3 baths2,800 sq. ft.
47 Bayside Dr, FENWICK ISLAND, DE 19944
MLS# DESU2117790Listed by: KELLER WILLIAMS REALTY


Protect your home and budget from life's surprises with an Assurant Home Warranty, backed by a partner that supports you through every step of homeownership. Explore Plans.
© 2023 - 2026 ERA Franchise Systems LLC. All rights reserved. ERA Franchise Systems LLC fully supports the principles of the Fair Housing Act and the Equal Opportunity Act. ERA, ERA Real Estate powered, and their respective logos are registered service marks of ERA Franchise Systems LLC. Each office is independently owned and operated.