
40107 E Oceanside Dr #31, Fenwick Island, DE 19944
Local realty services provided by:ERA Liberty Realty
Listed by: tom ruch
Office: northrop realty
MLS#:DESU2114746
Source:BRIGHTMLS
Price summary
- Price:$1,825,000
- Price per sq. ft.:$1,042.86
About this home
Beyond the Ordinary, Beside the Sea — An Exquisite Fenwick Island Retreat
Oceanfront Luxury – Life Is Better at the Beach!
Presenting 40107 E. Oceanside Drive, Unit 31, an extraordinary oceanfront retreat in Kings Grant, one of Fenwick Island's most coveted coastal communities. Perfectly positioned between the Atlantic Ocean and Little Assawoman Bay, this exceptional setting captures the essence of luxury coastal living. Residents enjoy access to a private stretch of Atlantic beach, beautifully framed by neighboring state parkland, where sun-filled days, ocean breezes, and the rhythmic sound of the surf become part of everyday life.
Spanning two beautifully appointed levels, this exquisite end-unit residence offers three bedrooms, three full bathrooms, wonderful outdoor living spaces, and sweeping panoramic views of the Atlantic. With interiors reminiscent of the pages of a luxury coastal design magazine, every space reflects timeless elegance and effortless sophistication. A grand double-door entry welcomes you into a dramatic two-story foyer bathed in natural light, introducing the exceptional craftsmanship found throughout. Exquisite millwork, deep crown moldings, beadboard ceilings, custom built-ins, and designer tilework create a harmonious blend of refined luxury and relaxed coastal charm. The heart of the home unfolds into an impressive open-concept living space, where floor-to-ceiling windows frame breathtaking ocean vistas. Anchored by a gas fireplace, the elegant living room offers an inviting setting for gathering and entertaining, while motorized custom window treatments provide effortless comfort at the touch of a button. Designed to delight the culinary enthusiast, the gourmet kitchen showcases professional-grade Wolf and Sub-Zero stainless-steel appliances, granite countertops, custom 42-inch cabinetry, a generous center island with additional storage, and a thoughtfully designed bar area with display cabinetry. Entertain in the adjacent dining area or step onto the oceanfront deck for alfresco dining accompanied by salt-kissed breezes and the soothing soundtrack of the Atlantic. Completing the main level is a beautifully appointed guest suite with a spacious walk-in closet and private access to an ensuite bath, offering comfort and privacy for family and guests. Upstairs, the magnificent primary suite is a serene oceanfront sanctuary, where panoramic Atlantic views provide an ever-changing backdrop of sea and sky. The spa-inspired ensuite features a dual vanity, expansive walk-in shower with built-in bench, and generous walk-in closet. Step onto your private balcony with morning coffee and watch the first light of day dance across the ocean, a daily reminder of just how extraordinary life at the beach can be. An additional guest suite with its own ensuite bath and walk-in closet, along with a conveniently located laundry center, completes this level. Meticulously cared for and thoughtfully enhanced with designer-inspired updates over the years, this remarkable residence offers an exceptional opportunity for weekend escapes, extended summer stays, or year-round coastal living. Kings Grant's appeal as a vacation destination also presents the possibility of a rental property.
Rarely does an opportunity arise to embrace coastal living with such beauty, comfort, and an extraordinary oceanfront setting in Kings Grant. Here, mornings begin with spectacular Atlantic sunrises, afternoons invite adventures between the beach and the bay, and evenings unfold beneath brilliant coastal skies. Come discover your place by the sea, where every day feels like a getaway, every view is a masterpiece, and life truly is better at the beach!...
Contact an agent
Home facts
- Year built:1985
- Subdivision & Development:KINGS GRANT
- Listing ID #:DESU2114746
- Added:3 day(s) ago
- Updated:November 02, 2026 at 04:57 AM
Rooms and interior
- Bedrooms:3
- Total bathrooms:3
- Full bathrooms:3
- Rooms Total:8
- Flooring:Carpet, Ceramic Tile, Engineered Wood
- Dining Description:Combination Dining/Living, Combination Kitchen/Dining, Dining Area, Dining Room
- Bathrooms Description:Primary Bath(s)
- Kitchen Description:Built-In Microwave, Built-Ins, Carpet, Combination Kitchen/Living, Cooktop, Crown Moldings, Dishwasher, Exhaust Fan, Kitchen - Gourmet, Kitchen - Island, Microwave, Oven - Double, Oven - Wall, Pantry, Range Hood, Recessed Lighting, Upgraded Countertops, Water Heater, Wet/Dry Bar
- Bedroom Description:Carpet, Entry Level Bedroom, Primary Bedroom, Primary Bedroom - Ocean Front, Walk In Closet(s)
- Living area:1,750 sq. ft.
Heating and cooling
- Cooling:Ceiling Fan(s), Central A/C
- Heating:Electric, Heat Pump(s)
Structure and exterior
- Roof:Architectural Shingle, Pitched
- Year built:1985
- Building area:1,750 sq. ft.
- Lot Features:Landscaping, Oceanfront
- Architectural Style:Coastal
- Construction Materials:Combination, HardiPlank Type, Stick Built
- Exterior Features:Balcony, Deck(s), Exterior Lighting, Gutter System, Private Beach, Sidewalks, Street Lights
- Foundation Description:Pilings
- Levels:2 Stories
Schools
- High school:INDIAN RIVER
- Middle school:SELBYVILLE
- Elementary school:LORD BALTIMORE
Utilities
- Water:Public
- Sewer:Public Sewer
Finances and disclosures
- Price:$1,825,000
- Price per sq. ft.:$1,042.86
- Tax amount:$1,775 (2025)
Features and amenities
- Laundry features:Dryer - Front Loading, Dryer In Unit, Washer - Front Loading, Washer In Unit, Washer/Dryer Stacked
- Amenities:Bar, Built-Ins, Carpet, Ceiling Fan(s), Crown Moldings, Main Entrance Lock, Primary Bedroom - Ocean Front, Recessed Lighting, Skylight(s), Smoke Detector, Sprinkler System, Sprinkler System - Indoor, Wet/Dry Bar, Window Treatments
Parking
- Parking description:Attached Carport, Concrete Driveway, Off Street, Parking Lot, Under Home Parking
New listings near 40107 E Oceanside Dr #31
- New
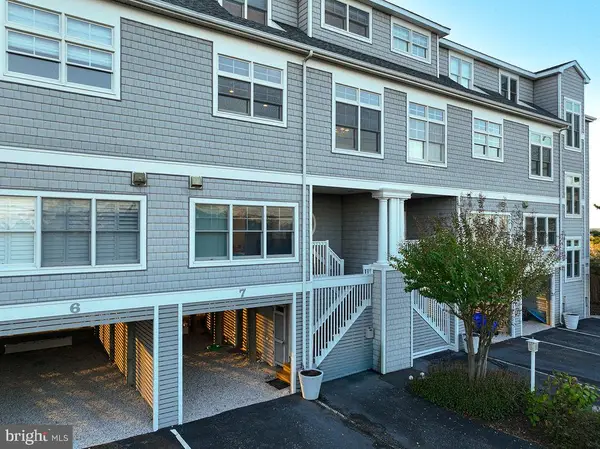 $1,314,900Active4 beds 4 baths2,400 sq. ft.
40004 Pelican Rd #7, FENWICK ISLAND, DE 19944
MLS# DESU2123246Listed by: KELLER WILLIAMS REALTY DELMARVA  $2,995,000Active4 beds 4 baths2,900 sq. ft.
1502 Bay St, FENWICK ISLAND, DE 19944
MLS# DESU2122264Listed by: ATLANTIC SHORES SOTHEBY'S INTERNATIONAL REALTY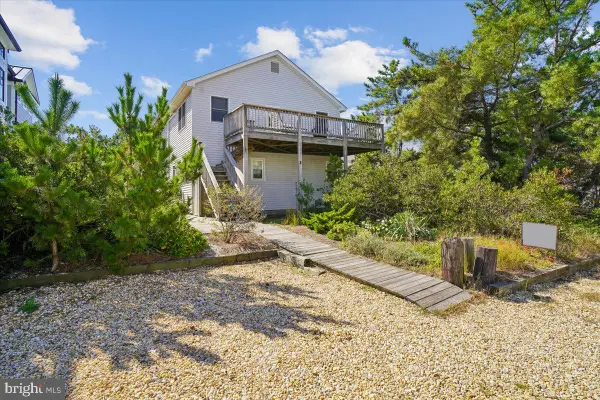 $2,900,000Active6 beds 2 baths2,500 sq. ft.
4 E Indian St, FENWICK ISLAND, DE 19944
MLS# DESU2121642Listed by: JOHN KLEINSTUBER AND ASSOC INC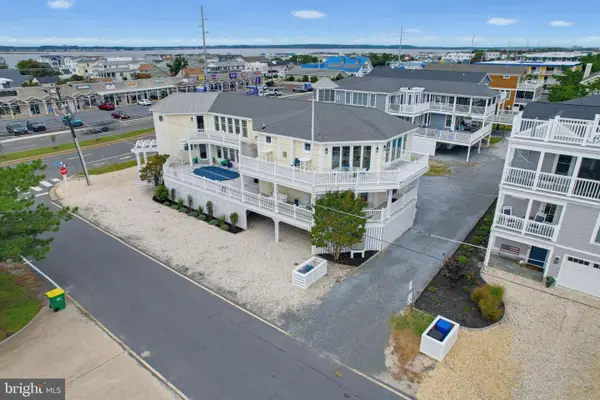 $3,295,000Active5 beds 4 baths3,946 sq. ft.
1301 Coastal Hwy, FENWICK ISLAND, DE 19944
MLS# DESU2121584Listed by: BHHS FOX & ROACH-CHADDS FORD $1,795,000Pending5 beds 5 baths3,000 sq. ft.
36764 Bayside Dr, FENWICK ISLAND, DE 19944
MLS# DESU2120306Listed by: LONG & FOSTER REAL ESTATE, INC. $989,000Pending4 beds 3 baths1,836 sq. ft.
905 Mcwilliams St, FENWICK ISLAND, DE 19944
MLS# DESU2119316Listed by: REMAX COASTAL $125,000Active2 beds 1 baths460 sq. ft.
39040 Briny Ln, FENWICK ISLAND, DE 19944
MLS# DESU2119426Listed by: NORTHROP REALTY $119,000Active2 beds 1 baths624 sq. ft.
39934 W Oliver Cir, FENWICK ISLAND, DE 19944
MLS# DESU2119458Listed by: KELLER WILLIAMS REALTY $4,290,000Active5 beds 6 baths3,500 sq. ft.
6 E James St, FENWICK ISLAND, DE 19944
MLS# DESU2119370Listed by: JOHN KLEINSTUBER AND ASSOC INC


Protect your home and budget from life's surprises with an Assurant Home Warranty, backed by a partner that supports you through every step of homeownership. Explore Plans.
© 2023 - 2026 ERA Franchise Systems LLC. All rights reserved. ERA Franchise Systems LLC fully supports the principles of the Fair Housing Act and the Equal Opportunity Act. ERA, ERA Real Estate powered, and their respective logos are registered service marks of ERA Franchise Systems LLC. Each office is independently owned and operated.