
Homesite 30 Blue Beech Ln, Frankford, DE 19945
Local realty services provided by:ERA Valley Realty
Homesite 30 Blue Beech Ln,Frankford, DE 19945
$599,990
- 3 Beds
- 2 Baths
- 2,200 sq. ft.
- Single family
- Active
Listed by: brittany newman
Office: drb group realty, llc.
MLS#:DESU2122780
Source:BRIGHTMLS
Price summary
- Price:$599,990
- Price per sq. ft.:$272.72
- Monthly HOA dues:$335
About this home
Discover Ironwood, a thoughtfully designed single-family home community in Ocean View, Delaware. Located just 5 miles from downtown Bethany Beach and a short drive from the sandy shores of Bethany Beach and Fenwick Island, Ironwood blends coastal charm, everyday convenience, and relaxed sophistication. Nearby attractions include Bennett Orchards, Salted Vines Vineyard & Winery, Bear Trap Dunes Golf Club, and Holts Landing State Park.
Designed for comfort and effortless living, this beautifully appointed single-story home features an open-concept layout, upgraded finishes, and inviting spaces for relaxing and entertaining. A versatile front study is ideal for a home office, while the screened-in porch offers a peaceful spot to enjoy your morning coffee or the fresh coastal air. Two additional guest bedrooms make hosting easy, and the upgraded kitchen flows seamlessly into the spacious living area that hosts an electric fireplace, creating the perfect setting for gathering and making lasting memories.
Ironwood residents enjoy community amenities that encourage an active, connected lifestyle, including an outdoor swimming pool, scenic walking trail, dog park, playground, and picnic area. With its exceptional location, modern home design, and desirable amenities, Ironwood offers an inviting way to experience Delaware's coastal lifestyle.*Photos may not be of actual home. Photos may be of similar home/floorplan if home is under construction or if this is a base price listing. AGENT REGISTRATION REQUIRED....
Contact an agent
Home facts
- Year built:2026
- Subdivision & Development:IRONWOOD
- Listing ID #:DESU2122780
- Added:2 day(s) ago
- Updated:October 23, 2026 at 02:00 PM
Rooms and interior
- Bedrooms:3
- Total bathrooms:2
- Full bathrooms:2
- Flooring:Carpet, Ceramic Tile, Luxury Vinyl Plank
- Bathrooms Description:Bathroom 2, Primary Bathroom
- Kitchen Description:Breakfast Area, Combination Kitchen/Living, Cooktop, Dishwasher, Disposal, Kitchen - Eat-In, Kitchen - Island, Microwave, Oven - Wall, Pantry, Recessed Lighting, Refrigerator, Stainless Steel Appliances
- Bedroom Description:Entry Level Bedroom, Primary Bedroom
- Living area:2,200 sq. ft.
Heating and cooling
- Cooling:Central A/C, Programmable Thermostat, Zoned
- Heating:Electric, Programmable Thermostat, Zoned
Structure and exterior
- Roof:Architectural Shingle
- Year built:2026
- Building area:2,200 sq. ft.
- Lot area:0.18 Acres
- Architectural Style:Craftsman
- Construction Materials:Vinyl Siding
- Exterior Features:Porch(es), Screened
- Foundation Description:Slab
- Levels:1 Story
Schools
- High school:INDIAN RIVER
- Middle school:SELBEYVILLE
- Elementary school:LORD BALTIMORE
Utilities
- Water:Public
- Sewer:Public Sewer
Finances and disclosures
- Price:$599,990
- Price per sq. ft.:$272.72
Features and amenities
- Laundry features:Laundry
- Amenities:Recessed Lighting
Parking
- Parking description:Attached Garage, Garage - Front Entry
- Garage:Yes
- Garage spaces:2
New listings near Homesite 30 Blue Beech Ln
- Coming Soon
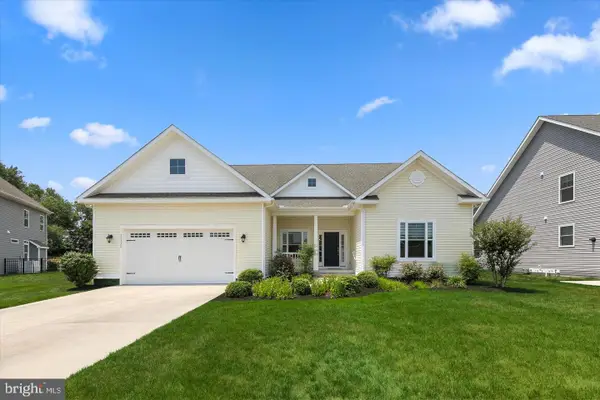 $615,000Coming Soon4 beds 2 baths2,600 sq. ft.
33330 Curran Ct, FRANKFORD, DE 19945
MLS# DESU2122608Listed by: LONG & FOSTER REAL ESTATE, INC. - Open Fri, 11am to 4pmNew
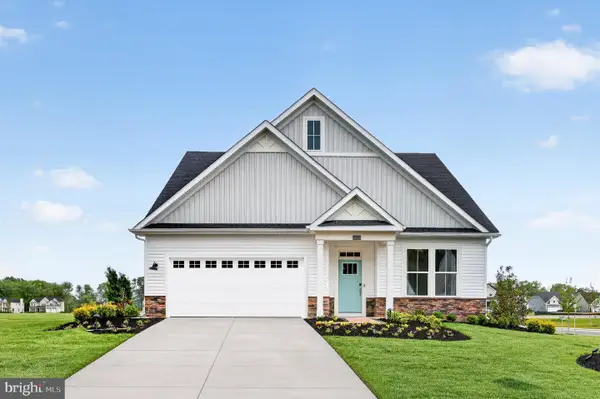 $674,000Active3 beds 3 baths2,594 sq. ft.
17315 Lemuel Ln, FRANKFORD, DE 19945
MLS# DESU2122968Listed by: ATLANTIC FIVE REALTY - Open Sat, 10am to 5pmNew
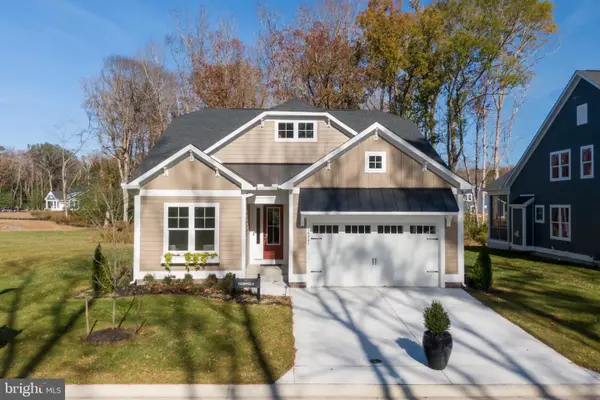 $584,990Active3 beds 2 baths1,961 sq. ft.
23519 East Gate Dr, FRANKFORD, DE 19945
MLS# DESU2122872Listed by: COLDWELL BANKER REALTY - Open Sat, 11am to 1pmNew
 $759,000Active4 beds 4 baths2,600 sq. ft.
34029 Peppers Corner Rd, FRANKFORD, DE 19945
MLS# DESU2121528Listed by: LONG & FOSTER REAL ESTATE, INC. - New
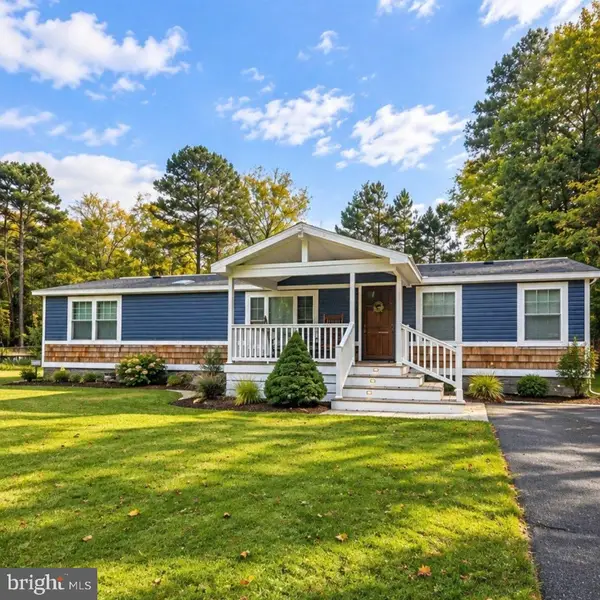 $299,000Active3 beds 2 baths1,896 sq. ft.
36223 White Oak Dr, FRANKFORD, DE 19945
MLS# DESU2122640Listed by: KELLER WILLIAMS REALTY - New
 $200,000Active3 beds 2 baths1,320 sq. ft.
36092 Zion Church Rd, FRANKFORD, DE 19945
MLS# DESU2121422Listed by: BRYAN REALTY GROUP 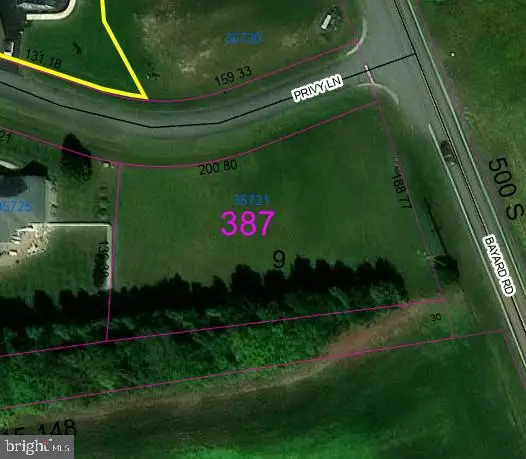 $225,000Active0.72 Acres
Lot 387 Privy Ln, FRANKFORD, DE 19945
MLS# DESU2114530Listed by: BRYAN REALTY GROUP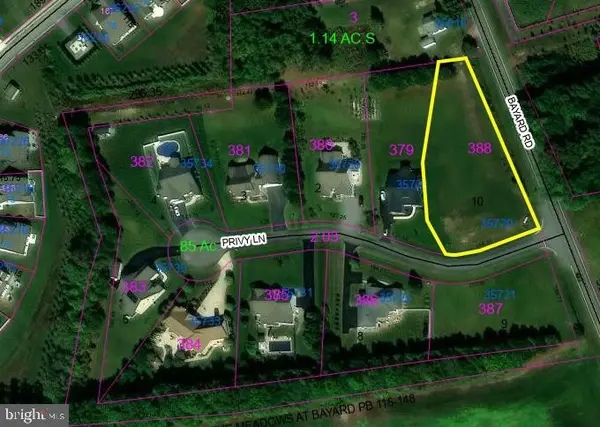 $225,000Active0.98 Acres
Lot 388 Privy Ln, FRANKFORD, DE 19945
MLS# DESU2114540Listed by: BRYAN REALTY GROUP- New
 $269,000Active3 beds 1 baths1,400 sq. ft.
33770 Flood St, FRANKFORD, DE 19945
MLS# DESU2121898Listed by: LONG & FOSTER REAL ESTATE, INC.


Protect your home and budget from life's surprises with an Assurant Home Warranty, backed by a partner that supports you through every step of homeownership. Explore Plans.
© 2023 - 2026 ERA Franchise Systems LLC. All rights reserved. ERA Franchise Systems LLC fully supports the principles of the Fair Housing Act and the Equal Opportunity Act. ERA, ERA Real Estate powered, and their respective logos are registered service marks of ERA Franchise Systems LLC. Each office is independently owned and operated.