
36092 Zion Church Rd, Frankford, DE 19945
Local realty services provided by:ERA Valley Realty
36092 Zion Church Rd,Frankford, DE 19945
$200,000
- 3 Beds
- 2 Baths
- 1,320 sq. ft.
- Mobile / Manufactured
- Active
Listed by: carol wick, michelle rawley
Office: bryan realty group
MLS#:DESU2121422
Source:BRIGHTMLS
Price summary
- Price:$200,000
- Price per sq. ft.:$151.52
About this home
Opportunity awaits for someone ready to bring new life to this property! With a little vision, some elbow grease, and the right improvements, this home has the potential to shine once again.
Inside, you'll find a traditional layout with warm wood-paneled bedrooms, a dedicated dining area, and spaces ready for a fresh perspective. An additional enclosed living area with an abundance of windows offers flexibility for relaxing, entertaining, or creating a space that suits your needs. Outside, the property features a detached garage with electricity and workshop space with work bench, a paver patio, and outdoor space with mature trees and room to make it your own.
This home is ready for its next owners to invest some time, care, and improvements to restore it to its full potential. Whether you're handy, experienced with home renovations, or simply have the resources and vision to tackle a project, this could be an opportunity to create something truly special.
**This is not a turnkey property**, and the home will benefit from updates, repairs, and some well-deserved TLC. However, for the right buyer who can see beyond its current condition, there is an opportunity to bring fresh life and personal touches to a property with plenty of character.
If you've been searching for a home where you can roll up your sleeves, put your creativity to work, and make it your own, this one is worth a closer look. Bring your vision and explore the possibilities! This property is being sold as-is seller is not in a position to make any repairs....
Contact an agent
Home facts
- Year built:1987
- Subdivision & Development:NONE AVAILABLE
- Listing ID #:DESU2121422
- Added:7 day(s) ago
- Updated:October 23, 2026 at 02:00 PM
Rooms and interior
- Bedrooms:3
- Total bathrooms:2
- Full bathrooms:2
- Flooring:Carpet, Vinyl
- Dining Description:Combination Kitchen/Dining
- Living area:1,320 sq. ft.
Heating and cooling
- Cooling:Central A/C
- Heating:Baseboard - Electric, Electric
Structure and exterior
- Roof:Architectural Shingle
- Year built:1987
- Building area:1,320 sq. ft.
- Lot area:0.36 Acres
- Architectural Style:Ranch/Rambler
- Construction Materials:Aluminum Siding, Modular/Manufactured
- Exterior Features:Outbuilding(s)
- Levels:1 Story
Schools
- High school:INDIAN RIV
- Middle school:SELBEYVILLE
- Elementary school:SHOWELL
Utilities
- Water:Well
- Sewer:Public Sewer
Finances and disclosures
- Price:$200,000
- Price per sq. ft.:$151.52
- Tax amount:$529 (2026)
Features and amenities
- Laundry features:Has Laundry
- Amenities:Attic, Bay/Bow Windows, Ceiling Fan(s)
Parking
- Parking description:Detached Garage, Oversized
- Garage:Yes
- Garage spaces:2
New listings near 36092 Zion Church Rd
- Coming Soon
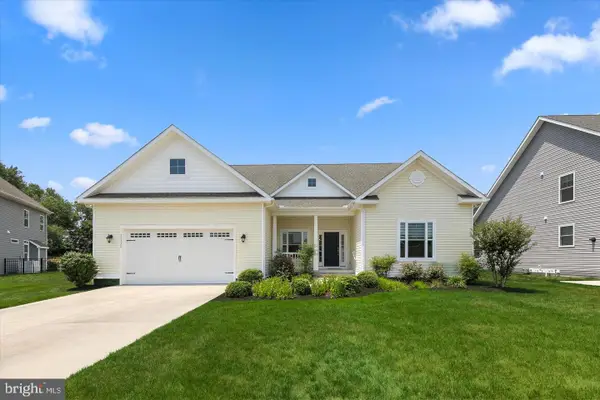 $615,000Coming Soon4 beds 2 baths2,600 sq. ft.
33330 Curran Ct, FRANKFORD, DE 19945
MLS# DESU2122608Listed by: LONG & FOSTER REAL ESTATE, INC. - Open Fri, 11am to 4pmNew
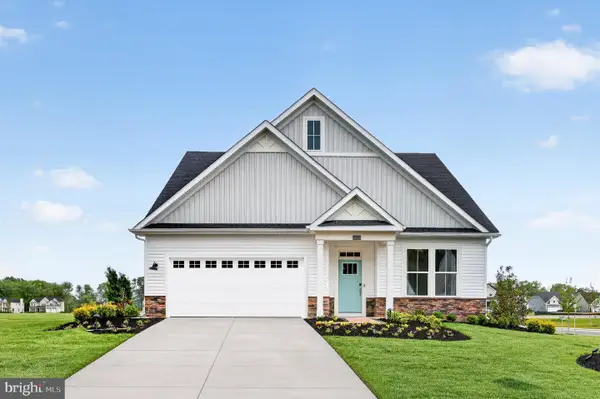 $674,000Active3 beds 3 baths2,594 sq. ft.
17315 Lemuel Ln, FRANKFORD, DE 19945
MLS# DESU2122968Listed by: ATLANTIC FIVE REALTY - Open Sat, 10am to 5pmNew
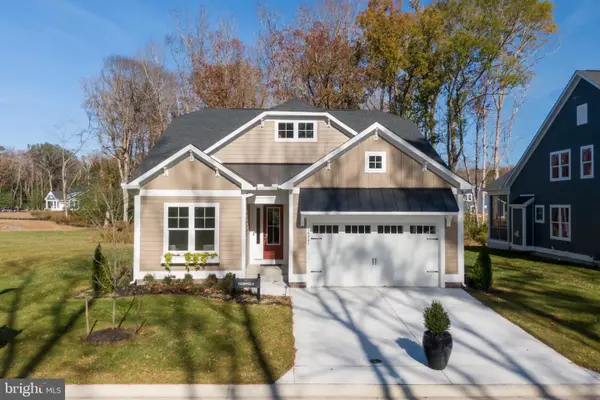 $584,990Active3 beds 2 baths1,961 sq. ft.
23519 East Gate Dr, FRANKFORD, DE 19945
MLS# DESU2122872Listed by: COLDWELL BANKER REALTY - New
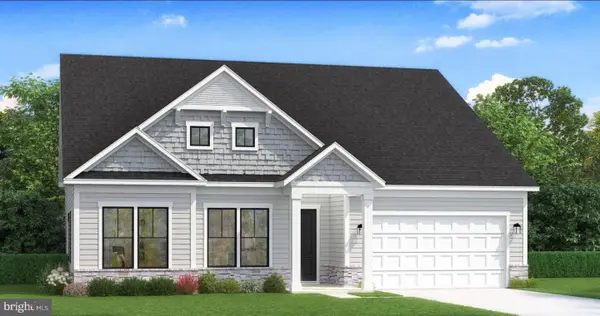 $599,990Active3 beds 2 baths2,200 sq. ft.
Homesite 30 Blue Beech Ln, FRANKFORD, DE 19945
MLS# DESU2122780Listed by: DRB GROUP REALTY, LLC - Open Sat, 11am to 1pmNew
 $759,000Active4 beds 4 baths2,600 sq. ft.
34029 Peppers Corner Rd, FRANKFORD, DE 19945
MLS# DESU2121528Listed by: LONG & FOSTER REAL ESTATE, INC. - New
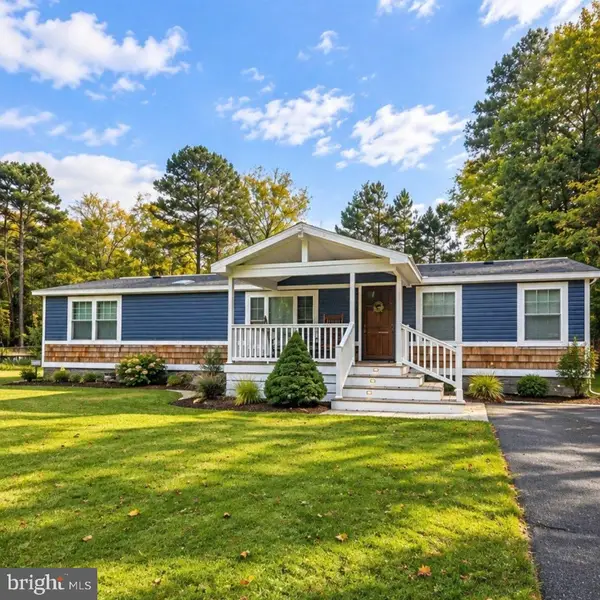 $299,000Active3 beds 2 baths1,896 sq. ft.
36223 White Oak Dr, FRANKFORD, DE 19945
MLS# DESU2122640Listed by: KELLER WILLIAMS REALTY 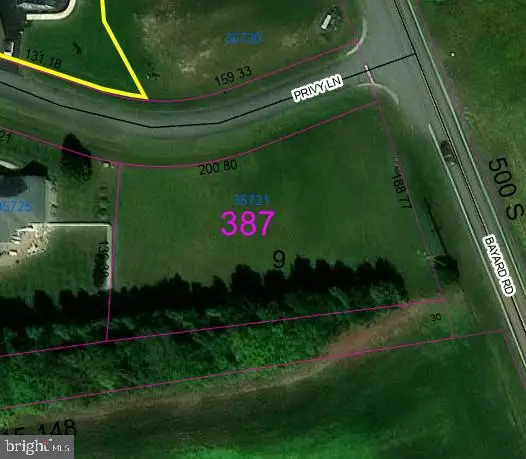 $225,000Active0.72 Acres
Lot 387 Privy Ln, FRANKFORD, DE 19945
MLS# DESU2114530Listed by: BRYAN REALTY GROUP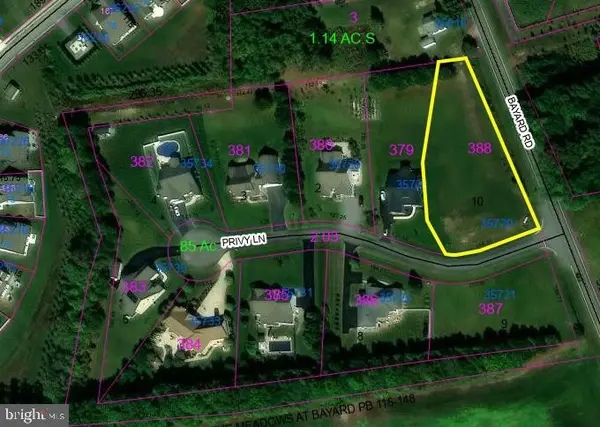 $225,000Active0.98 Acres
Lot 388 Privy Ln, FRANKFORD, DE 19945
MLS# DESU2114540Listed by: BRYAN REALTY GROUP- New
 $269,000Active3 beds 1 baths1,400 sq. ft.
33770 Flood St, FRANKFORD, DE 19945
MLS# DESU2121898Listed by: LONG & FOSTER REAL ESTATE, INC.


Protect your home and budget from life's surprises with an Assurant Home Warranty, backed by a partner that supports you through every step of homeownership. Explore Plans.
© 2023 - 2026 ERA Franchise Systems LLC. All rights reserved. ERA Franchise Systems LLC fully supports the principles of the Fair Housing Act and the Equal Opportunity Act. ERA, ERA Real Estate powered, and their respective logos are registered service marks of ERA Franchise Systems LLC. Each office is independently owned and operated.