
30525 Ebbtide Pass, Frankford, DE 19945
Local realty services provided by:Mountain Realty ERA Powered
30525 Ebbtide Pass,Frankford, DE 19945
$660,000
- 5 Beds
- 3 Baths
- - sq. ft.
- Single family
- Sold
Listed by: peggy centrella
Office: patterson-schwartz-hockessin
MLS#:DESU2107816
Source:BRIGHTMLS
Sorry, we are unable to map this address
Price summary
- Price:$660,000
- Monthly HOA dues:$300
About this home
Welcome to The Estuary, one of the area’s most desirable coastal communities, located just minutes from Bethany Beach and Boardwalk. This beautifully maintained 5-bedroom, 3-bath home welcomes you with a charming front porch overlooking a tranquil pond and landscaped community green space. Inside, the bright open-concept living and dining areas are filled with natural light and designed for comfortable everyday living and entertaining. The spacious kitchen is a chef's dream featuring brand-new stainless-steel appliances, granite countertops, and a large center island perfect for gathering. Just off the kitchen is a convenient laundry and mudroom with direct access to the two-car garage, offering additional storage and functionality. The main-level owner’s suite provides a relaxing retreat with two walk-in closets and a renovated ensuite bath featuring a soaking tub, oversized shower, custom double vanities, and radiant heated floors for added comfort. Two additional bedrooms or flexible office spaces and a full bath complete the first floor. Upstairs offers a versatile family room or flex space, along with two additional bedrooms and a shared full bath, ideal for guests or extended family. Outdoor living is equally inviting with a covered patio and firepit surrounded by a paver patio, overlooking a peaceful pond and wooded backdrop. The fully fenced backyard provides privacy and space to relax or entertain. Additional features and upgrades include luxury vinyl plank flooring on the main level, plantation shutters, California Closet organization systems, updated guest baths with new flooring and vanity, newer interior paint, new carpeting on the stairs and second floor, a no-skid front porch with handrails, irrigation system, and a conditioned and encapsulated crawl space. Residents of The Estuary enjoy resort-style amenities, including a clubhouse with billiards, fitness center, pool, pickle ball, tennis courts, walking and jogging trails, dog park, kayak launch, and nearby access to the scenic Assawoman Wildlife Area. A summer beach shuttle to Bethany makes it easy to spend a day at the beach. This move-in ready partially furnished coastal home offers the advantage of completed upgrades with no need to wait for new construction....
Contact an agent
Home facts
- Year built:2017
- Subdivision & Development:THE ESTUARY
- Listing ID #:DESU2107816
- Added:153 day(s) ago
- Updated:July 02, 2026 at 05:54 AM
Rooms and interior
- Bedrooms:5
- Total bathrooms:3
- Full bathrooms:3
- Flooring:Carpet, Heated, Luxury Vinyl Plank, Tile/Brick
- Dining Description:Combination Kitchen/Dining, Dining Area, Dining Room
- Bathrooms Description:Primary Bath(s)
- Kitchen Description:Built-In Microwave, Built-Ins, Carpet, Combination Kitchen/Living, Dishwasher, Exhaust Fan, Kitchen - Gourmet, Oven/Range - Gas, Pantry, Range Hood, Recessed Lighting, Refrigerator, Stainless Steel Appliances, Upgraded Countertops, Water Heater
- Bedroom Description:Carpet, Entry Level Bedroom, Primary Bedroom, Walk In Closet(s)
Heating and cooling
- Cooling:Central A/C, Zoned
- Heating:Electric, Heat Pump(s), Zoned
Structure and exterior
- Roof:Architectural Shingle
- Year built:2017
- Lot Features:Adjoins - Open Space, Backs to Trees, Front Yard, Pond, Rear Yard
- Architectural Style:Coastal
- Construction Materials:Frame, Stick Built, Vinyl Siding
- Exterior Features:Deck(s), Extensive Hardscape, Exterior Lighting, Patio(s), Porch(es), Sidewalks, Street Lights, Underground Lawn Sprinkler
- Foundation Description:Crawl Space
- Levels:2 Stories
Schools
- High school:INDIAN RIVER
- Middle school:SELBYVILLE
Utilities
- Water:Public
- Sewer:Public Sewer
Finances and disclosures
- Price:$660,000
- Tax amount:$1,388 (2025)
Features and amenities
- Laundry features:Dryer, Laundry, Washer
- Amenities:Attic, Built-Ins, Carpet, Humidifer, Recessed Lighting, Smoke Detector, Window Treatments
Parking
- Parking description:Additional Storage Area, Attached Garage, Built In, Garage - Front Entry, Inside Access
- Garage:Yes
- Garage spaces:2
New listings near 30525 Ebbtide Pass
- Coming Soon
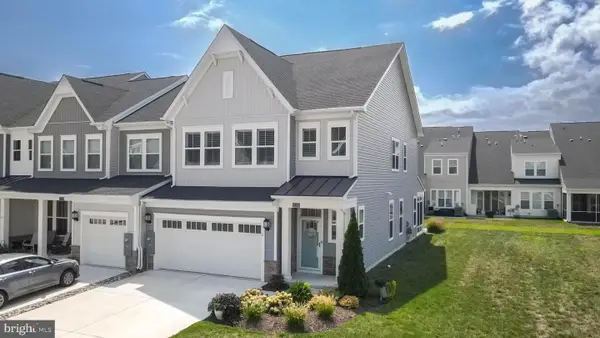 $499,900Coming Soon3 beds 3 baths2,332 sq. ft.
31206 Mimi Ln #th25, FRANKFORD, DE 19945
MLS# DESU2118854Listed by: KELLER WILLIAMS REALTY - Coming Soon
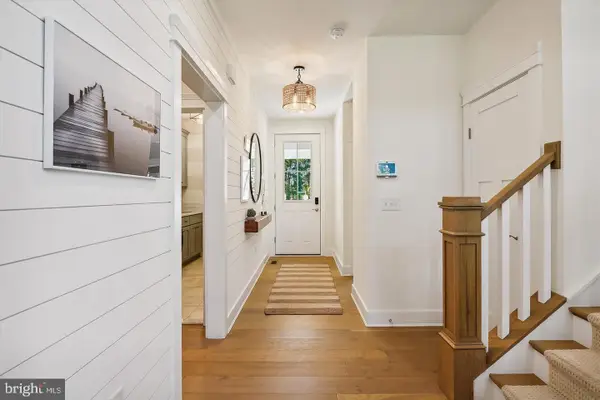 $899,500Coming Soon5 beds 3 baths2,900 sq. ft.
24141 Heartleaf Rd, FRANKFORD, DE 19945
MLS# DESU2117784Listed by: DUGRE' REAL ESTATE COMPANY - Coming Soon
 $399,000Coming Soon3 beds 2 baths2,102 sq. ft.
32829 Omar Rd, FRANKFORD, DE 19945
MLS# DESU2117450Listed by: COLDWELL BANKER REALTY - New
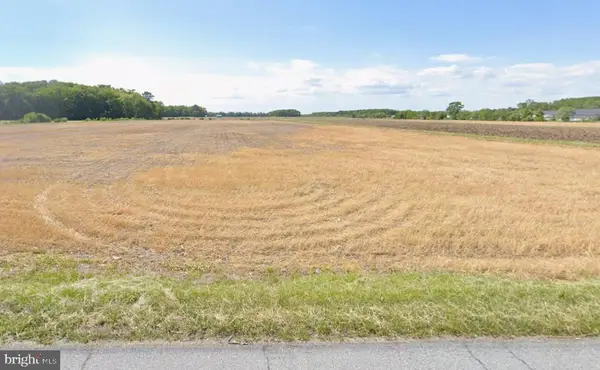 $305,000Active3.59 Acres
0 Roxana Rd, FRANKFORD, DE 19945
MLS# DESU2118902Listed by: NATIONAL LAND REALTY, LLC - New
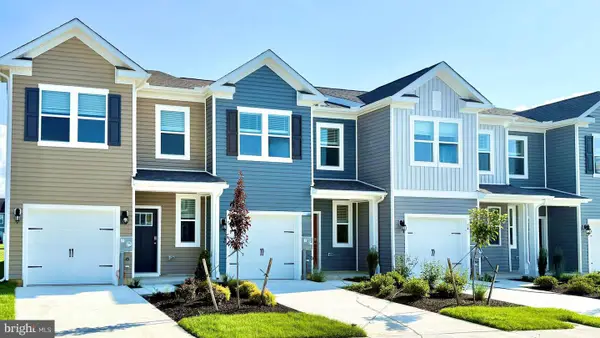 $348,990Active3 beds 3 baths1,500 sq. ft.
32513 Emory Ct, FRANKFORD, DE 19945
MLS# DESU2118838Listed by: D.R. HORTON REALTY OF DELAWARE, LLC - New
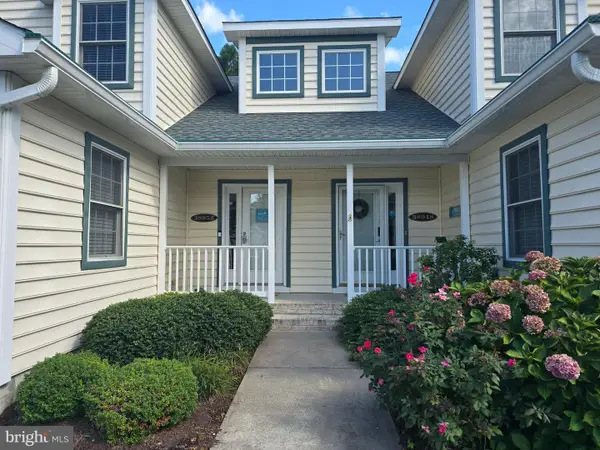 $389,900Active3 beds 3 baths1,750 sq. ft.
38952 Pond View Ct, FRANKFORD, DE 19945
MLS# DESU2118468Listed by: RE/MAX ASSOCIATES-WILMINGTON - New
 $699,000Active6.77 Acres
Lot 34 & 35 Double Bridges Rd, FRANKFORD, DE 19945
MLS# DESU2118410Listed by: LONG & FOSTER REAL ESTATE, INC. - New
 $599,900Active3 beds 3 baths2,748 sq. ft.
38844 Sandpiper Cir, FRANKFORD, DE 19945
MLS# DESU2112872Listed by: COMPASS - New
 $540,000Active3 beds 3 baths3,709 sq. ft.
20307 Hastings Rd, FRANKFORD, DE 19945
MLS# DESU2118624Listed by: KELLER WILLIAMS REALTY - New
 $598,000Active3 beds 2 baths1,735 sq. ft.
6 Lincoln Dr, FRANKFORD, DE 19945
MLS# DESU2118630Listed by: LONG & FOSTER REAL ESTATE, INC.


Protect your home and budget from life's surprises with an Assurant Home Warranty, backed by a partner that supports you through every step of homeownership. Explore Plans.
© 2023 - 2026 ERA Franchise Systems LLC. All rights reserved. ERA Franchise Systems LLC fully supports the principles of the Fair Housing Act and the Equal Opportunity Act. ERA, ERA Real Estate powered, and their respective logos are registered service marks of ERA Franchise Systems LLC. Each office is independently owned and operated.