
20307 Hastings Rd, Frankford, DE 19945
Local realty services provided by:O'BRIEN REALTY ERA POWERED
Listed by: russell g griffin, mary elizabeth conaway
Office: keller williams realty
MLS#:DESU2118624
Source:BRIGHTMLS
Price summary
- Price:$525,000
- Price per sq. ft.:$141.55
About this home
Come tour this spacious and beautifully appointed home nestled on 1.74+/- acres in a peaceful country setting. Offering 3,700 +/- square feet of living space, this home provides an abundance of room for comfortable everyday living and effortless entertaining. A paver sidewalk leads to the inviting covered front porch and into a grand two-story foyer that creates an impressive first impression.
The main level features a spacious kitchen with a breakfast bar and pantry, opening seamlessly to the dining area and family room for an ideal open-concept gathering space. Just off the family room, the versatile den offers even more living space and features French doors for added privacy, a vaulted ceiling, and a cozy gas fireplace. A formal dining room provides the perfect setting for special occasions, while the convenient laundry/mudroom and remodeled bathroom add functionality to the first floor.
Upstairs, you'll find all of the home's bedrooms, including a spacious primary suite with a private ensuite bath. A third full bathroom serves the additional bedrooms, while a flexible bonus space offers the option for a fourth bedroom, home office, or whatever best suits your needs.
Outside, the expansive 1.74+/- acre lot provides plenty of space to enjoy the tranquility of the surrounding countryside. With an attached three-car garage and an additional bonus room above, there's no shortage of parking, storage, or potential for extra living or hobby space. With generous room sizes, versatile living areas, and a serene country setting, this property offers the space and flexibility you've been looking for....
Contact an agent
Home facts
- Year built:2001
- Subdivision & Development:NONE AVAILABLE
- Listing ID #:DESU2118624
- Added:50 day(s) ago
- Updated:October 09, 2026 at 08:57 AM
Rooms and interior
- Bedrooms:3
- Total bathrooms:3
- Full bathrooms:3
- Dining Description:Combination Dining/Living, Combination Kitchen/Dining, Dining Room
- Bathrooms Description:Bathroom 3, Full Bath, Primary Bath(s), Primary Bathroom
- Kitchen Description:Breakfast Area, Built-In Microwave, Carpet, Combination Kitchen/Living, Dishwasher, Exhaust Fan, Freezer, Icemaker, Kitchen - Gourmet, Kitchen - Table Space, Pantry, Recessed Lighting, Refrigerator, Water Heater
- Bedroom Description:Carpet, Primary Bedroom, Walk In Closet(s)
- Living area:3,709 sq. ft.
Heating and cooling
- Cooling:Central A/C
- Heating:Forced Air, Propane - Leased
Structure and exterior
- Year built:2001
- Building area:3,709 sq. ft.
- Lot area:1.74 Acres
- Lot Features:Front Yard, Rear Yard, Rural, SideYard(s)
- Architectural Style:Colonial
- Construction Materials:Frame, Vinyl Siding
- Exterior Features:Flood Lights, Outbuilding(s), Patio(s), Porch(es)
- Foundation Description:Brick/Mortar, Crawl Space
- Levels:2 Stories
Utilities
- Water:Private, Well
- Sewer:Low Pressure Pipe (LPP)
Finances and disclosures
- Price:$525,000
- Price per sq. ft.:$141.55
- Tax amount:$1,041 (2026)
Features and amenities
- Laundry features:Dryer, Laundry, Washer
- Amenities:200+ Amp Service, Attic, Carpet, Ceiling Fan(s), Chair Railings, Main Entrance Lock, Recessed Lighting, Smoke Detector
Parking
- Parking description:Attached Garage, Garage - Side Entry, Garage Door Opener, Inside Access, Oversized
- Garage:Yes
- Garage spaces:3
New listings near 20307 Hastings Rd
- New
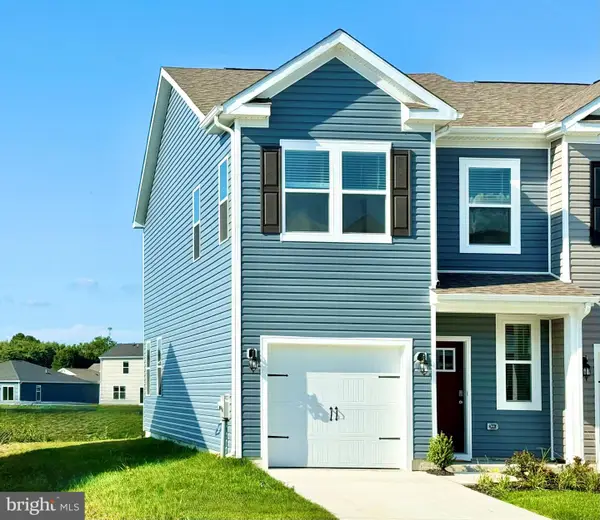 $369,990Active3 beds 3 baths1,500 sq. ft.
32507 Emory Ct, FRANKFORD, DE 19945
MLS# DESU2122100Listed by: D.R. HORTON REALTY OF DELAWARE, LLC - Open Fri, 11am to 4pmNew
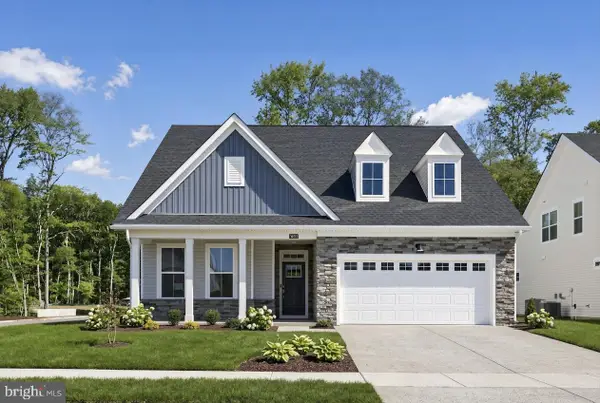 $666,590Active4 beds 3 baths2,281 sq. ft.
17319 Lemuel Ln, FRANKFORD, DE 19945
MLS# DESU2121978Listed by: ATLANTIC FIVE REALTY - New
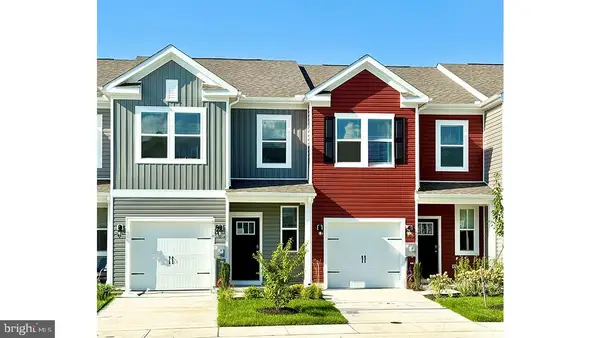 $351,490Active3 beds 3 baths1,500 sq. ft.
32509 Emory Ct, FRANKFORD, DE 19945
MLS# DESU2121992Listed by: D.R. HORTON REALTY OF DELAWARE, LLC - New
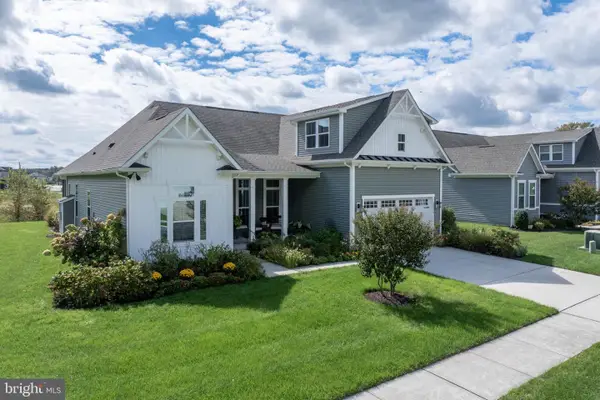 $714,900Active4 beds 3 baths2,867 sq. ft.
39074 Crows Nest Ln, FRANKFORD, DE 19945
MLS# DESU2121666Listed by: HARBOR LIVING - New
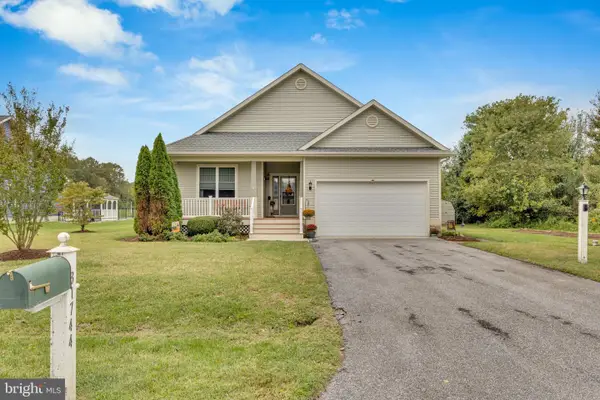 $400,000Active3 beds 2 baths1,540 sq. ft.
31744 Duane Dr, FRANKFORD, DE 19945
MLS# DESU2121704Listed by: KELLER WILLIAMS REALTY - New
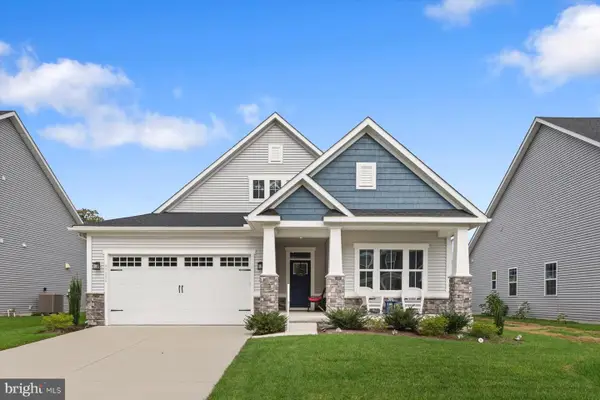 $570,000Active3 beds 2 baths1,963 sq. ft.
37954 Oneida Way, FRANKFORD, DE 19945
MLS# DESU2121408Listed by: NORTHROP REALTY - New
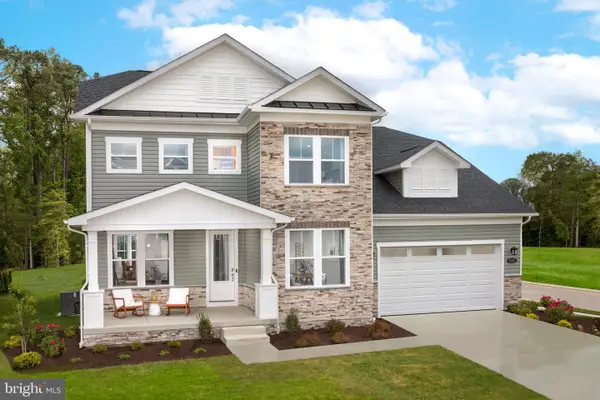 $679,990Active4 beds 4 baths2,997 sq. ft.
Tbb Blue Crab Ave #st. John, FRANKFORD, DE 19945
MLS# DESU2121674Listed by: DRB GROUP REALTY, LLC - New
 $629,990Active3 beds 3 baths2,287 sq. ft.
Tbb Blue Crab Ave #dune, FRANKFORD, DE 19945
MLS# DESU2121522Listed by: DRB GROUP REALTY, LLC - New
 $749,900Active3 beds 3 baths2,490 sq. ft.
24187 Heartleaf Rd, FRANKFORD, DE 19945
MLS# DESU2121476Listed by: HOMEZU BY SIMPLE CHOICE - New
 $299,000Active3 beds 2 baths1,404 sq. ft.
32659 Jones Rd, FRANKFORD, DE 19945
MLS# DESU2121472Listed by: COASTAL REAL ESTATE


Protect your home and budget from life's surprises with an Assurant Home Warranty, backed by a partner that supports you through every step of homeownership. Explore Plans.
© 2023 - 2026 ERA Franchise Systems LLC. All rights reserved. ERA Franchise Systems LLC fully supports the principles of the Fair Housing Act and the Equal Opportunity Act. ERA, ERA Real Estate powered, and their respective logos are registered service marks of ERA Franchise Systems LLC. Each office is independently owned and operated.