
Tbb Blue Crab Ave #st. John, Frankford, DE 19945
Local realty services provided by:Pagoda Realty ERA Powered
Tbb Blue Crab Ave #st. John,Frankford, DE 19945
$699,990
- 4 Beds
- 4 Baths
- 2,997 sq. ft.
- Single family
- Active
Listed by: brittany newman
Office: drb group realty, llc.
MLS#:DESU2121674
Source:BRIGHTMLS
Price summary
- Price:$699,990
- Price per sq. ft.:$233.56
- Monthly HOA dues:$300
About this home
**UP TO $20,000 IN CLOSING COST ASSISTANCE WITH USE OF APPROVED LENDER AND TITLE!**See Sales Consultant for more details**
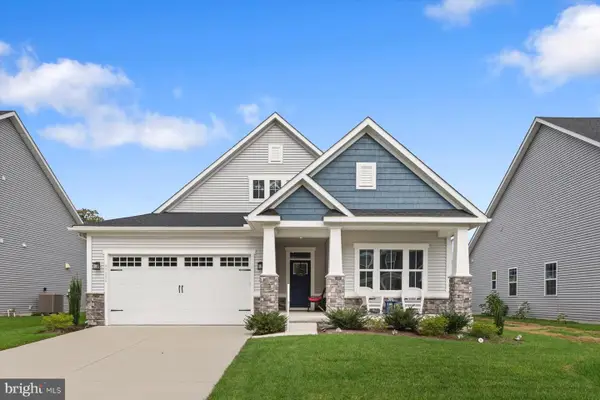
Discover the St. John, a fresh and inviting home design created for comfortable living and effortless entertaining. The thoughtfully designed main level welcomes you with an attached two-car garage and a spacious open-concept layout that seamlessly connects the kitchen, gathering area, and casual dining space. The gorgeous kitchen offers plenty of room for meal preparation and everyday activities, while the adjoining gathering area provides a space to relax or host guests. Upstairs, the private living spaces continue with three secondary bedrooms, offering flexibility for guests or a home office. Two full baths provide added convenience for busy households. With its functional layout, connected living spaces, and comfortable bedroom accommodations, the St. John offers a balanced combination of style, space, and practicality. Every area is designed to support the way you live, from bright mornings to relaxed evenings. *Photos may not be of actual home. Photos may be of similar home/floorplan if home is under construction or if this is a base price listing....
Contact an agent
Home facts
- Year built:2027
- Subdivision & Development:THE ESTUARY
- Listing ID #:DESU2121674
- Added:1 day(s) ago
- Updated:October 01, 2026 at 09:00 PM
Rooms and interior
- Bedrooms:4
- Total bathrooms:4
- Full bathrooms:3
- Half bathrooms:1
- Flooring:Carpet, Luxury Vinyl Plank, Tile/Brick
- Dining Description:Combination Kitchen/Dining, Dining Room
- Bathrooms Description:Bathroom 2, Bathroom 3, Half Bath, Primary Bathroom
- Kitchen Description:Breakfast Area, Combination Kitchen/Living, Dishwasher, Kitchen - Island, Microwave, Oven/Range - Gas, Pantry, Recessed Lighting, Refrigerator, Stainless Steel Appliances
- Bedroom Description:Entry Level Bedroom, Primary Bedroom, Walk In Closet(s)
- Living area:2,997 sq. ft.
Heating and cooling
- Cooling:Central A/C, Programmable Thermostat, Zoned
- Heating:Forced Air, Natural Gas, Programmable Thermostat, Zoned
Structure and exterior
- Roof:Architectural Shingle
- Year built:2027
- Building area:2,997 sq. ft.
- Lot area:0.2 Acres
- Architectural Style:Craftsman
- Construction Materials:Vinyl Siding
- Foundation Description:Crawl Space
- Levels:2 Stories
Utilities
- Water:Public
- Sewer:Public Sewer
Finances and disclosures
- Price:$699,990
- Price per sq. ft.:$233.56
Features and amenities
- Laundry features:Laundry
- Amenities:Recessed Lighting
Parking
- Parking description:Attached Garage, Garage - Front Entry
- Garage:Yes
- Garage spaces:2
New listings near Tbb Blue Crab Ave #st. John
- Open Sat, 10am to 12pmNew
 $570,000Active3 beds 2 baths1,963 sq. ft.
37954 Oneida Way, FRANKFORD, DE 19945
MLS# DESU2121408Listed by: NORTHROP REALTY - New
 $649,990Active3 beds 3 baths2,287 sq. ft.
Tbb Blue Crab Ave #dune, FRANKFORD, DE 19945
MLS# DESU2121522Listed by: DRB GROUP REALTY, LLC - New
 $749,900Active3 beds 3 baths2,490 sq. ft.
24187 Heartleaf Rd, FRANKFORD, DE 19945
MLS# DESU2121476Listed by: HOMEZU BY SIMPLE CHOICE - New
 $299,000Active3 beds 2 baths1,404 sq. ft.
32659 Jones Rd, FRANKFORD, DE 19945
MLS# DESU2121472Listed by: COASTAL REAL ESTATE - New
 $189,000Active0.96 Acres
37052 Double Bridges Rd, FRANKFORD, DE 19945
MLS# DESU2121410Listed by: THE PARKER GROUP - New
 $689,990Active3 beds 3 baths2,578 sq. ft.
Tbb Blue Crab Ave #barbados, FRANKFORD, DE 19945
MLS# DESU2121384Listed by: DRB GROUP REALTY, LLC - New
 $599,990Active3 beds 2 baths1,783 sq. ft.
Tbb Blue Crab Ave #latitude, FRANKFORD, DE 19945
MLS# DESU2121386Listed by: DRB GROUP REALTY, LLC - New
 $699,990Active3 beds 3 baths2,588 sq. ft.
Tbb Blue Crab Ave #palmetto, FRANKFORD, DE 19945
MLS# DESU2121390Listed by: DRB GROUP REALTY, LLC - New
 $559,000Active4 beds 3 baths2,400 sq. ft.
36725 Par Ln #98, FRANKFORD, DE 19945
MLS# DESU2121234Listed by: NORTHROP REALTY


Protect your home and budget from life's surprises with an Assurant Home Warranty, backed by a partner that supports you through every step of homeownership. Explore Plans.
© 2023 - 2026 ERA Franchise Systems LLC. All rights reserved. ERA Franchise Systems LLC fully supports the principles of the Fair Housing Act and the Equal Opportunity Act. ERA, ERA Real Estate powered, and their respective logos are registered service marks of ERA Franchise Systems LLC. Each office is independently owned and operated.