
32706 Jones Rd, Frankford, DE 19945
Local realty services provided by:ERA Liberty Realty
Upcoming open houses
- Sat, Nov 2110:00 am - 12:00 pm
Listed by: christine mccoy
Office: coldwell banker realty
MLS#:DESU2121412
Source:BRIGHTMLS
Price summary
- Price:$649,900
- Price per sq. ft.:$275.15
About this home
Welcome to a THOUGHTFULLY DESIGNED RETREAT offering the space, flexibility, and character today's buyers are looking for. The open main level features a SPACIOUS FAMILY ROOM with a full-height stone wood-burning fireplace, quartz kitchen, wet bar with beverage fridge, BRIGHT SUNROOM with access to the PORCH, convenient powder room, OVERSIZED LAUNDRY with drop zone and storage, and a PRIVATE PRIMARY SUITE with two owner closets and a beautifully finished bath. Upstairs offers two generously sized bedrooms with dormer alcoves, a versatile loft, full bath, additional storage nooks, and durable LVP flooring throughout. A CONDITIONED CRAWL SPACE, new well, LPP septic with maintenance agreement, WRAPAROUND PORCH, outdoor fireplace, paved drive, and detached two-car garage with AMPLE unfinished storage provide practical amenities and future flexibility. Designed for buyers who value FUNCTION AND OUTDOOR LIVING, this home combines comfortable finishes with the cozy feeling of a true retreat. Enjoy the best of both worlds with a peaceful ACREAGE setting while remaining close to the coastal lifestyle. Just minutes from the beaches and attractions of Bethany Beach, with convenient access to the Indian River/Delaware coastal area and nearby Fenwick Island. Outdoor enthusiasts will appreciate proximity to the Assawoman Wildlife Area, offering opportunities for fishing, paddling, wildlife viewing, and enjoying the natural beauty of coastal Delaware. Don't miss the opportunity to tour this nearly-finished home!...
Contact an agent
Home facts
- Year built:2026
- Subdivision & Development:NONE AVAILABLE
- Listing ID #:DESU2121412
- Updated:November 21, 2026 at 02:57 PM
Rooms and interior
- Bedrooms:3
- Total bathrooms:3
- Full bathrooms:2
- Half bathrooms:1
- Flooring:Luxury Vinyl Plank
- Bathrooms Description:Bathroom 2, Half Bath, Primary Bath(s), Primary Bathroom
- Kitchen Description:Dishwasher, Kitchen - Gourmet, Kitchen - Island, Pantry, Range Hood, Recessed Lighting, Refrigerator, Water Heater, Wet/Dry Bar
- Bedroom Description:Additional Bedroom, Entry Level Bedroom, Primary Bedroom, Walk In Closet(s)
- Living area:2,362 sq. ft.
Heating and cooling
- Cooling:Central A/C
- Heating:Electric, Forced Air
Structure and exterior
- Year built:2026
- Building area:2,362 sq. ft.
- Lot area:1.41 Acres
- Lot Features:Backs to Trees
- Architectural Style:Cape Cod
- Construction Materials:Frame
- Exterior Features:Porch(es), Wrap Around
- Foundation Description:Crawl Space
- Levels:2 Stories
Utilities
- Water:Well
- Sewer:Septic Exists
Finances and disclosures
- Price:$649,900
- Price per sq. ft.:$275.15
- Tax amount:$1,029
Features and amenities
- Laundry features:Laundry, Washer/Dryer Hookups Only
- Amenities:Recessed Lighting, Wet/Dry Bar
Parking
- Parking description:Additional Storage Area, Detached Garage, Garage - Front Entry
- Garage:Yes
- Garage spaces:2
New listings near 32706 Jones Rd
- Coming Soon
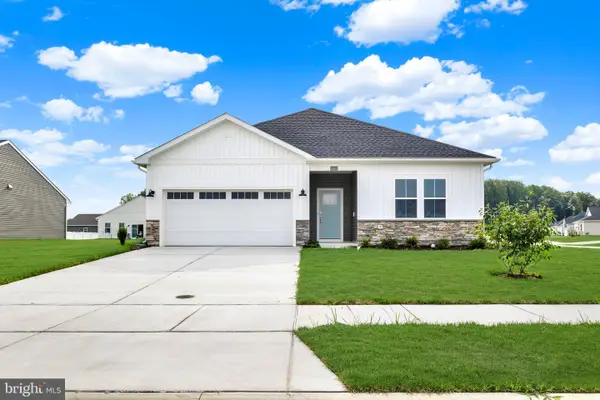 $449,990Coming Soon3 beds 2 baths1,572 sq. ft.
22225 Pecan Rd, FRANKFORD, DE 19945
MLS# DESU2123662Listed by: ATLANTIC FIVE REALTY - New
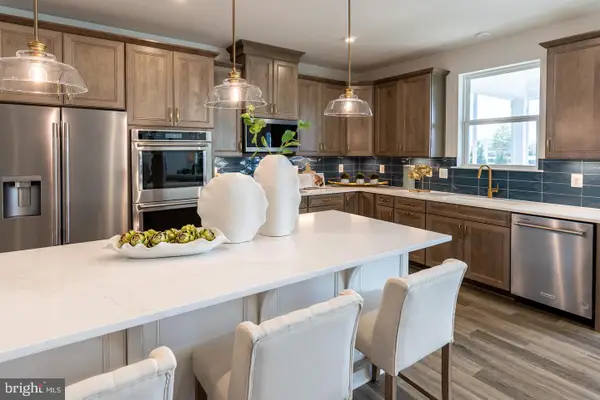 $409,990Active3 beds 3 baths2,273 sq. ft.
34735 Davila Dr, FRANKFORD, DE 19945
MLS# DESU2124354Listed by: LONG & FOSTER REAL ESTATE, INC. - New
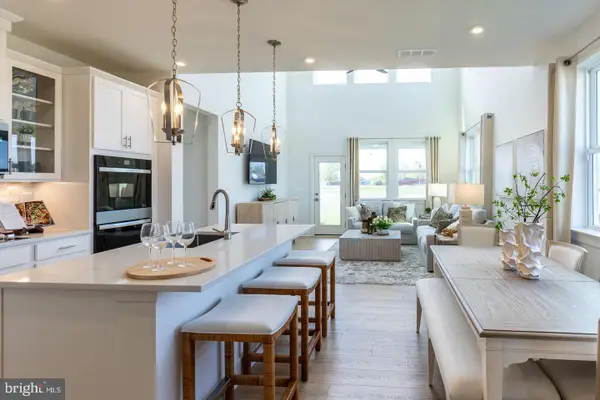 $399,990Active3 beds 3 baths2,088 sq. ft.
34700 Davila Dr, FRANKFORD, DE 19945
MLS# DESU2124348Listed by: LONG & FOSTER REAL ESTATE, INC. - Open Sat, 11am to 1pmNew
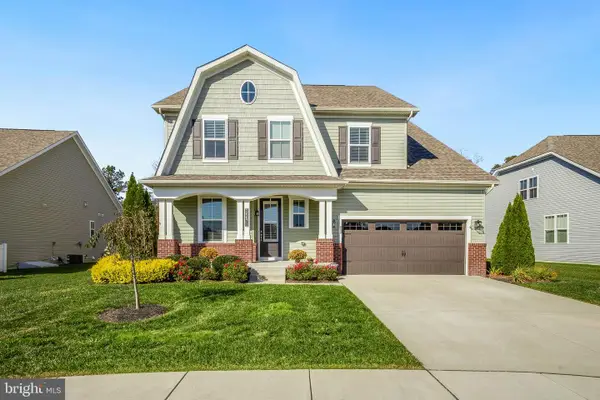 $649,900Active5 beds 4 baths3,085 sq. ft.
26671 Weathervane Way, FRANKFORD, DE 19945
MLS# DESU2123864Listed by: KELLER WILLIAMS REALTY - Open Sat, 11am to 4pmNew
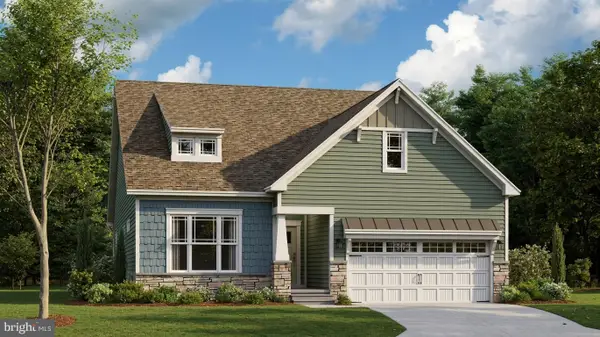 $696,590Active4 beds 4 baths2,910 sq. ft.
17318 Lemuel Dr, FRANKFORD, DE 19945
MLS# DESU2124214Listed by: ATLANTIC FIVE REALTY - New
 $629,990Active4 beds 4 baths2,842 sq. ft.
Homesite 27 Blue Beech Ln, FRANKFORD, DE 19945
MLS# DESU2124128Listed by: DRB GROUP REALTY, LLC - Open Sat, 11am to 4pmNew
 $734,790Active4 beds 3 baths2,281 sq. ft.
17319 Lemuel Ln, FRANKFORD, DE 19945
MLS# DESU2124148Listed by: ATLANTIC FIVE REALTY - Open Sat, 11am to 4pmNew
 $674,910Active4 beds 4 baths2,726 sq. ft.
36500 Burleson Dr, FRANKFORD, DE 19945
MLS# DESU2124146Listed by: ATLANTIC FIVE REALTY - Open Sat, 10am to 12pmNew
 $449,000Active3 beds 2 baths1,735 sq. ft.
15 Coral Ln, FRANKFORD, DE 19945
MLS# DESU2123224Listed by: KELLER WILLIAMS REALTY


Protect your home and budget from life's surprises with an Assurant Home Warranty, backed by a partner that supports you through every step of homeownership. Explore Plans.
© 2023 - 2026 ERA Franchise Systems LLC. All rights reserved. ERA Franchise Systems LLC fully supports the principles of the Fair Housing Act and the Equal Opportunity Act. ERA, ERA Real Estate powered, and their respective logos are registered service marks of ERA Franchise Systems LLC. Each office is independently owned and operated.