
34496 Pepper Rd, Frankford, DE 19945
Local realty services provided by:O'BRIEN REALTY ERA POWERED
34496 Pepper Rd,Frankford, DE 19945
$298,900
- 3 Beds
- 2 Baths
- 1,240 sq. ft.
- Single family
- Coming Soon
Listed by: lasonya s. snead
Office: coldwell banker premier - rehoboth
MLS#:DESU2123142
Source:BRIGHTMLS
Price summary
- Price:$298,900
- Price per sq. ft.:$241.05
About this home
Nestled on a generous 0.8-acre lot, this exquisite ranch-style home, that has just been beautifully renovated, offers a perfect blend of classic charm and modern luxury. The exterior showcases a harmonious combination of materials, creating an inviting façade that exudes warmth and character. Lush landscaping and well-maintained sidewalks enhance the curb appeal, inviting you to explore the serene surroundings. Step onto the expansive deck, an ideal space for outdoor gatherings or quiet evenings under the stars. This outdoor oasis provides a seamless transition from the interior, allowing you to enjoy the beauty of nature right at your doorstep. The property is designed for those who appreciate a tranquil lifestyle, with ample space for gardening, entertaining, or simply unwinding in your private retreat. Inside, the home boasts three bedrooms and two full bathrooms, thoughtfully designed to maximize comfort and functionality. The interior features luxury vinyl plank flooring, offering both elegance and durability, while the energy-efficient double-pane windows ensure a bright and inviting atmosphere throughout. The heart of the home is the well-appointed kitchen, equipped with all of your appliances including a built-in microwave, dishwasher, electric range, and refrigerator. This culinary haven is perfect for both everyday meals and entertaining guests, providing a stylish backdrop for your culinary creations. The property is in excellent condition, with a focus on modern living and sustainability. The recent renovations elevate the home to new heights, incorporating the latest in luxury design and energy-efficient features, ensuring a lifestyle that is both comfortable and environmentally conscious. This residence is more than just a home; it's a lifestyle choice that offers tranquility, elegance, and the promise of a bright future. Experience the perfect blend of luxury and comfort in this exceptional property, where every detail has been thoughtfully considered to create a warm and inviting atmosphere....
Contact an agent
Home facts
- Year built:1974
- Subdivision & Development:NONE AVAILABLE
- Listing ID #:DESU2123142
- Updated:October 28, 2026 at 11:12 AM
Rooms and interior
- Bedrooms:3
- Total bathrooms:2
- Full bathrooms:2
- Flooring:Luxury Vinyl Plank
- Kitchen Description:Built-In Microwave, Dishwasher, Disposal, Oven/Range - Electric, Refrigerator
- Living area:1,240 sq. ft.
Heating and cooling
- Cooling:Central A/C
- Heating:Central, Electric
Structure and exterior
- Roof:Architectural Shingle
- Year built:1974
- Building area:1,240 sq. ft.
- Lot area:0.8 Acres
- Architectural Style:Ranch/Rambler
- Construction Materials:Combination
- Exterior Features:Deck(s), Sidewalks
- Foundation Description:Crawl Space
- Levels:1 Story
Utilities
- Water:Well
- Sewer:Mound System
Finances and disclosures
- Price:$298,900
- Price per sq. ft.:$241.05
- Tax amount:$436 (2026)
Features and amenities
- Laundry features:Hookup
- Amenities:Double Pane Windows, Electric Available
New listings near 34496 Pepper Rd
- Open Fri, 11am to 4pmNew
 $772,690Active4 beds 3 baths2,594 sq. ft.
36557 Orna Ct, FRANKFORD, DE 19945
MLS# DESU2123160Listed by: ATLANTIC FIVE REALTY - New
 $649,900Active5 beds 4 baths3,085 sq. ft.
26671 Weathervane Way, FRANKFORD, DE 19945
MLS# DESU2123114Listed by: LONG & FOSTER REAL ESTATE, INC. - New
 $749,990Active3 beds 3 baths2,700 sq. ft.
23470 E Gate Dr, FRANKFORD, DE 19945
MLS# DESU2123008Listed by: COLDWELL BANKER REALTY - New
 $559,900Active3 beds 2 baths1,781 sq. ft.
36153 Watch Hill Rd, FRANKFORD, DE 19945
MLS# DESU2123030Listed by: ENGEL & VOLKERS OCEAN CITY - New
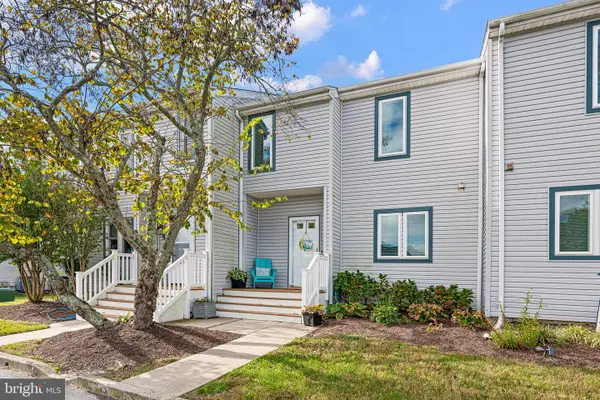 $347,000Active3 beds 3 baths1,120 sq. ft.
38215 Thistle Ct #6, FRANKFORD, DE 19945
MLS# DESU2123014Listed by: PATTERSON-SCHWARTZ-HOCKESSIN - Open Fri, 11am to 4pmNew
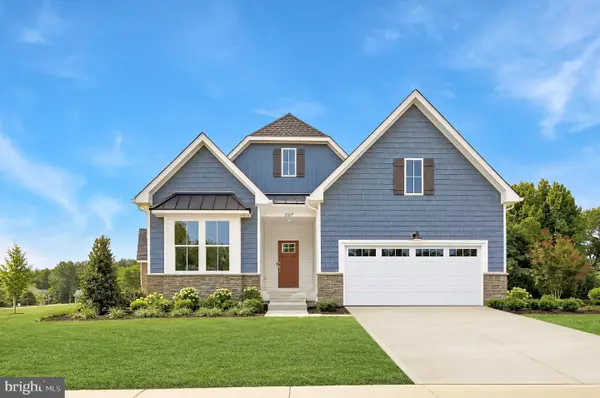 $700,190Active4 beds 3 baths2,628 sq. ft.
17316 Lemuel Ln, FRANKFORD, DE 19945
MLS# DESU2122996Listed by: ATLANTIC FIVE REALTY - Open Fri, 11am to 4pmNew
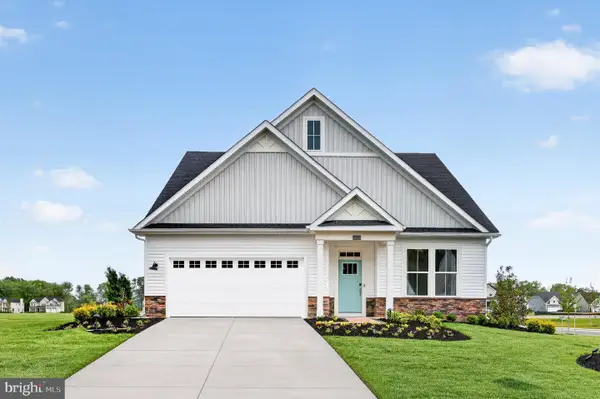 $674,000Active3 beds 3 baths2,594 sq. ft.
17315 Lemuel Ln, FRANKFORD, DE 19945
MLS# DESU2122968Listed by: ATLANTIC FIVE REALTY - Open Sat, 10am to 5pmNew
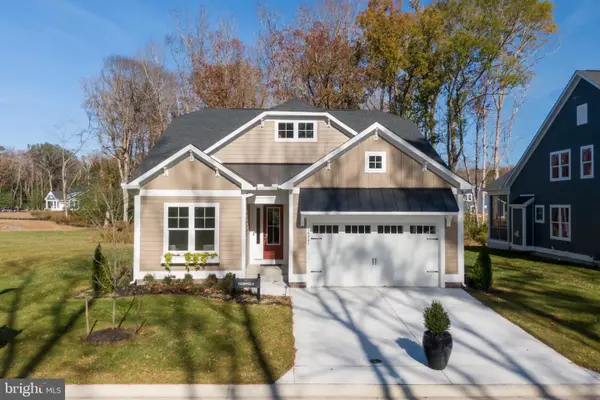 $584,990Active3 beds 2 baths1,961 sq. ft.
23519 East Gate Dr, FRANKFORD, DE 19945
MLS# DESU2122872Listed by: COLDWELL BANKER REALTY - New
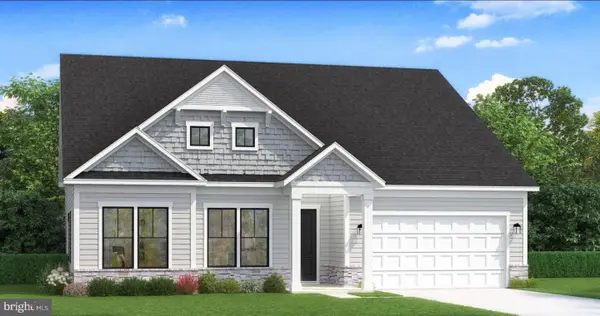 $599,990Active3 beds 2 baths2,200 sq. ft.
Homesite 30 Blue Beech Ln, FRANKFORD, DE 19945
MLS# DESU2122780Listed by: DRB GROUP REALTY, LLC


Protect your home and budget from life's surprises with an Assurant Home Warranty, backed by a partner that supports you through every step of homeownership. Explore Plans.
© 2023 - 2026 ERA Franchise Systems LLC. All rights reserved. ERA Franchise Systems LLC fully supports the principles of the Fair Housing Act and the Equal Opportunity Act. ERA, ERA Real Estate powered, and their respective logos are registered service marks of ERA Franchise Systems LLC. Each office is independently owned and operated.