
36153 Watch Hill Rd, Frankford, DE 19945
Local realty services provided by:Mountain Realty ERA Powered
36153 Watch Hill Rd,Frankford, DE 19945
$559,900
- 3 Beds
- 2 Baths
- 1,781 sq. ft.
- Single family
- Active
Upcoming open houses
- Sun, Oct 2511:00 am - 01:00 pm
Listed by: kara leigh hawkins
Office: engel & volkers ocean city
MLS#:DESU2123030
Source:BRIGHTMLS
Price summary
- Price:$559,900
- Price per sq. ft.:$314.37
- Monthly HOA dues:$300
About this home
Welcome to 36153 Watch Hill Road, an exceptional residence in the highly sought-after community of The Estuary in Frankford, Delaware. Thoughtfully designed with a refined yet relaxed aesthetic, this 3-bedroom, 2-bath home offers a seamless blend of comfort, style, and effortless living, all set on a premium homesite overlooking a tranquil pond.
From the moment you enter, the home feels bright, inviting, and beautifully composed. The thoughtfully designed floor plan creates an easy flow between the living spaces, making it equally suited for quiet mornings, casual gatherings, and entertaining family and friends. Light-filled interiors and a fresh, airy atmosphere enhance the home’s understated elegance and welcoming appeal.
The peaceful pond view provides a picturesque backdrop from the rear of the home, adding a wonderful sense of privacy and serenity. Whether enjoying coffee in the morning, dining outdoors, or simply relaxing at the end of the day, the setting creates a beautiful connection between indoor and outdoor living.
An attached two-car garage provides added convenience and storage, while life in The Estuary offers an impressive resort-inspired lifestyle. Residents enjoy a beautifully appointed clubhouse, swimming pool, fitness center, tennis and pickleball courts, bocce, putting green, dog park, scenic walking and nature trails, fishing and kayaking opportunities, and a seasonal beach shuttle.
Ideally situated near the beaches, fine and casual dining, boutique shopping, golf, boating, and recreation throughout Southern Delaware, this home offers the perfect balance of peaceful surroundings and convenient access to the best of the area.
Whether envisioned as a primary residence, second home, or refined beach retreat, 36153 Watch Hill Road is a distinctive opportunity to enjoy an amenity-rich community, a premium pond-view setting, and a lifestyle defined by comfort, ease, and understated sophistication....
Contact an agent
Home facts
- Year built:2018
- Subdivision & Development:THE ESTUARY
- Listing ID #:DESU2123030
- Added:1 day(s) ago
- Updated:October 24, 2026 at 12:33 PM
Rooms and interior
- Bedrooms:3
- Total bathrooms:2
- Full bathrooms:2
- Living area:1,781 sq. ft.
Heating and cooling
- Cooling:Central A/C
- Heating:90% Forced Air, Electric, Natural Gas
Structure and exterior
- Year built:2018
- Building area:1,781 sq. ft.
- Lot area:0.21 Acres
- Architectural Style:Coastal
- Construction Materials:Advanced Framing, Blown-In Insulation, Stick Built, Vinyl Siding
- Foundation Description:Crawl Space
- Levels:1 Story
Schools
- High school:INDIAN RIV
- Middle school:SELBEYVILLE
Utilities
- Water:Public
- Sewer:Public Sewer
Finances and disclosures
- Price:$559,900
- Price per sq. ft.:$314.37
- Tax amount:$989 (2026)
Parking
- Parking description:Attached Garage, Garage Door Opener, Inside Access, On Street
- Garage:Yes
- Garage spaces:2
New listings near 36153 Watch Hill Rd
- New
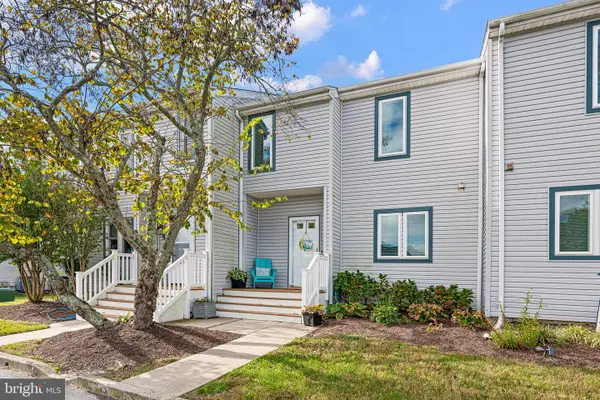 $347,000Active3 beds 3 baths1,120 sq. ft.
38215 Thistle Ct #6, FRANKFORD, DE 19945
MLS# DESU2123014Listed by: PATTERSON-SCHWARTZ-HOCKESSIN - Open Sat, 11am to 4pmNew
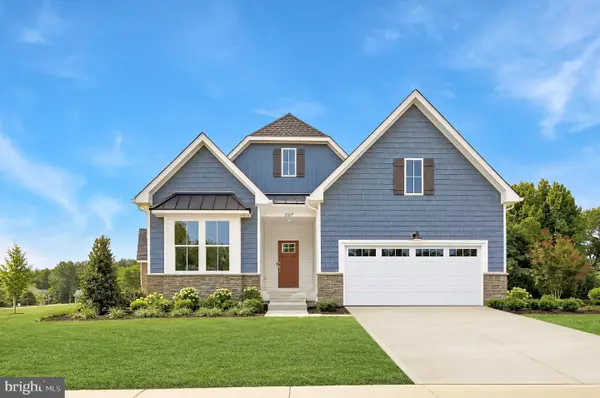 $700,190Active4 beds 3 baths2,628 sq. ft.
17316 Lemuel Ln, FRANKFORD, DE 19945
MLS# DESU2122996Listed by: ATLANTIC FIVE REALTY - Open Sat, 11am to 4pmNew
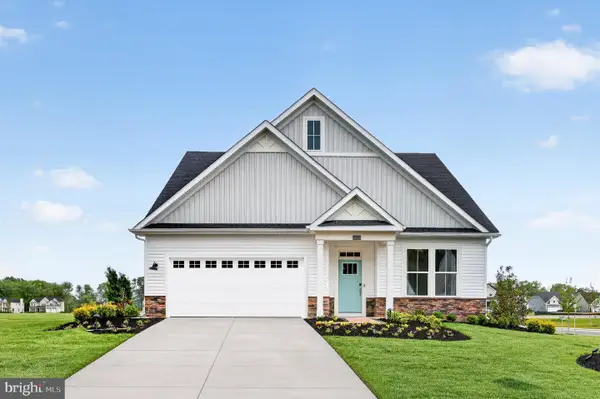 $674,000Active3 beds 3 baths2,594 sq. ft.
17315 Lemuel Ln, FRANKFORD, DE 19945
MLS# DESU2122968Listed by: ATLANTIC FIVE REALTY - Open Sat, 10am to 5pmNew
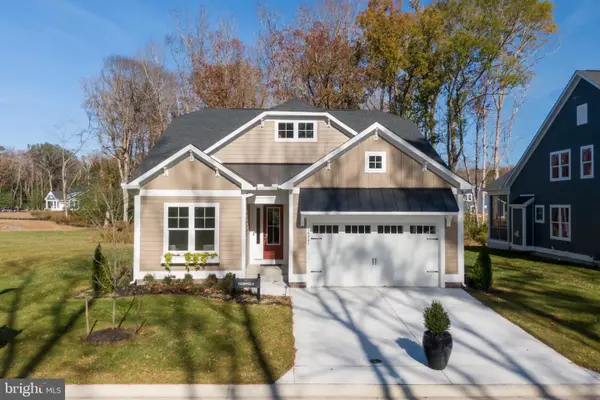 $584,990Active3 beds 2 baths1,961 sq. ft.
23519 East Gate Dr, FRANKFORD, DE 19945
MLS# DESU2122872Listed by: COLDWELL BANKER REALTY - New
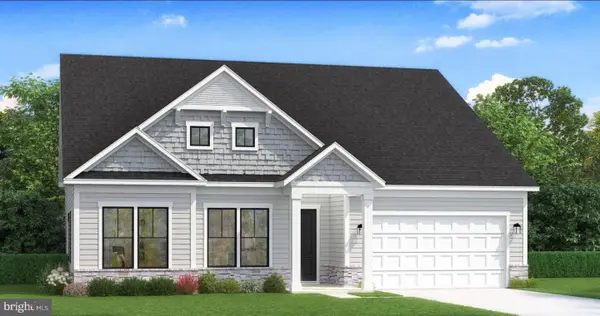 $599,990Active3 beds 2 baths2,200 sq. ft.
Homesite 30 Blue Beech Ln, FRANKFORD, DE 19945
MLS# DESU2122780Listed by: DRB GROUP REALTY, LLC - Open Sat, 10am to 12pmNew
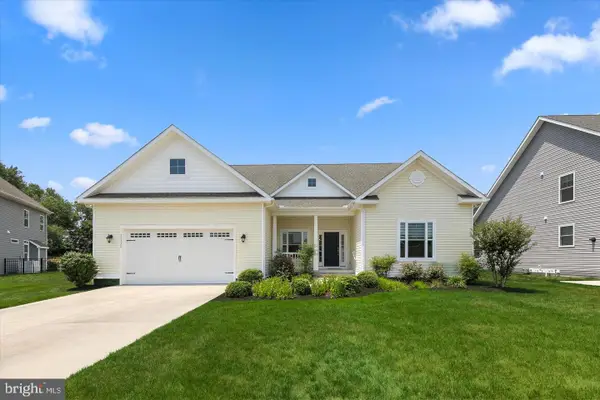 $615,000Active4 beds 2 baths2,600 sq. ft.
33330 Curran Ct, FRANKFORD, DE 19945
MLS# DESU2122608Listed by: LONG & FOSTER REAL ESTATE, INC. - Open Sat, 11am to 1pmNew
 $759,000Active4 beds 4 baths2,600 sq. ft.
34029 Peppers Corner Rd, FRANKFORD, DE 19945
MLS# DESU2121528Listed by: LONG & FOSTER REAL ESTATE, INC. - New
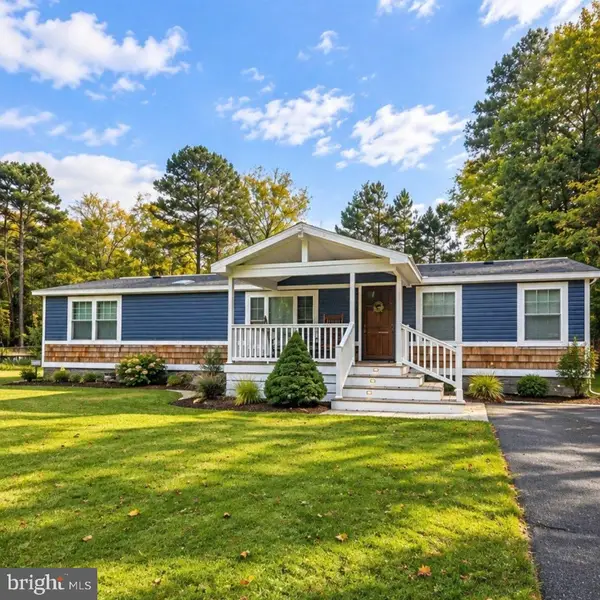 $299,000Active3 beds 2 baths1,896 sq. ft.
36223 White Oak Dr, FRANKFORD, DE 19945
MLS# DESU2122640Listed by: KELLER WILLIAMS REALTY - New
 $200,000Active3 beds 2 baths1,320 sq. ft.
36092 Zion Church Rd, FRANKFORD, DE 19945
MLS# DESU2121422Listed by: BRYAN REALTY GROUP


Protect your home and budget from life's surprises with an Assurant Home Warranty, backed by a partner that supports you through every step of homeownership. Explore Plans.
© 2023 - 2026 ERA Franchise Systems LLC. All rights reserved. ERA Franchise Systems LLC fully supports the principles of the Fair Housing Act and the Equal Opportunity Act. ERA, ERA Real Estate powered, and their respective logos are registered service marks of ERA Franchise Systems LLC. Each office is independently owned and operated.