
290 Bowers Beach Rd, Frederica, DE 19946
Local realty services provided by:ERA Valley Realty
290 Bowers Beach Rd,Frederica, DE 19946
$379,900
- 3 Beds
- 2 Baths
- 2,142 sq. ft.
- Single family
- Pending
Listed by: rosalia a martinez, david f martinez
Office: keller williams realty central-delaware
MLS#:DEKT2047938
Source:BRIGHTMLS
Price summary
- Price:$379,900
- Price per sq. ft.:$177.36
About this home
Welcome to Coastal Convenience & Country Charm! This 3-bedroom, 2-bathroom ranch offers the convenience of one level living in a desirable location just minutes from the waterfront community of Bowers Beach. Whether you're looking for a primary residence or a peaceful retreat near Delaware's coast, this home offers comfort, functionality, and plenty of space to make your own. Step inside to a spacious floor plan featuring comfortable living areas designed for both everyday living and entertaining. The versatile bonus room provides endless possibilities and can serve as a family room, home office, playroom, fitness area, hobby room, or guest space. Outside, you'll appreciate the detached 2-car garage, providing ample room for parking, storage, a workshop with an air compressor, or all of your outdoor and beach equipment. The generous yard offers plenty of space for gardening, outdoor gatherings, or simply relaxing and enjoying the peaceful surroundings. Conveniently located just a short drive from Bowers Beach, you'll enjoy easy access to boating, fishing, local seafood restaurants, and beautiful sunsets along the Delaware Bay. Commuters will appreciate the close proximity to Routes 1 and 13, making travel to Dover, Milford, Dover Air Force Base, and surrounding areas convenient while still enjoying a quiet setting. This property offers the perfect balance of country living and coastal convenience in a location you'll love....
Contact an agent
Home facts
- Year built:1976
- Subdivision & Development:BOWERS BEACH
- Listing ID #:DEKT2047938
- Added:50 day(s) ago
- Updated:September 06, 2026 at 07:38 AM
Rooms and interior
- Bedrooms:3
- Total bathrooms:2
- Full bathrooms:2
- Flooring:Carpet, Hardwood
- Dining Description:Dining Area
- Kitchen Description:Carpet, Kitchen - Eat-In, Microwave, Oven/Range - Electric, Pantry, Range Hood, Refrigerator, Stainless Steel Appliances, Water Heater
- Bedroom Description:Carpet
- Living area:2,142 sq. ft.
Heating and cooling
- Cooling:Central A/C
- Heating:Baseboard - Electric, Electric
Structure and exterior
- Roof:Pitched, Shingle
- Year built:1976
- Building area:2,142 sq. ft.
- Lot area:0.5 Acres
- Architectural Style:Ranch/Rambler
- Construction Materials:Block, Stick Built, Vinyl Siding
- Exterior Features:Exterior Lighting, Patio(s), Sidewalks
- Foundation Description:Crawl Space
- Levels:1 Story
Schools
- High school:LAKE FOREST
Utilities
- Water:Well
- Sewer:On Site Septic
Finances and disclosures
- Price:$379,900
- Price per sq. ft.:$177.36
- Tax amount:$1,064 (2025)
Features and amenities
- Laundry features:Dryer - Electric, Washer
- Amenities:Attic, Carpet, Ceiling Fan(s)
Parking
- Parking description:Detached Garage, Oversized
- Garage:Yes
- Garage spaces:3
New listings near 290 Bowers Beach Rd
- New
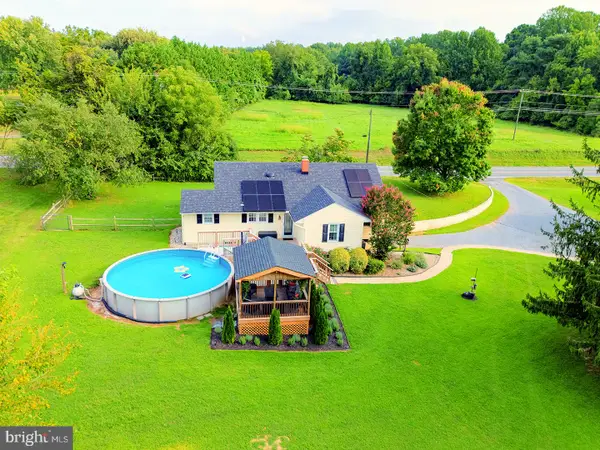 $599,000Active3 beds 2 baths2,629 sq. ft.
7179 Carpenter Bridge Rd, FREDERICA, DE 19946
MLS# DEKT2050222Listed by: COMPASS - New
 $300,000Active3 beds 2 baths1,374 sq. ft.
107 Saint Agnes St, FREDERICA, DE 19946
MLS# DEKT2050226Listed by: HOMECOIN.COM - New
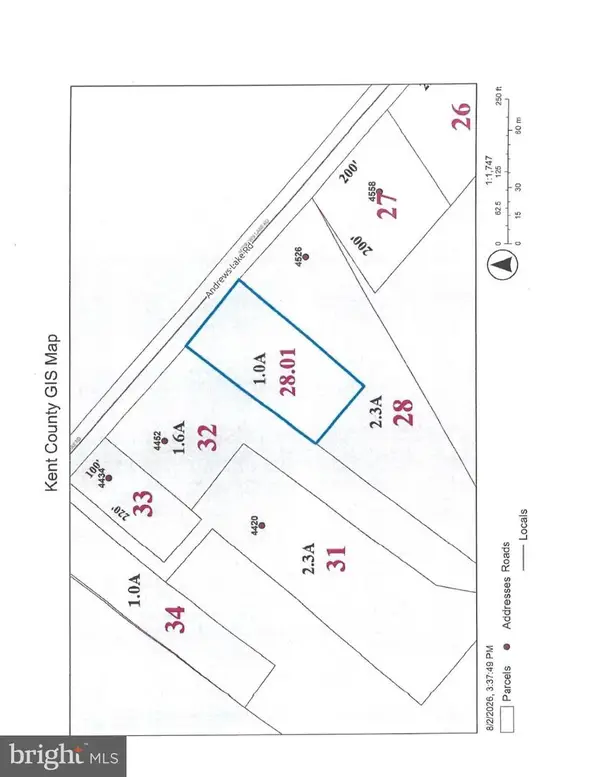 $115,000Active1 Acres
Andrews Rd, FREDERICA, DE 19946
MLS# DEKT2049918Listed by: BRYAN REALTY GROUP - New
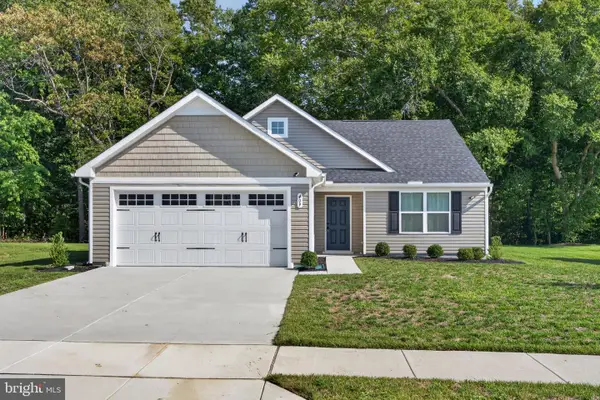 $379,900Active3 beds 2 baths1,528 sq. ft.
409 Galena Rd, FREDERICA, DE 19946
MLS# DEKT2050070Listed by: THE LISA MATHENA GROUP, INC. 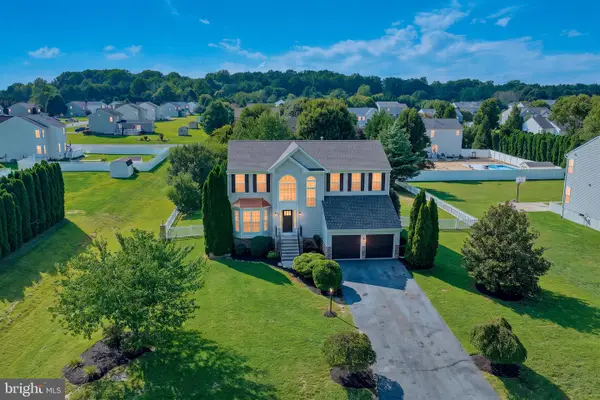 $519,900Active4 beds 4 baths2,318 sq. ft.
205 Saundra, FREDERICA, DE 19946
MLS# DEKT2050016Listed by: BURNS & ELLIS REALTORS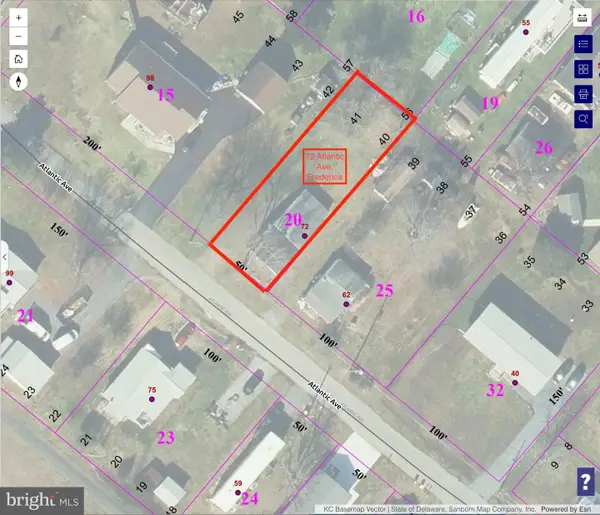 $89,000Active0.17 Acres
72 Atlantic Ave, FREDERICA, DE 19946
MLS# DEKT2049940Listed by: BURNS & ELLIS REALTORS $744,900Active4 beds 3 baths3,271 sq. ft.
54 Levee Ct, FREDERICA, DE 19946
MLS# DEKT2049758Listed by: MYERS REALTY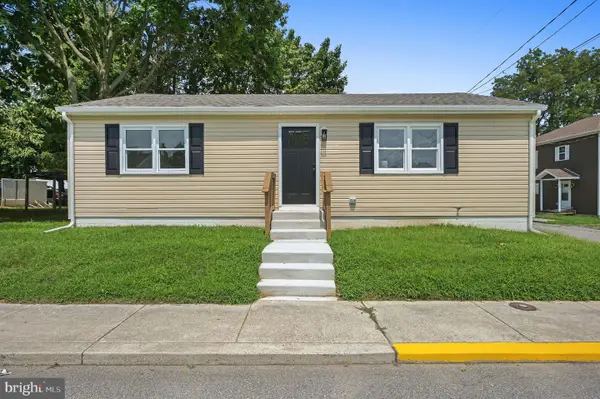 $259,900Active3 beds 1 baths1,040 sq. ft.
201 Thomas St, FREDERICA, DE 19946
MLS# DEKT2048850Listed by: RE/MAX HORIZONS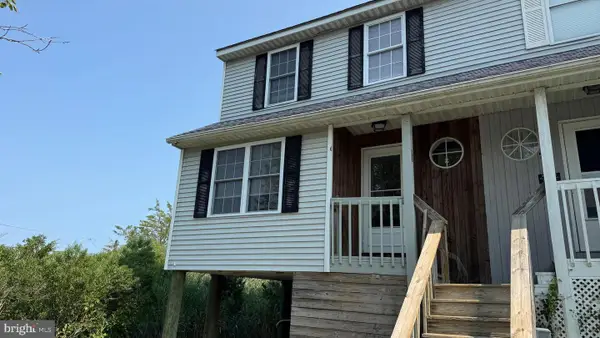 $239,900Active2 beds 2 baths1,168 sq. ft.
53 Wyatt St, FREDERICA, DE 19946
MLS# DEKT2049828Listed by: RE/MAX REALTY GROUP REHOBOTH $89,900Active3 beds 2 baths1,352 sq. ft.
160 Maple Dr #160, FREDERICA, DE 19946
MLS# DEKT2049738Listed by: EMPOWER REAL ESTATE, LLC


Protect your home and budget from life's surprises with an Assurant Home Warranty, backed by a partner that supports you through every step of homeownership. Explore Plans.
© 2023 - 2026 ERA Franchise Systems LLC. All rights reserved. ERA Franchise Systems LLC fully supports the principles of the Fair Housing Act and the Equal Opportunity Act. ERA, ERA Real Estate powered, and their respective logos are registered service marks of ERA Franchise Systems LLC. Each office is independently owned and operated.