
16495 Old Furnace Rd, Georgetown, DE 19947
Local realty services provided by:ERA Martin Associates
16495 Old Furnace Rd,Georgetown, DE 19947
$405,000
- 3 Beds
- 2 Baths
- - sq. ft.
- Single family
- Sold
Listed by: darlene e hall
Office: keller williams realty
MLS#:DESU2116216
Source:BRIGHTMLS
Sorry, we are unable to map this address
Price summary
- Price:$405,000
About this home
The blueprint to easy living has already been laid out. This immaculately maintained ranch-style home offers 3 bedrooms, 2 bathrooms, an attached garage, and a detached garage—providing plenty of space for vehicles, hobbies, or storage.
Step inside to a welcoming living room featuring beautiful hardwood floors, a tray ceiling, and elegant columns that create a seamless transition into the formal dining room. The spacious kitchen is designed for both everyday living and entertaining, offering abundant counter space, ample cabinetry, and room to gather.
The private primary suite is a true retreat with two walk-in closets, a relaxing soaking tub, and a separate stall shower. Two additional bedrooms and a full bath provide comfortable accommodations for family or guests.
Let's talk about location.... 10 minutes to Georgetown, 15 Minutes to Seaford, Laurel, Bridgeville and Millsboro and 30 Minutes to Rehoboth (w/good traffic). It's rural but close to all the major amenities these towns have to offer...
Don't sleep on this one!...
Contact an agent
Home facts
- Year built:2007
- Subdivision & Development:NONE AVAILABLE
- Listing ID #:DESU2116216
- Added:44 day(s) ago
- Updated:September 03, 2026 at 05:55 AM
Rooms and interior
- Bedrooms:3
- Total bathrooms:2
- Full bathrooms:2
- Flooring:Carpet, Hardwood, Vinyl
- Kitchen Description:Dishwasher, Icemaker, Microwave, Oven/Range - Electric, Pantry, Refrigerator, Water Heater
Heating and cooling
- Cooling:Central A/C
- Heating:Electric, Heat Pump(s)
Structure and exterior
- Roof:Architectural Shingle
- Year built:2007
- Lot Features:Cleared, Rural
- Architectural Style:Ranch/Rambler
- Construction Materials:Stick Built, Vinyl Siding
- Exterior Features:Lawn Sprinkler, Outbuilding(s)
- Foundation Description:Block
- Levels:1 Story
Utilities
- Water:Well
- Sewer:Gravity Sept Fld
Finances and disclosures
- Price:$405,000
- Tax amount:$675 (2025)
Features and amenities
- Laundry features:Dryer - Electric, Dryer In Unit, Washer, Washer In Unit
- Amenities:Attic, Ceiling Fan(s), Insulated Windows, Security System, Window Treatments
Parking
- Parking description:Attached Garage, Detached Garage, Garage - Side Entry, Garage Door Opener, Paved Driveway
- Garage:Yes
- Garage spaces:3
New listings near 16495 Old Furnace Rd
- Coming Soon
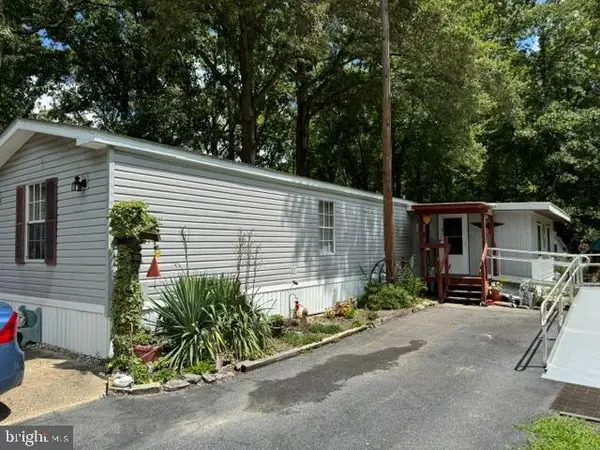 $235,000Coming Soon3 beds 2 baths1,140 sq. ft.
28056 Avalon Dr, GEORGETOWN, DE 19947
MLS# DESU2117802Listed by: NORTHROP REALTY - Coming Soon
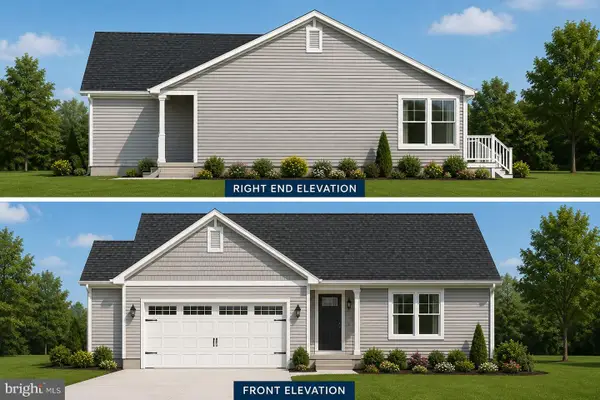 $449,500Coming Soon3 beds 3 baths1,640 sq. ft.
19135 Carey Lane, GEORGETOWN, DE 19947
MLS# DESU2117824Listed by: KELLER WILLIAMS REALTY - New
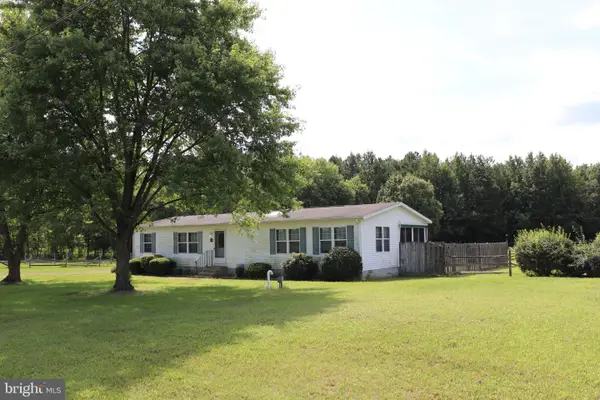 $365,000Active3 beds 2 baths1,560 sq. ft.
16786 Redden Rd, GEORGETOWN, DE 19947
MLS# DESU2119826Listed by: 1ST CHOICE PROPERTIES LLC - New
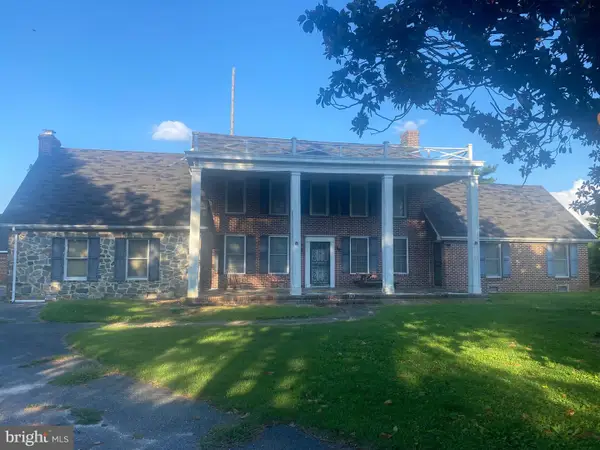 $4,995,000Active3 beds 2 baths3,000 sq. ft.
21090 Persimmon Tree Ln, GEORGETOWN, DE 19947
MLS# DESU2118694Listed by: COLDWELL BANKER PREMIER - SEAFORD - Open Sat, 12 to 2pmNew
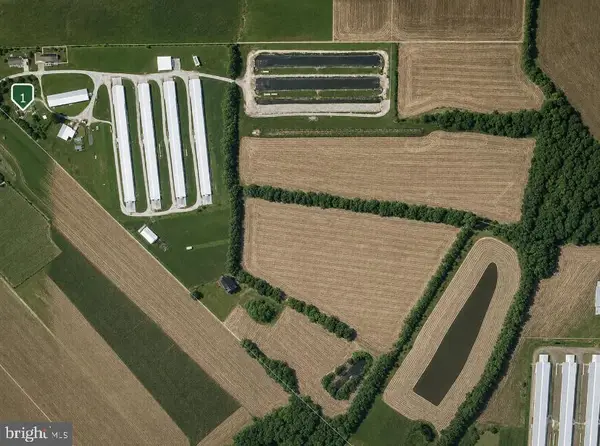 $4,995,000Active3 beds 2 baths3,000 sq. ft.
Magnolia Manor Farm, GEORGETOWN, DE 19947
MLS# DESU2118696Listed by: COLDWELL BANKER PREMIER - SEAFORD - New
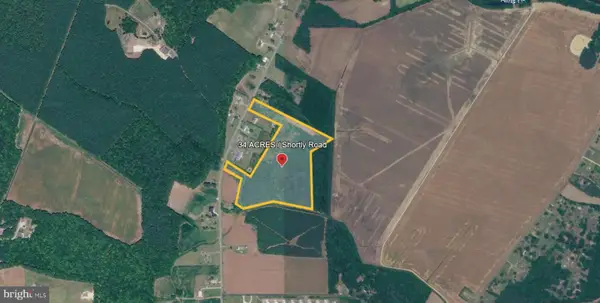 $750,000Active34.38 Acres
24540 Shortly Rd, GEORGETOWN, DE 19947
MLS# DESU2119220Listed by: THE REAL ESTATE MARKET - New
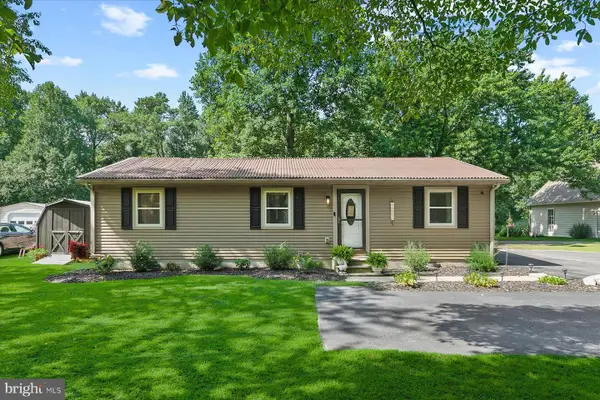 $300,000Active3 beds 2 baths1,056 sq. ft.
24910 Bethesda Rd, GEORGETOWN, DE 19947
MLS# DESU2119282Listed by: NORTHROP REALTY - New
 $414,900Active4 beds 4 baths2,561 sq. ft.
19739 Spinnaker Ct, GEORGETOWN, DE 19947
MLS# DESU2119152Listed by: THE LISA MATHENA GROUP, INC. - New
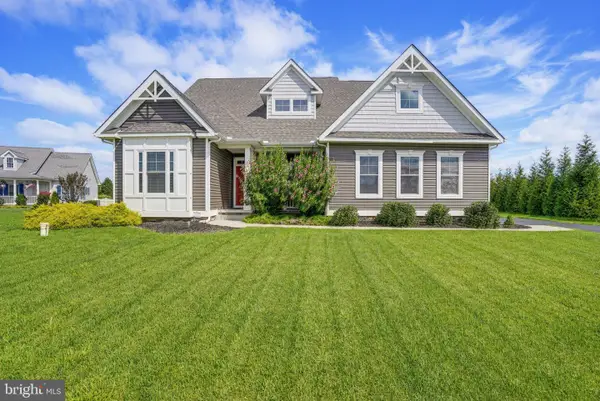 $599,900Active4 beds 3 baths2,826 sq. ft.
24963 Cypress Dr, GEORGETOWN, DE 19947
MLS# DESU2118922Listed by: LONG & FOSTER REAL ESTATE, INC. 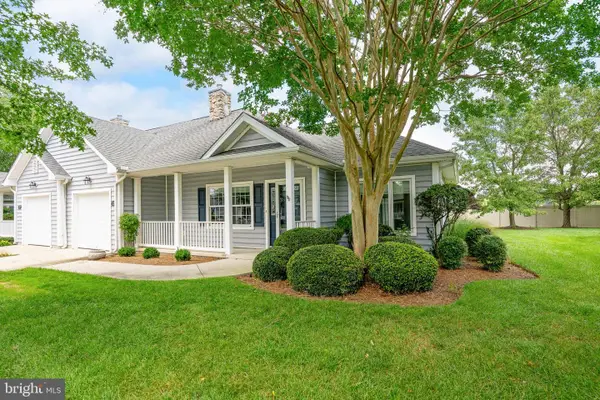 $335,000Active2 beds 2 baths1,478 sq. ft.
19 Bayberry St #10, GEORGETOWN, DE 19947
MLS# DESU2118850Listed by: COLDWELL BANKER PREMIER - LEWES


Protect your home and budget from life's surprises with an Assurant Home Warranty, backed by a partner that supports you through every step of homeownership. Explore Plans.
© 2023 - 2026 ERA Franchise Systems LLC. All rights reserved. ERA Franchise Systems LLC fully supports the principles of the Fair Housing Act and the Equal Opportunity Act. ERA, ERA Real Estate powered, and their respective logos are registered service marks of ERA Franchise Systems LLC. Each office is independently owned and operated.