
15 Pinewater Dr, Harbeson, DE 19951
Local realty services provided by:Mountain Realty ERA Powered
15 Pinewater Dr,Harbeson, DE 19951
$2,295,000
- 6 Beds
- 4 Baths
- 4,500 sq. ft.
- Single family
- Pending
Listed by: michael dominguez
Office: jack lingo - lewes
MLS#:DESU2112078
Source:BRIGHTMLS
Price summary
- Price:$2,295,000
- Price per sq. ft.:$510
- Monthly HOA dues:$20.83
About this home
Welcome home to this stunning waterfront property tucked away in the peaceful cul-de-sac community of Pinewater Farm. Just 20 minutes from both historic Lewes, DE and Rehoboth Beach, this remarkable six bedroom, 3.5 bathroom home offers an unparalleled blend of privacy, space, and natural beauty. With an impressive 554 feet of shoreline on Burtons Prong and direct access to Rehoboth Bay, this southwest-facing residence offers water views from nearly every room.
Upon entering you step into a grand timber frame room with cathedral ceiling built by local firm Graulich Builders. Featuring stained glass windows, an elegant gas fireplace, and spacious loft, the flowing living-dining-kitchen space is wrapped in windows and sliding doors that offer views of the water and the expansive, beautifully landscaped yard. The large, modern kitchen’s refined finishes include soft-close cabinetry, granite countertops, a center island with prep sink, stainless-steel appliances, gas cooktop, and dedicated water-filtration.
With approximately 4,500 finished square feet, the home is designed for convenience and ease, and is ideal for anyone looking for a home that can accommodate multi-generational living. The first floor of the original 1974 home offers a second sitting/dinning room, another living room with gas fireplace, large tiled sunroom, laundry, two bedrooms, a full bathroom, and the primary suite complete with den and spacious ensuite bathroom with walk-in shower and dual vanities. Upstairs, enjoy a private sitting room joining three additional bedrooms, a full bath with dual vanities, and a large balcony perfect for enjoying quiet views of the water.
The exterior showcases cedar shake siding, a large screened porch with vaulted ceiling and skylights, a recently updated boat dock and a boat lift for a jet ski. A deep, beautifully landscaped yard with towering pines provides a private sanctuary, at the far end of which is a large barn with covered portico that includes a two-car garage, a generous multipurpose room, a roughed-in full bathroom ready for finishes, and a large second floor storage space. The property is served by a private well and public sewer.
As part of the Pinewater Farm community, this home comes with nearby access to a private boat ramp and an outdoor community pavilion perfect for hosting parties, reunions, birthdays, and other events. Minutes away from the stunning Baywood Greens Golf Course, 15 Pinewater Farm offers an ideal combination of tranquility and beauty along side easy access to all the amenities and attractions of Rt. 24, Rt. 1, Lewes, Rehoboth, and beyond....
Contact an agent
Home facts
- Year built:1974
- Subdivision & Development:PINEWATER FARM
- Listing ID #:DESU2112078
- Added:92 day(s) ago
- Updated:August 16, 2026 at 08:09 AM
Rooms and interior
- Bedrooms:6
- Total bathrooms:4
- Full bathrooms:3
- Half bathrooms:1
- Dining Description:Dining Area
- Kitchen Description:Breakfast Area, Built-In Microwave, Combination Kitchen/Living, Dishwasher, Disposal, Kitchen - Country, Kitchen - Galley, Oven - Wall, Oven/Range - Gas, Refrigerator, Stain/Lead Glass, Stainless Steel Appliances, Water Heater
- Bedroom Description:Entry Level Bedroom
- Living area:4,500 sq. ft.
Heating and cooling
- Cooling:Central A/C
- Heating:Electric, Heat Pump(s)
Structure and exterior
- Year built:1974
- Building area:4,500 sq. ft.
- Lot area:1.65 Acres
- Lot Features:Creek/Stream
- Architectural Style:Cottage
- Construction Materials:Frame
- Exterior Features:Exterior Lighting, Outbuilding(s), Outside Shower, Secure Storage
- Foundation Description:Crawl Space
- Levels:2 Stories
Utilities
- Water:Well
- Sewer:Gravity Sept Fld, Public Sewer
Finances and disclosures
- Price:$2,295,000
- Price per sq. ft.:$510
- Tax amount:$2,821 (2025)
Features and amenities
- Laundry features:Dryer, Washer
- Amenities:200+ Amp Service, Attic/House Fan, Ceiling Fan(s), Stain/Lead Glass, Storm Windows, Window Treatments
Parking
- Parking description:Detached Garage, Garage - Front Entry, Off Street, Oversized, Paved Driveway, Paved Parking
- Garage:Yes
- Garage spaces:2
New listings near 15 Pinewater Dr
- Coming Soon
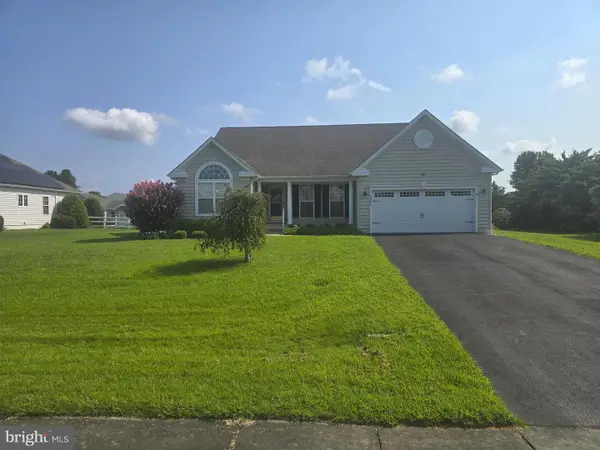 $595,000Coming Soon3 beds 3 baths
18964 Beaver Creek Dr, HARBESON, DE 19951
MLS# DESU2118300Listed by: MANN & SONS, INC. - New
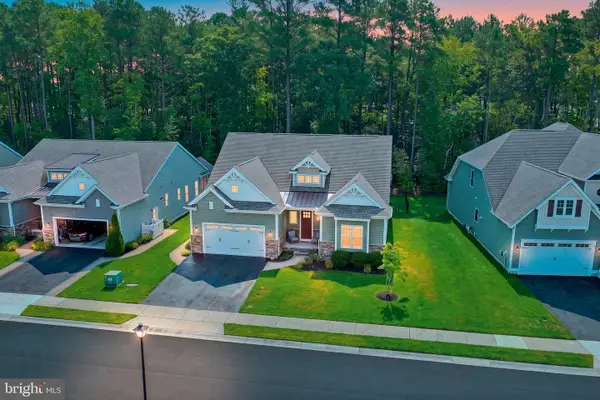 $589,000Active3 beds 2 baths2,718 sq. ft.
22162 Arbor Cir, MILTON, DE 19968
MLS# DESU2118162Listed by: MONUMENT SOTHEBY'S INTERNATIONAL REALTY - New
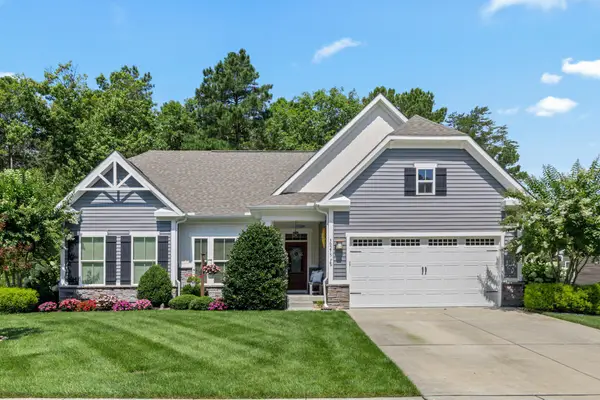 $625,000Active4 beds 3 baths3,684 sq. ft.
30275 Lone Palm Way, HARBESON, DE 19951
MLS# DESU2117810Listed by: KELLER WILLIAMS REALTY  $394,900Active3 beds 2 baths1,822 sq. ft.
28 Circle Dr W, MILTON, DE 19968
MLS# DESU2117448Listed by: RE/MAX ASSOCIATES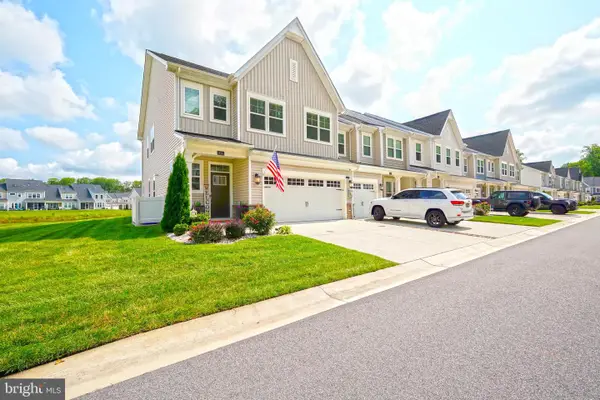 $499,500Active3 beds 3 baths2,511 sq. ft.
26141 Milby Cir, HARBESON, DE 19951
MLS# DESU2117166Listed by: BERKSHIRE HATHAWAY HOMESERVICES PENFED REALTY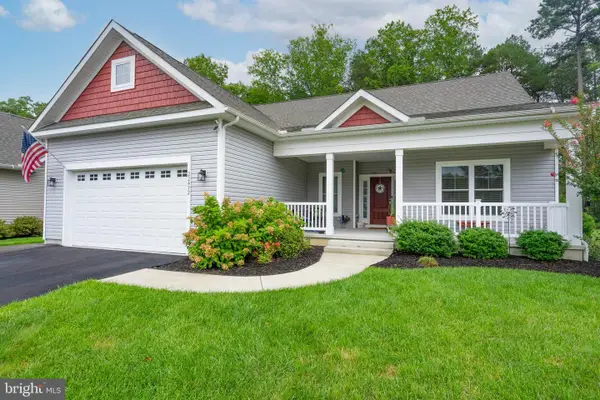 $534,900Active3 beds 2 baths2,056 sq. ft.
22492 Ridgecrest Dr, MILTON, DE 19968
MLS# DESU2117304Listed by: NEXTHOME TOMORROW REALTY- Coming Soon
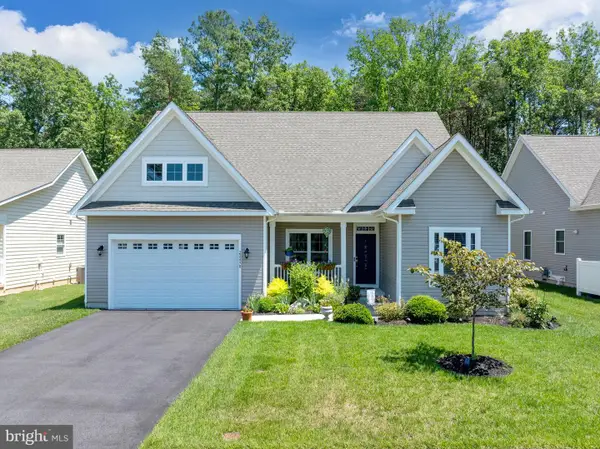 $545,000Coming Soon3 beds 2 baths
22498 Ridgecrest Dr, MILTON, DE 19968
MLS# DESU2116240Listed by: COLDWELL BANKER PREMIER - LEWES 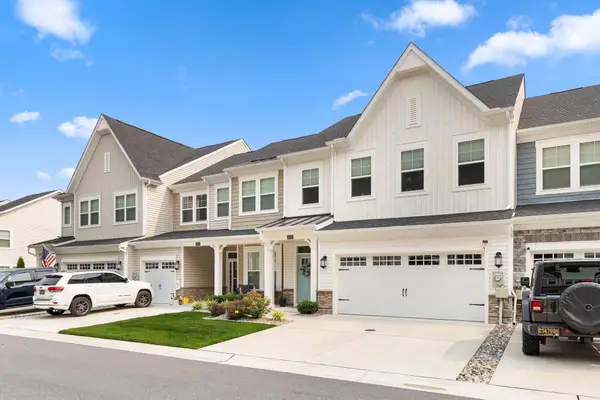 $489,900Pending3 beds 3 baths2,144 sq. ft.
26147 Milby Cir, HARBESON, DE 19951
MLS# DESU2116610Listed by: COLDWELL BANKER REALTY $549,900Pending3 beds 3 baths2,627 sq. ft.
27155 Buckskin Trl Trl, HARBESON, DE 19951
MLS# DESU2115528Listed by: MONUMENT SOTHEBY'S INTERNATIONAL REALTY $420,000Active6 beds 3 baths1,950 sq. ft.
31158 Phillips Branch Rd, HARBESON, DE 19951
MLS# DESU2115976Listed by: IRON VALLEY REAL ESTATE AT THE BEACH


Protect your home and budget from life's surprises with an Assurant Home Warranty, backed by a partner that supports you through every step of homeownership. Explore Plans.
© 2023 - 2026 ERA Franchise Systems LLC. All rights reserved. ERA Franchise Systems LLC fully supports the principles of the Fair Housing Act and the Equal Opportunity Act. ERA, ERA Real Estate powered, and their respective logos are registered service marks of ERA Franchise Systems LLC. Each office is independently owned and operated.