
20658 Harvest Moon Ln, Harbeson, DE 19951
Local realty services provided by:O'BRIEN REALTY ERA POWERED
Upcoming open houses
- Sun, Sep 0611:00 am - 04:00 pm
- Fri, Sep 1111:00 am - 04:00 pm
- Sat, Sep 1211:00 am - 04:00 pm
- Sun, Sep 1311:00 am - 04:00 pm
- Fri, Sep 1811:00 am - 04:00 pm
- Sat, Sep 1911:00 am - 04:00 pm
- Sun, Sep 2011:00 am - 04:00 pm
- Fri, Sep 2511:00 am - 04:00 pm
- Sat, Sep 2611:00 am - 04:00 pm
- Sun, Sep 2711:00 am - 04:00 pm
Listed by: david vasso
Office: atlantic five realty
MLS#:DESU2119326
Source:BRIGHTMLS
Price summary
- Price:$586,375
- Price per sq. ft.:$232.69
- Monthly HOA dues:$150
About this home
**NOVEMBER move-in** Part of our new community, Ballenger Creek, in Harbeson DE!
Step inside this thoughtfully designed Dorian floorplan and discover a space that blends comfort with modern style. The Dorian offers a ranch-style layout with 3 bedrooms and 2.5 bathrooms, combining spacious living areas with convenient one-level living. The welcoming foyer leads into an open-concept main living area featuring a large Great Room, dining room, kitchen, and breakfast room—creating an ideal space for everyday living and entertaining. The kitchen is conveniently positioned at the heart of the home, overlooking the adjoining living spaces. The private owner’s suite features a spacious bedroom, walk-in closet, and en-suite bath. Two additional bedrooms share a full bathroom, while a dedicated laundry room adds everyday convenience. A versatile retreat off the Great Room provides additional space for relaxing or entertaining and opens to the covered porch. The home also includes a two-car garage and a basement with ample potential for future storage or additional living space. An optional second floor can add a bonus room, additional bedroom, and full bathroom for even more flexibility.
Located in beautiful and highly desirable Harbeson, Delaware, homeowners enjoy easy access to award-winning beaches, scenic state parks, vibrant dining, shopping, and year-round coastal activities—all just moments from home. Don’t miss your opportunity to build your dream home in this sought-after community—schedule your visit today!
Please Read: Photos are for illustrative purposes only and represent the same floorplan. Please consult the New Home Consultant for details. If you are working with a Realtor, buyer representation must be acknowledged during the first interaction with Lennar, and the Realtor must accompany the client on their first visit. Appointments are highly encouraged to ensure the best customer experience. Taxes will be assessed after settlement. Open houses are held at the model home, not at this address. This home is currently under construction. During open house hours, the sales team can review details, timelines, and current incentives....
Contact an agent
Home facts
- Year built:2026
- Subdivision & Development:NONE AVAILABLE
- Listing ID #:DESU2119326
- Added:8 day(s) ago
- Updated:September 06, 2026 at 02:06 PM
Rooms and interior
- Bedrooms:3
- Total bathrooms:3
- Full bathrooms:3
- Kitchen Description:Dishwasher, Microwave, Refrigerator
- Basement:Yes
- Basement Description:Partially Finished
- Living area:2,520 sq. ft.
Heating and cooling
- Cooling:Central A/C, Programmable Thermostat
- Heating:Natural Gas, Programmable Thermostat
Structure and exterior
- Roof:Asphalt
- Year built:2026
- Building area:2,520 sq. ft.
- Lot area:0.07 Acres
- Architectural Style:Craftsman
- Construction Materials:Vinyl Siding
- Foundation Description:Concrete Perimeter
- Levels:2 Stories
Utilities
- Water:Public
- Sewer:Public Sewer
Finances and disclosures
- Price:$586,375
- Price per sq. ft.:$232.69
Parking
- Parking description:Attached Garage, Garage - Front Entry, Garage Door Opener
- Garage:Yes
- Garage spaces:2
New listings near 20658 Harvest Moon Ln
- Coming Soon
 $1,349,000Coming Soon5 beds 5 baths5,238 sq. ft.
23511 Creek View Ct, HARBESON, DE 19951
MLS# DESU2119980Listed by: RE/MAX REALTY GROUP REHOBOTH - New
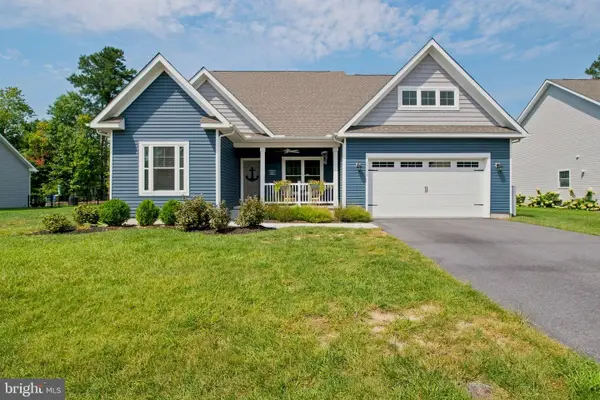 $599,000Active5 beds 3 baths3,235 sq. ft.
22493 Ridgecrest Dr, MILTON, DE 19968
MLS# DESU2119932Listed by: PATTERSON-SCHWARTZ-REHOBOTH - New
 $135,000Active3 beds 2 baths938 sq. ft.
28597 Woodcrest Dr, HARBESON, DE 19951
MLS# DESU2119246Listed by: COLDWELL BANKER PREMIER - LEWES - Open Sun, 11am to 4pmNew
 $552,284Active3 beds 3 baths2,520 sq. ft.
20645 Harvest Moon Ln, HARBESON, DE 19951
MLS# DESU2119238Listed by: ATLANTIC FIVE REALTY - Open Sun, 11am to 4pmNew
 $614,789Active4 beds 3 baths2,277 sq. ft.
20653 Harvest Moon Ln, HARBESON, DE 19951
MLS# DESU2119156Listed by: ATLANTIC FIVE REALTY  $695,000Active3 beds 2 baths2,082 sq. ft.
24174 Bunting Cir, HARBESON, DE 19951
MLS# DESU2118998Listed by: MONUMENT SOTHEBY'S INTERNATIONAL REALTY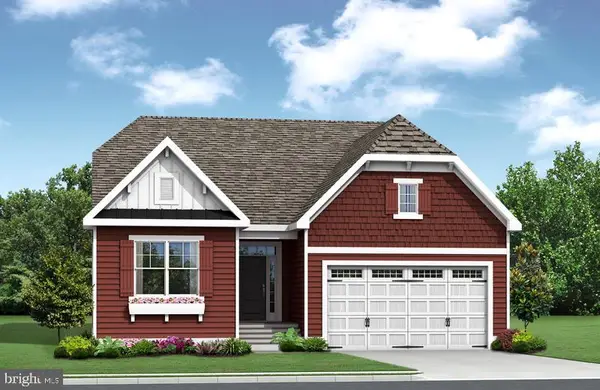 $519,900Pending3 beds 2 baths1,661 sq. ft.
24343 Inkberry Dr, HARBESON, DE 19951
MLS# DESU2118944Listed by: COMPASS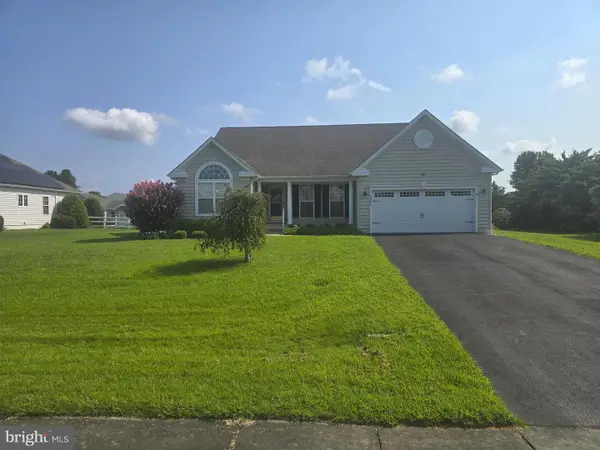 $595,000Active3 beds 3 baths4,440 sq. ft.
18964 Beaver Creek Dr, HARBESON, DE 19951
MLS# DESU2118300Listed by: MANN & SONS, INC.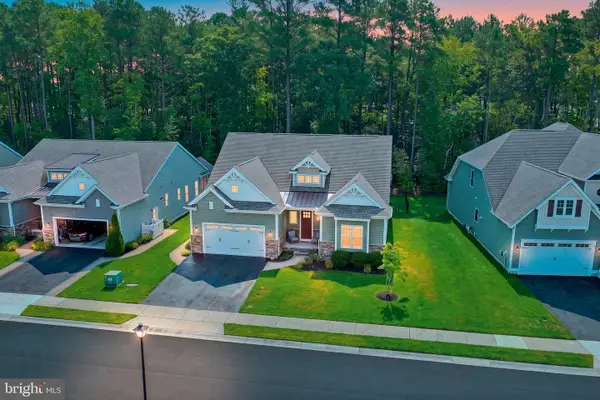 $589,000Active3 beds 2 baths2,718 sq. ft.
22162 Arbor Cir, MILTON, DE 19968
MLS# DESU2118162Listed by: MONUMENT SOTHEBY'S INTERNATIONAL REALTY


Protect your home and budget from life's surprises with an Assurant Home Warranty, backed by a partner that supports you through every step of homeownership. Explore Plans.
© 2023 - 2026 ERA Franchise Systems LLC. All rights reserved. ERA Franchise Systems LLC fully supports the principles of the Fair Housing Act and the Equal Opportunity Act. ERA, ERA Real Estate powered, and their respective logos are registered service marks of ERA Franchise Systems LLC. Each office is independently owned and operated.