
26114 Milby Cir, Harbeson, DE 19951
Local realty services provided by:ERA Central Realty Group
26114 Milby Cir,Harbeson, DE 19951
$480,000
- 4 Beds
- 4 Baths
- - sq. ft.
- Townhouse
- Sold
Listed by: john e lingo, iii
Office: jack lingo - lewes
MLS#:DESU2115806
Source:BRIGHTMLS
Sorry, we are unable to map this address
Price summary
- Price:$480,000
- Monthly HOA dues:$150
About this home
Discover an exquisite end-of-row townhouse in the prestigious Villas at Walden. This coastal-style residence boasts 4 spacious bedrooms and 3.5 luxurious bathrooms, featuring an open floor plan that seamlessly integrates living and dining spaces. The gourmet kitchen is a chef's dream, equipped with stainless steel appliances, double ovens, and upgraded countertops, perfect for entertaining. Enjoy the elegance of entry-level living with thoughtfully designed window treatments throughout. Step outside to your private screened porch or patio, ideal for relaxation amidst the serene wooded surroundings. The community offers exceptional amenities, including a clubhouse, fitness center, and an inviting outdoor pool. With an attached garage and ample driveway parking, convenience is at your fingertips. Experience a lifestyle of luxury and leisure in this remarkable property, where every detail has been crafted for comfort and sophistication.
Contact an agent
Home facts
- Year built:2021
- Subdivision & Development:VILLAS AT WALDEN
- Listing ID #:DESU2115806
- Added:35 day(s) ago
- Updated:August 15, 2026 at 05:56 AM
Rooms and interior
- Bedrooms:4
- Total bathrooms:4
- Full bathrooms:3
- Half bathrooms:1
- Kitchen Description:Dishwasher, Disposal, Kitchen - Gourmet, Kitchen - Island, Oven - Double, Oven/Range - Gas, Range Hood, Refrigerator, Stainless Steel Appliances, Upgraded Countertops
- Bedroom Description:Entry Level Bedroom
Heating and cooling
- Cooling:Central A/C
- Heating:Forced Air, Natural Gas
Structure and exterior
- Year built:2021
- Lot Features:Trees/Wooded
- Architectural Style:Coastal
- Construction Materials:Vinyl Siding
- Exterior Features:Patio(s), Porch(es), Screened
- Foundation Description:Slab
- Levels:2 Stories
Utilities
- Water:Private
- Sewer:Public Sewer
Finances and disclosures
- Price:$480,000
- Tax amount:$1,396 (2023)
Features and amenities
- Amenities:Window Treatments
Parking
- Parking description:Additional Storage Area, Attached Garage, Garage - Front Entry, Garage Door Opener
- Garage:Yes
- Garage spaces:1
New listings near 26114 Milby Cir
- Coming Soon
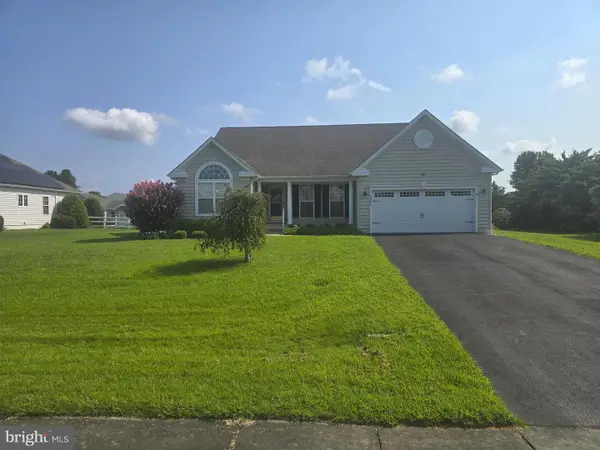 $595,000Coming Soon3 beds 3 baths
18964 Beaver Creek Dr, HARBESON, DE 19951
MLS# DESU2118300Listed by: MANN & SONS, INC. - New
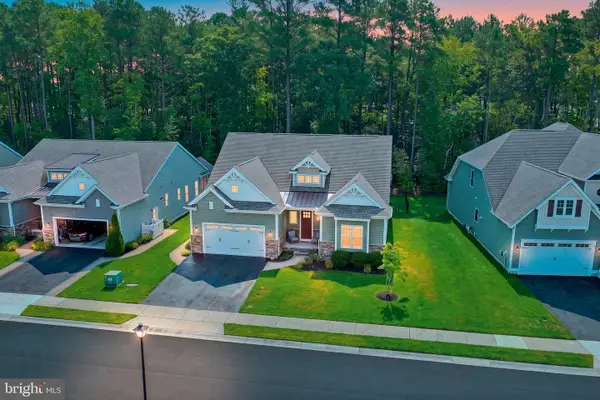 $589,000Active3 beds 2 baths2,718 sq. ft.
22162 Arbor Cir, MILTON, DE 19968
MLS# DESU2118162Listed by: MONUMENT SOTHEBY'S INTERNATIONAL REALTY - New
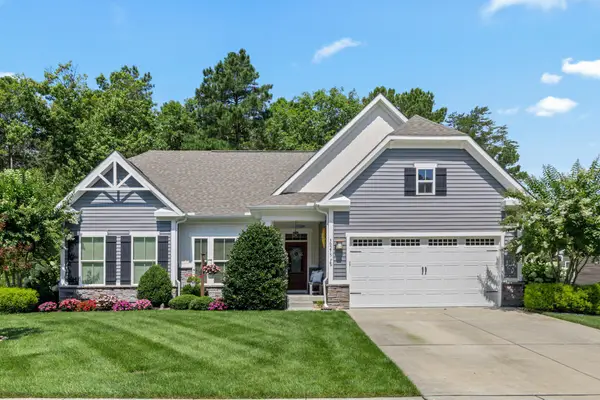 $625,000Active4 beds 3 baths3,684 sq. ft.
30275 Lone Palm Way, HARBESON, DE 19951
MLS# DESU2117810Listed by: KELLER WILLIAMS REALTY  $394,900Active3 beds 2 baths1,822 sq. ft.
28 Circle Dr W, MILTON, DE 19968
MLS# DESU2117448Listed by: RE/MAX ASSOCIATES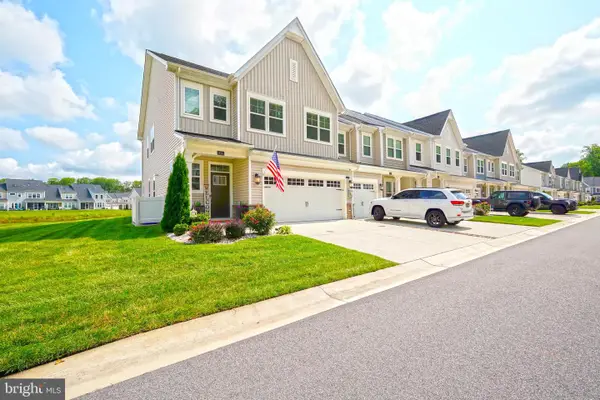 $499,500Active3 beds 3 baths2,511 sq. ft.
26141 Milby Cir, HARBESON, DE 19951
MLS# DESU2117166Listed by: BERKSHIRE HATHAWAY HOMESERVICES PENFED REALTY- Open Sat, 12 to 2pm
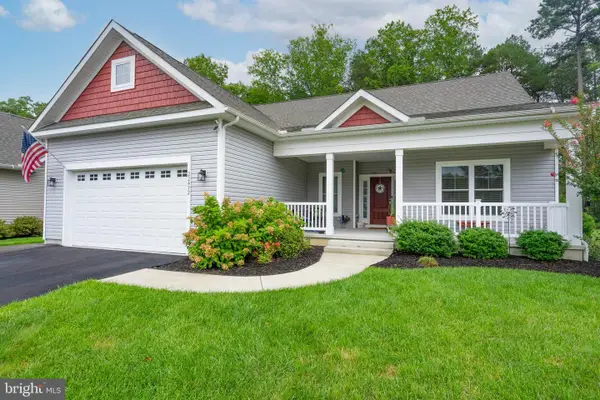 $534,900Active3 beds 2 baths2,056 sq. ft.
22492 Ridgecrest Dr, MILTON, DE 19968
MLS# DESU2117304Listed by: NEXTHOME TOMORROW REALTY - Coming Soon
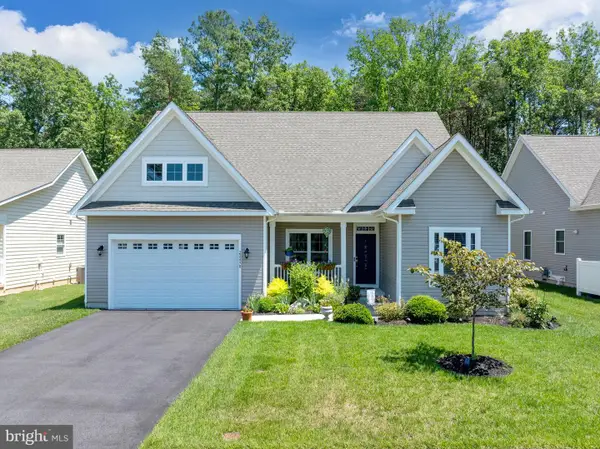 $545,000Coming Soon3 beds 2 baths
22498 Ridgecrest Dr, MILTON, DE 19968
MLS# DESU2116240Listed by: COLDWELL BANKER PREMIER - LEWES 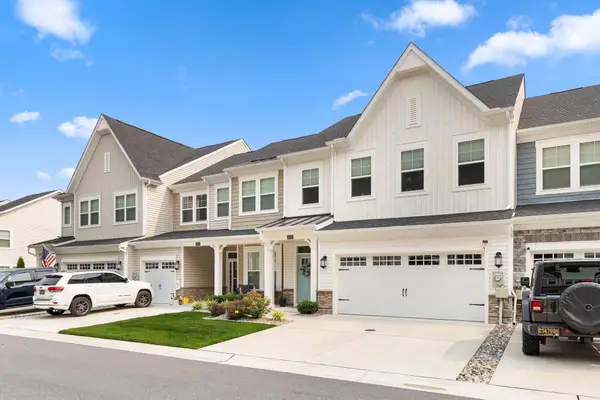 $489,900Pending3 beds 3 baths2,144 sq. ft.
26147 Milby Cir, HARBESON, DE 19951
MLS# DESU2116610Listed by: COLDWELL BANKER REALTY $549,900Pending3 beds 3 baths2,627 sq. ft.
27155 Buckskin Trl Trl, HARBESON, DE 19951
MLS# DESU2115528Listed by: MONUMENT SOTHEBY'S INTERNATIONAL REALTY $420,000Active6 beds 3 baths1,950 sq. ft.
31158 Phillips Branch Rd, HARBESON, DE 19951
MLS# DESU2115976Listed by: IRON VALLEY REAL ESTATE AT THE BEACH


Protect your home and budget from life's surprises with an Assurant Home Warranty, backed by a partner that supports you through every step of homeownership. Explore Plans.
© 2023 - 2026 ERA Franchise Systems LLC. All rights reserved. ERA Franchise Systems LLC fully supports the principles of the Fair Housing Act and the Equal Opportunity Act. ERA, ERA Real Estate powered, and their respective logos are registered service marks of ERA Franchise Systems LLC. Each office is independently owned and operated.