
26165 Milby Cir, Harbeson, DE 19951
Local realty services provided by:ERA OakCrest Realty, Inc.
26165 Milby Cir,Harbeson, DE 19951
$459,900
- 4 Beds
- 4 Baths
- 2,300 sq. ft.
- Townhouse
- Pending
Listed by: linda millikin
Office: monument sotheby's international realty
MLS#:DESU2115128
Source:BRIGHTMLS
Price summary
- Price:$459,900
- Price per sq. ft.:$199.96
- Monthly HOA dues:$150
About this home
Enjoy the ease of low-maintenance living in this like-new 4-bedroom, 3½-bath townhome in the desirable Villas at Walden. Designed with both comfort and style in mind, this beautifully appointed home features a sought-after first-floor owner's suite and an open floor plan perfect for everyday living and entertaining.
The gourmet kitchen is the heart of the home, offering white quartz countertops, 42-inch cabinetry, stainless steel appliances, gas cooking, a pantry, and a large center island that's ideal for casual dining and gathering with family and friends. Luxury vinyl plank flooring flows throughout the main living areas, adding both elegance and durability.
The spacious first-floor owner's suite provides the convenience of one-level living and features a walk-in closet and a beautifully appointed ensuite bath with double vanities and a large walk-in shower with a built-in bench.
Upstairs, a versatile loft offers additional living space, perfect for a media room, home office, or sitting area. Three additional bedrooms provide plenty of room for family and guests, including one with a private ensuite bath, plus an additional full bathroom.
Step outside to the fenced paver patio, where you can relax while enjoying open space with views toward the community pond.
Residents of the Villas at Walden enjoy their own neighborhood pool, along with full access to Walden's exceptional amenities, including a beautifully appointed clubhouse with a recreation room and bar, fitness center, outdoor pool, pickleball courts, tot lot, barbecue area, walking and biking trails, and a pier with kayak launch on Burton's Pond.
The HOA takes care of lawn mowing and mulching, giving homeowners the freedom to relax and enjoy a true low-maintenance lifestyle. Whether you're looking for a full-time residence or a second home, this move-in-ready townhome offers the perfect combination of luxury, convenience, and outstanding community amenities....
Contact an agent
Home facts
- Year built:2021
- Subdivision & Development:VILLAS AT WALDEN
- Listing ID #:DESU2115128
- Added:47 day(s) ago
- Updated:August 20, 2026 at 07:52 AM
Rooms and interior
- Bedrooms:4
- Total bathrooms:4
- Full bathrooms:3
- Half bathrooms:1
- Flooring:Carpet, Ceramic Tile, Luxury Vinyl Plank
- Dining Description:Combination Kitchen/Dining, Dining Room
- Kitchen Description:Built-In Microwave, Combination Kitchen/Living, Dishwasher, Disposal, Energy Efficient Appliances, Kitchen - Island, Oven/Range - Gas, Pantry, Recessed Lighting, Refrigerator, Stainless Steel Appliances, Upgraded Countertops, Water Heater
- Bedroom Description:Entry Level Bedroom
- Living area:2,300 sq. ft.
Heating and cooling
- Cooling:Central A/C
- Heating:Forced Air, Natural Gas
Structure and exterior
- Roof:Architectural Shingle
- Year built:2021
- Building area:2,300 sq. ft.
- Architectural Style:Coastal, Villa
- Construction Materials:Frame, Vinyl Siding
- Exterior Features:Patio(s), Porch(es), Sidewalks, Underground Lawn Sprinkler
- Foundation Description:Slab
- Levels:2 Stories
Schools
- High school:CAPE HENLOPEN
Utilities
- Water:Public
- Sewer:Public Sewer
Finances and disclosures
- Price:$459,900
- Price per sq. ft.:$199.96
- Tax amount:$903 (2025)
Features and amenities
- Laundry features:Dryer - Electric, Washer
- Amenities:Ceiling Fan(s), Insulated Windows, Recessed Lighting, Window Treatments
Parking
- Parking description:Attached Garage, Concrete Driveway, Garage - Front Entry
- Garage:Yes
- Garage spaces:1
New listings near 26165 Milby Cir
- Coming Soon
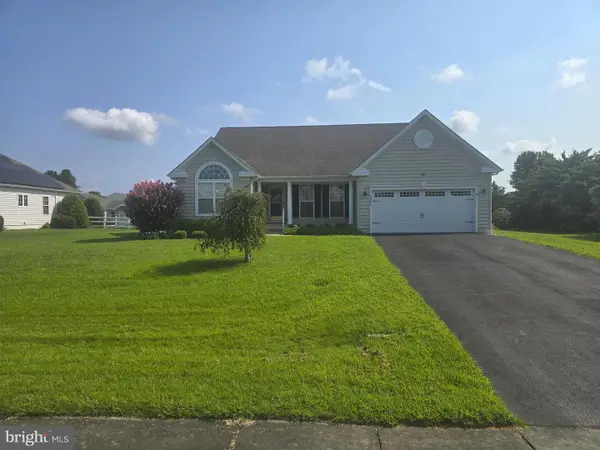 $595,000Coming Soon3 beds 3 baths
18964 Beaver Creek Dr, HARBESON, DE 19951
MLS# DESU2118300Listed by: MANN & SONS, INC. - Coming Soon
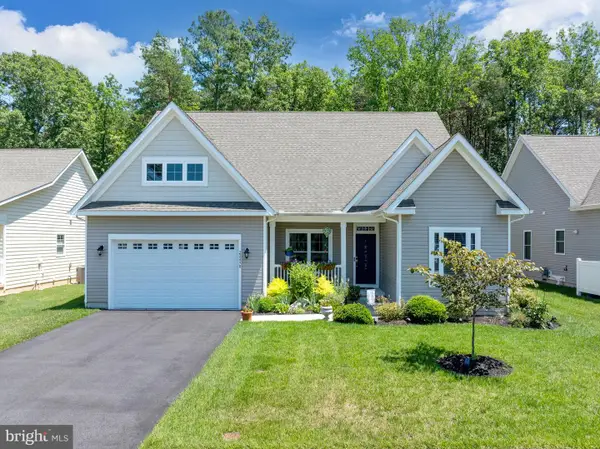 $545,000Coming Soon3 beds 2 baths
22498 Ridgecrest Dr, MILTON, DE 19968
MLS# DESU2116240Listed by: COLDWELL BANKER PREMIER - LEWES - New
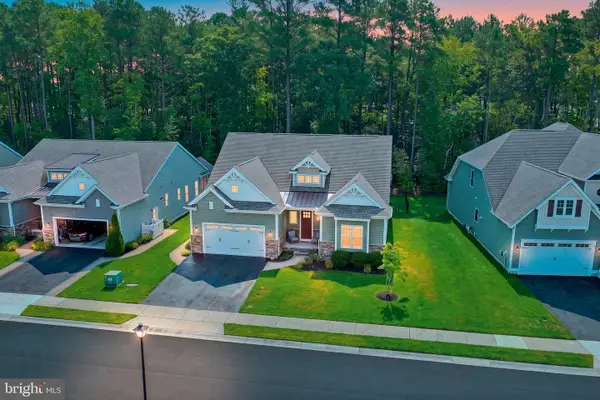 $589,000Active3 beds 2 baths2,718 sq. ft.
22162 Arbor Cir, MILTON, DE 19968
MLS# DESU2118162Listed by: MONUMENT SOTHEBY'S INTERNATIONAL REALTY - Open Sat, 11am to 1pmNew
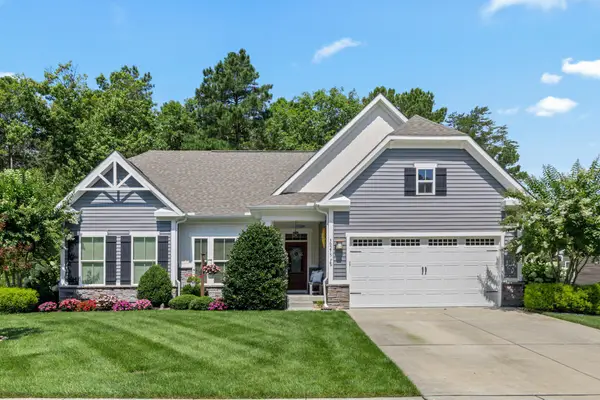 $625,000Active4 beds 3 baths3,684 sq. ft.
30275 Lone Palm Way, HARBESON, DE 19951
MLS# DESU2117810Listed by: KELLER WILLIAMS REALTY  $394,900Active3 beds 2 baths1,822 sq. ft.
28 Circle Dr W, MILTON, DE 19968
MLS# DESU2117448Listed by: RE/MAX ASSOCIATES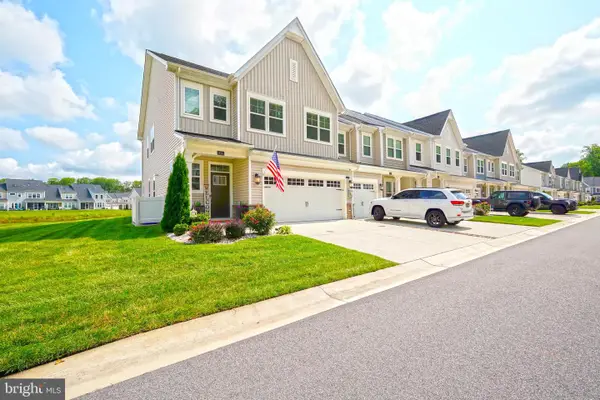 $499,500Active3 beds 3 baths2,511 sq. ft.
26141 Milby Cir, HARBESON, DE 19951
MLS# DESU2117166Listed by: BERKSHIRE HATHAWAY HOMESERVICES PENFED REALTY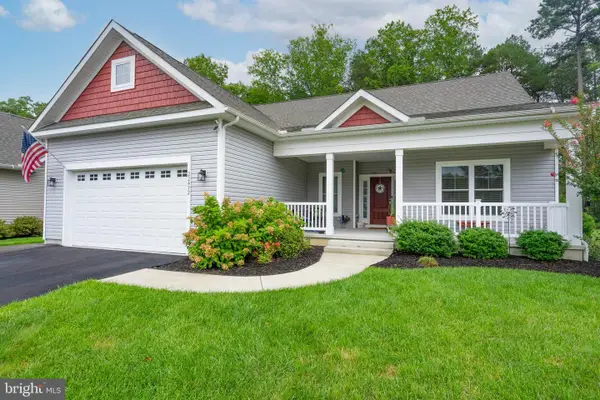 $534,900Active3 beds 2 baths2,056 sq. ft.
22492 Ridgecrest Dr, MILTON, DE 19968
MLS# DESU2117304Listed by: NEXTHOME TOMORROW REALTY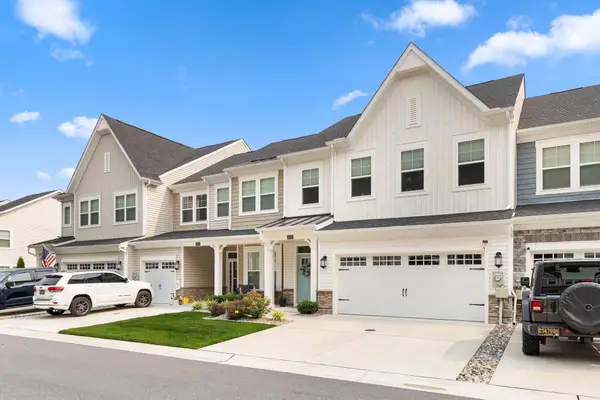 $489,900Pending3 beds 3 baths2,144 sq. ft.
26147 Milby Cir, HARBESON, DE 19951
MLS# DESU2116610Listed by: COLDWELL BANKER REALTY $549,900Pending3 beds 3 baths2,627 sq. ft.
27155 Buckskin Trl Trl, HARBESON, DE 19951
MLS# DESU2115528Listed by: MONUMENT SOTHEBY'S INTERNATIONAL REALTY $420,000Active6 beds 3 baths1,950 sq. ft.
31158 Phillips Branch Rd, HARBESON, DE 19951
MLS# DESU2115976Listed by: IRON VALLEY REAL ESTATE AT THE BEACH


Protect your home and budget from life's surprises with an Assurant Home Warranty, backed by a partner that supports you through every step of homeownership. Explore Plans.
© 2023 - 2026 ERA Franchise Systems LLC. All rights reserved. ERA Franchise Systems LLC fully supports the principles of the Fair Housing Act and the Equal Opportunity Act. ERA, ERA Real Estate powered, and their respective logos are registered service marks of ERA Franchise Systems LLC. Each office is independently owned and operated.