
178 Sarah Side Dr, Harrington, DE 19952
Local realty services provided by:ERA Byrne Realty
Listed by: conrad j heilman iii
Office: d.r. horton realty of delaware, llc.
MLS#:DEKT2049504
Source:BRIGHTMLS
Price summary
- Price:$416,910
- Price per sq. ft.:$218.74
- Monthly HOA dues:$16.67
About this home
Explore 178 Sarah Side Drive, a new home under construction in Southfield, a community in Harrington, DE. The Deerfield is a 1,906 square foot open concept home, offering four bedrooms, two and a half bathrooms, a conditioned crawl space for added storage, and a two-car garage.
A foyer with natural light and coat closet greets you as you enter this home. The open floorplan allows you and your loved ones to spend quality time together while in the great room, casual dining area and kitchen.
The spacious kitchen has a large island with room for seating, an impressive corner pantry, granite countertops, plenty of white cabinet space and stainless-steel appliances. Also located on the first floor are the powder room, a sizeable storage closet, an additional coat closet and access to the two-car garage.
Upstairs you will find the owner's suite complete with a private, double bowl vanity bathroom and oversize walk-in closet. The additional three spacious bedrooms allow for everyone to have privacy and share access to the second full bathroom. The laundry room is conveniently located upstairs along with a hall linen closet.
The included white window treatment package and the exclusive Smart Home® package are a bonus installed in your new home.
Pictures, artist renderings, photographs, colors, features, and sizes are for illustration purposes only and will vary from the homes as built. Image representative of plan only and may vary as built. Images are of model home and include custom design features that may not be available in other homes. Furnishings and decorative items not included with home purchase....
Contact an agent
Home facts
- Year built:2026
- Subdivision & Development:SOUTHFIELD
- Listing ID #:DEKT2049504
- Added:62 day(s) ago
- Updated:October 07, 2026 at 08:19 AM
Rooms and interior
- Bedrooms:4
- Total bathrooms:3
- Full bathrooms:2
- Half bathrooms:1
- Flooring:Carpet, Laminate Plank
- Bathrooms Description:Primary Bath(s)
- Kitchen Description:Carpet, Crown Moldings, Dishwasher, Disposal, Energy Efficient Appliances, Kitchen - Eat-In, Kitchen - Island, Microwave, Oven/Range - Gas, Pantry, Recessed Lighting, Refrigerator, Stainless Steel Appliances, Upgraded Countertops, Water Heater
- Bedroom Description:Carpet, Walk In Closet(s)
- Living area:1,906 sq. ft.
Heating and cooling
- Cooling:Central A/C, Programmable Thermostat
- Heating:90% Forced Air, Natural Gas, Programmable Thermostat
Structure and exterior
- Roof:Architectural Shingle
- Year built:2026
- Building area:1,906 sq. ft.
- Lot area:0.54 Acres
- Lot Features:Interior
- Architectural Style:Contemporary
- Construction Materials:Batts Insulation, Blown-In Insulation, Concrete, Stick Built, Vinyl Siding
- Exterior Features:Street Lights
- Foundation Description:Crawl Space
- Levels:2 Stories
Schools
- High school:MILFORD
- Middle school:MILFORD CENTRAL ACADEMY
- Elementary school:BANNEKER
Utilities
- Water:Public
- Sewer:Public Sewer
Finances and disclosures
- Price:$416,910
- Price per sq. ft.:$218.74
- Tax amount:$1,570 (2025)
Features and amenities
- Laundry features:Dryer - Electric, Dryer In Unit, Washer, Washer In Unit
- Amenities:200+ Amp Service, Carbon Monoxide Detector(s), Carpet, Crown Moldings, Recessed Lighting, Smoke Detector, Window Treatments
- Smart home:Yes
Parking
- Parking description:Attached Garage, Concrete Driveway, Garage - Front Entry, Garage Door Opener, Inside Access
- Garage:Yes
- Garage spaces:2
New listings near 178 Sarah Side Dr
- New
 $149,900Active3 beds 2 baths2,171 sq. ft.
217 Commerce St, HARRINGTON, DE 19952
MLS# DEKT2051306Listed by: RE/MAX ASSOCIATES-WILMINGTON - New
 $599,900Active4 beds 3 baths3,264 sq. ft.
275 Bloomfield Dr, HARRINGTON, DE 19952
MLS# DEKT2051170Listed by: IRON VALLEY REAL ESTATE PREMIER - New
 $365,000Active3 beds 2 baths1,560 sq. ft.
504 Fernwood Dr, HARRINGTON, DE 19952
MLS# DEKT2051164Listed by: RE/MAX HORIZONS - New
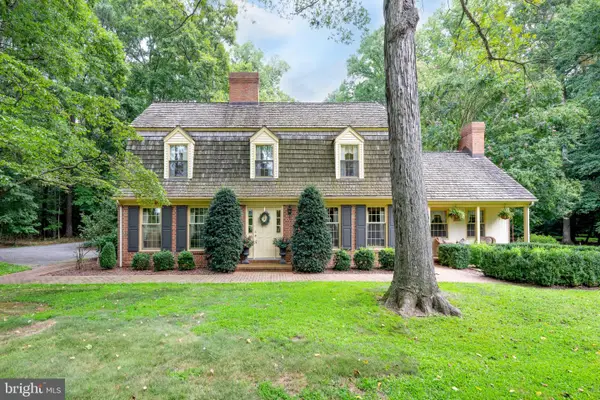 $1,999,900Active3 beds 3 baths3,382 sq. ft.
161 Raughley Hill Rd, HARRINGTON, DE 19952
MLS# DEKT2050354Listed by: COLDWELL BANKER PREMIER - LEWES 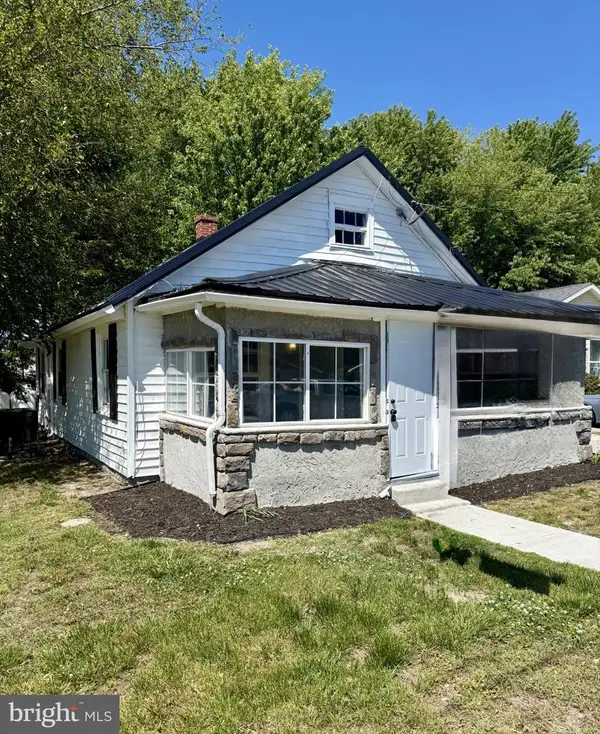 $235,000Active2 beds 1 baths1,116 sq. ft.
118 W Milby St, HARRINGTON, DE 19952
MLS# DEKT2050864Listed by: TAYLOR PROPERTIES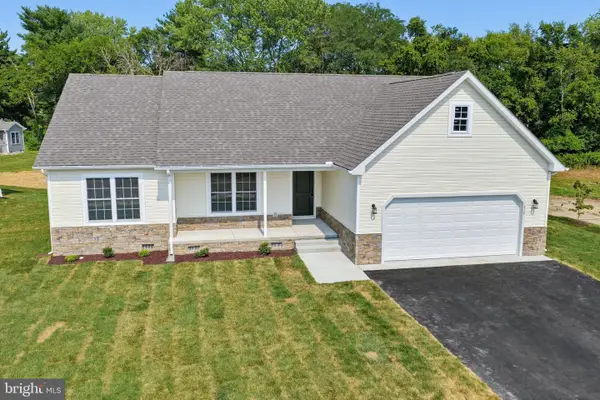 $356,000Active3 beds 2 baths1,444 sq. ft.
46 Harmill Blvd, HARRINGTON, DE 19952
MLS# DEKT2050672Listed by: KELLER WILLIAMS REALTY CENTRAL-DELAWARE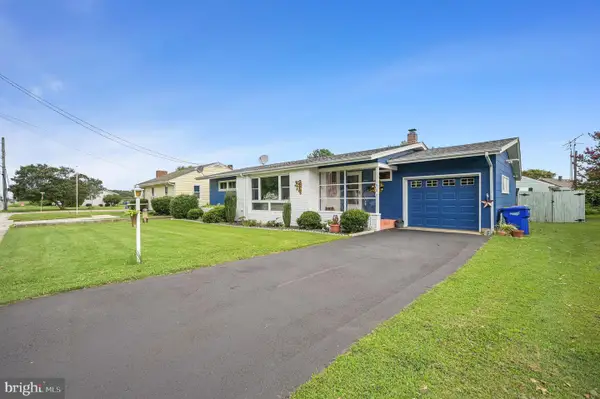 $305,000Active3 beds 2 baths1,410 sq. ft.
324 Dorman St, HARRINGTON, DE 19952
MLS# DEKT2050616Listed by: RE/MAX HORIZONS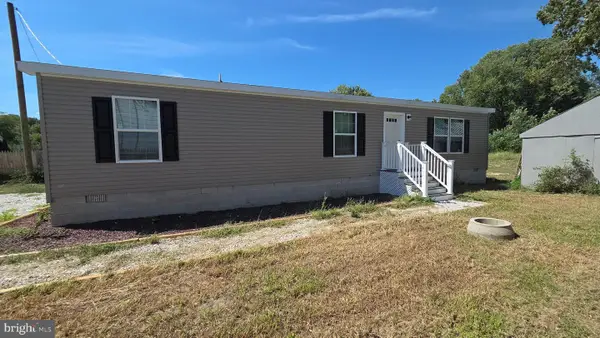 $299,000Active3 beds 2 baths1,250 sq. ft.
162 Knife Box Rd, HARRINGTON, DE 19952
MLS# DEKT2050576Listed by: RE/MAX ADVANTAGE REALTY $429,000Pending3 beds 2 baths1,910 sq. ft.
72 Hogtown Rd, HARRINGTON, DE 19952
MLS# DEKT2050346Listed by: DELAWARE VALLEY REALTORS $350,000Pending3 beds 2 baths1,824 sq. ft.
436 Cams Fortune Way, HARRINGTON, DE 19952
MLS# DEKT2050362Listed by: FIRST COAST REALTY LLC


Protect your home and budget from life's surprises with an Assurant Home Warranty, backed by a partner that supports you through every step of homeownership. Explore Plans.
© 2023 - 2026 ERA Franchise Systems LLC. All rights reserved. ERA Franchise Systems LLC fully supports the principles of the Fair Housing Act and the Equal Opportunity Act. ERA, ERA Real Estate powered, and their respective logos are registered service marks of ERA Franchise Systems LLC. Each office is independently owned and operated.