
504 Fernwood Dr, Harrington, DE 19952
Local realty services provided by:ERA Central Realty Group
504 Fernwood Dr,Harrington, DE 19952
$365,000
- 3 Beds
- 2 Baths
- 1,560 sq. ft.
- Single family
- Active
Listed by: myra kay k mitchell
Office: re/max horizons
MLS#:DEKT2051164
Source:BRIGHTMLS
Price summary
- Price:$365,000
- Price per sq. ft.:$233.97
About this home
Nestled in the serene community of Fernwood, this exquisite ranch-style residence offers a harmonious blend of comfort and luxury. Spanning 1,560 square feet, this open floor plan home features three spacious bedrooms and two full bathrooms, ensuring ample space for relaxation and rejuvenation. Step inside to discover a warm and inviting interior, where fully carpeted and elegantly laminated flooring creates a cozy atmosphere. The heart of the home is the gourmet kitchen, complete with a stylish island and a butler's pantry, ideal for culinary enthusiasts and entertaining guests. The built-in range and self-cleaning oven make meal preparation a breeze, while the adjoining dining area invites family gatherings. The primary bath is a sanctuary of tranquility, featuring a new stall tile shower with 2 grab bars. Ceiling fans throughout the home enhance comfort, ensuring a pleasant ambiance year-round. The double-hung windows allow natural light to flood the space, creating a bright and airy environment. Outside, the property boasts a generous one-acre lot, providing a level canvas for outdoor activities and landscaping dreams. The above-ground personal pool promises endless summer enjoyment, while the detached oversized garage, complete with a garage door opener, offers ample storage and parking solutions. The exterior is adorned with charming vinyl siding, complemented by the presence of street lights that illuminate the neighborhood, enhancing the sense of community. A shed on the property provides additional storage for gardening tools or recreational equipment, ensuring that everything has its place. One shed is actually a nice man/woman cave with TV and electric, just a nice little get away....
Contact an agent
Home facts
- Year built:1999
- Subdivision & Development:FERNWOOD
- Listing ID #:DEKT2051164
- Added:5 day(s) ago
- Updated:October 07, 2026 at 01:59 PM
Rooms and interior
- Bedrooms:3
- Total bathrooms:2
- Full bathrooms:2
- Flooring:Fully Carpeted, Laminated, Vinyl
- Bathrooms Description:Primary Bath(s)
- Kitchen Description:Breakfast Area, Built-In Range, Butlers Pantry, Dishwasher, Kitchen - Island, Oven - Self Cleaning
- Living area:1,560 sq. ft.
Heating and cooling
- Cooling:Central A/C
- Heating:Forced Air, Propane - Leased
Structure and exterior
- Roof:Pitched, Shingle
- Year built:1999
- Building area:1,560 sq. ft.
- Lot area:1 Acres
- Lot Features:Level
- Architectural Style:Ranch/Rambler
- Construction Materials:Vinyl Siding
- Exterior Features:Street Lights
- Foundation Description:Brick/Mortar
- Levels:1 Story
Schools
- High school:LAKE FOREST
Utilities
- Water:Well
- Sewer:On Site Septic
Finances and disclosures
- Price:$365,000
- Price per sq. ft.:$233.97
- Tax amount:$924 (2025)
Features and amenities
- Amenities:Cable TV, Ceiling Fan(s), Double Hung Windows, Electric Available, Phone Available
- Pool features:Above Ground
Parking
- Parking description:Detached Garage, Garage Door Opener, Oversized, Paved Driveway
- Garage:Yes
- Garage spaces:2
New listings near 504 Fernwood Dr
- New
 $149,900Active3 beds 2 baths2,171 sq. ft.
217 Commerce St, HARRINGTON, DE 19952
MLS# DEKT2051306Listed by: RE/MAX ASSOCIATES-WILMINGTON - New
 $599,900Active4 beds 3 baths3,264 sq. ft.
275 Bloomfield Dr, HARRINGTON, DE 19952
MLS# DEKT2051170Listed by: IRON VALLEY REAL ESTATE PREMIER - New
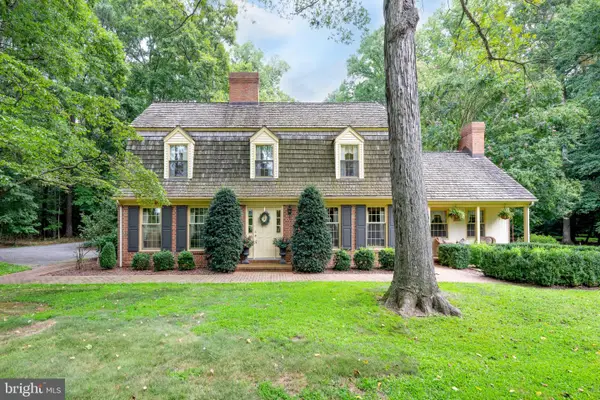 $1,999,900Active3 beds 3 baths3,382 sq. ft.
161 Raughley Hill Rd, HARRINGTON, DE 19952
MLS# DEKT2050354Listed by: COLDWELL BANKER PREMIER - LEWES 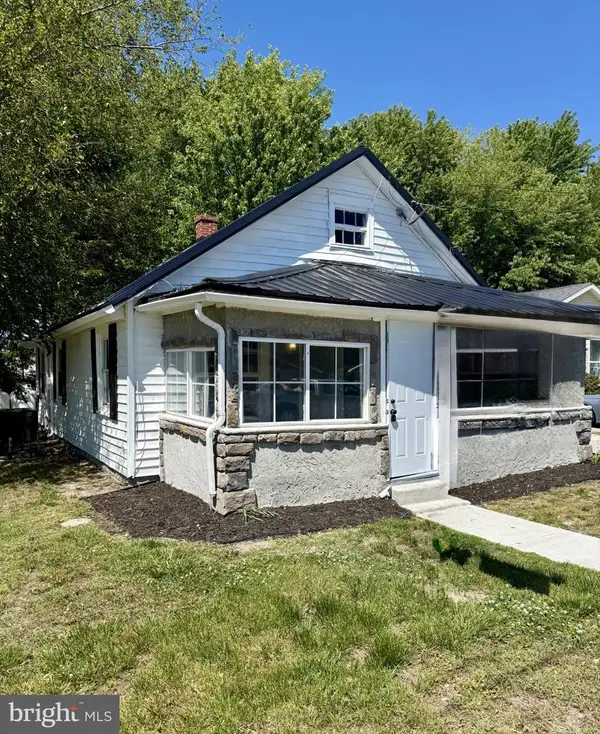 $235,000Active2 beds 1 baths1,116 sq. ft.
118 W Milby St, HARRINGTON, DE 19952
MLS# DEKT2050864Listed by: TAYLOR PROPERTIES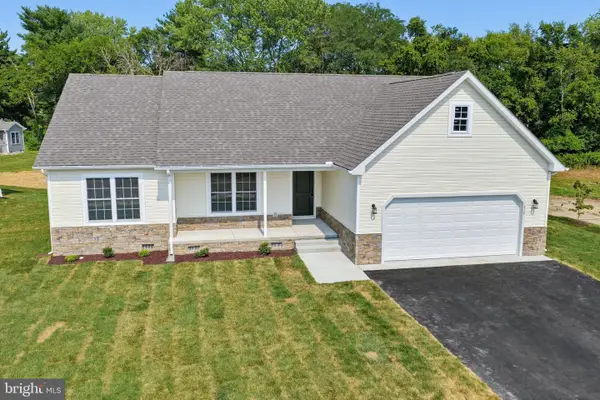 $356,000Active3 beds 2 baths1,444 sq. ft.
46 Harmill Blvd, HARRINGTON, DE 19952
MLS# DEKT2050672Listed by: KELLER WILLIAMS REALTY CENTRAL-DELAWARE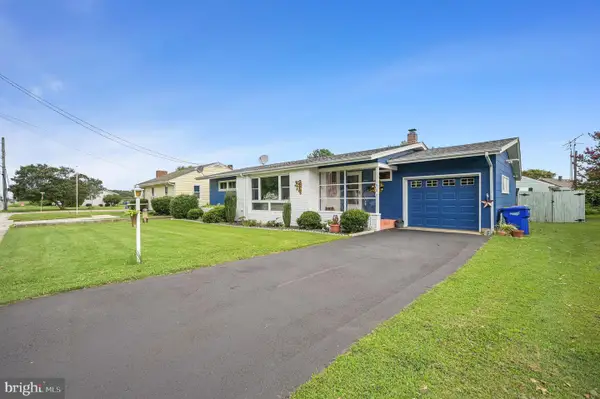 $305,000Active3 beds 2 baths1,410 sq. ft.
324 Dorman St, HARRINGTON, DE 19952
MLS# DEKT2050616Listed by: RE/MAX HORIZONS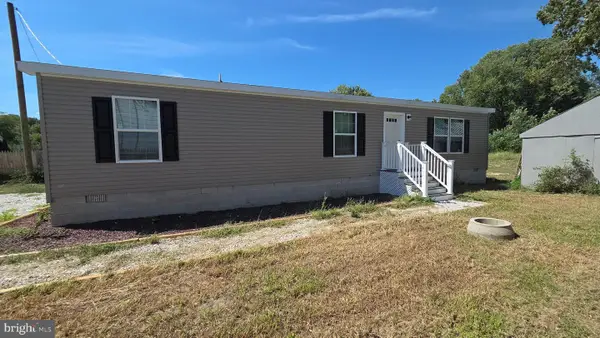 $299,000Active3 beds 2 baths1,250 sq. ft.
162 Knife Box Rd, HARRINGTON, DE 19952
MLS# DEKT2050576Listed by: RE/MAX ADVANTAGE REALTY $429,000Pending3 beds 2 baths1,910 sq. ft.
72 Hogtown Rd, HARRINGTON, DE 19952
MLS# DEKT2050346Listed by: DELAWARE VALLEY REALTORS $350,000Pending3 beds 2 baths1,824 sq. ft.
436 Cams Fortune Way, HARRINGTON, DE 19952
MLS# DEKT2050362Listed by: FIRST COAST REALTY LLC


Protect your home and budget from life's surprises with an Assurant Home Warranty, backed by a partner that supports you through every step of homeownership. Explore Plans.
© 2023 - 2026 ERA Franchise Systems LLC. All rights reserved. ERA Franchise Systems LLC fully supports the principles of the Fair Housing Act and the Equal Opportunity Act. ERA, ERA Real Estate powered, and their respective logos are registered service marks of ERA Franchise Systems LLC. Each office is independently owned and operated.