
161 Raughley Hill Rd, Harrington, DE 19952
Local realty services provided by:ERA Martin Associates
Listed by: julie gritton, jason j farulla
Office: coldwell banker premier - lewes
MLS#:DEKT2050342
Source:BRIGHTMLS
Price summary
- Price:$1,999,900
- Price per sq. ft.:$591.34
About this home
A rare opportunity to own an extraordinary 35+ acre private estate where timeless craftsmanship, expansive acreage, and future possibilities come together. A long, winding paved driveway leads through the property to a meticulously built and maintained residence surrounded by mature grounds, a stream/creek, multiple barns and outbuildings, and acres of open space. With portions of the property offering subdivision potential and multiple zoning classifications, this unique property presents possibilities for a private family compound, equestrian or agricultural use, additional homesites, investment, or simply the enjoyment of an exceptionally private estate.
The residence was constructed with an attention to quality that is increasingly difficult to find. Steel beam construction, brick masonry, a masonry firewall, cedar shake roof, buried electric and cable, and a 220-foot-deep well are just some of the features that speak to the thoughtful construction of the property.
Inside, hardwood and tile floors complement gracious living spaces filled with character with 3 Bedrooms plus an office that can be used as a 4th bedroom. The upgraded kitchen features stainless steel appliances and flows into a home designed for both everyday living and entertaining. Enjoy a formal dining room, formal sitting room, family room/library, private study with built-ins, sewing or craft room, and four working fireplaces. 4 working wood burning fireplaces, A second staircase, central vacuum system, hand-turn sprinkler system, floored pull-down attic, second-floor storage room, and abundant additional storage add functionality throughout.
The home's private spaces are equally distinctive, including an ensuite featuring a beautiful porcelain-over-cast-iron claw-foot tub and rooms that reflect the classic character and craftsmanship found throughout the residence.
Outdoor living is equally impressive. A heated saltwater pool surrounded by wrought-iron fencing creates a private retreat, while the patio, fenced dog area, expansive grounds, creek/stream, and picturesque acreage provide countless opportunities to enjoy the setting.
Beyond the main residence, the property offers substantial additional improvements, including a **detached two-car garage with a large loft/apartment area**, barns, and a separate 20' x 40' block and metal building with an overhead door accessible through an additional parcel.
What truly distinguishes this property is the land. With more than 35 acres, portions located within and outside the Town of Harrington, and areas carrying different zoning classifications, the property may offer intriguing future subdivision or development possibilities. Approximately 7.3 acres are zoned R-1, with additional acreage outside town limits identified as AR and RSI zoning, creating a property that deserves to be explored not only for what it is today, but for what it could become.
Whether envisioned as a magnificent private estate, multi-generational compound, property with agricultural or equestrian possibilities, or an investment with potential future subdivision, this is a truly distinctive offering. Privacy, acreage, substantial improvements, quality construction, water features, outbuildings, and potential—all in one remarkable property.
Any subdivision, development, additional dwelling, agricultural, commercial, or other future use is subject to applicable zoning, governmental approvals, utilities, access requirements, and other restrictions. Buyers should independently verify permitted uses and development potential....
Contact an agent
Home facts
- Year built:1983
- Subdivision & Development:NONE AVAILABLE
- Listing ID #:DEKT2050342
- Added:4 day(s) ago
- Updated:October 01, 2026 at 01:56 PM
Rooms and interior
- Bedrooms:3
- Total bathrooms:3
- Full bathrooms:3
- Rooms Total:18
- Flooring:Carpet, Hardwood, Tile/Brick
- Dining Description:Combination Kitchen/Dining, Dining Area, Formal/Separate Dining Room
- Bathrooms Description:Primary Bath(s)
- Kitchen Description:Breakfast Area, Built-Ins, Carpet, Crown Moldings, Dishwasher, Disposal, Kitchen - Eat-In, Kitchen - Island, Oven - Wall, Pantry, Range Hood, Recessed Lighting, Refrigerator, Water Heater
- Bedroom Description:Carpet, Walk In Closet(s)
- Living area:3,382 sq. ft.
Heating and cooling
- Cooling:Central A/C
- Heating:Electric, Forced Air, Heat Pump(s)
Structure and exterior
- Roof:Architectural Shingle, Shake
- Year built:1983
- Building area:3,382 sq. ft.
- Lot area:35.93 Acres
- Lot Features:Additional Lot(s), Backs to Trees, Cleared, Front Yard, Landscaping, Level, Partly Wooded, Premium, Private, Rear Yard, Road Frontage, Secluded, Stream/Creek, Subdivision Possible, Trees/Wooded
- Architectural Style:Cape Cod, Farmhouse/National Folk
- Construction Materials:Brick
- Exterior Features:Extensive Hardscape, Exterior Lighting, Outbuilding(s), Patio(s), Sidewalks
- Foundation Description:Block, Crawl Space
- Levels:1 Story
Utilities
- Water:Well
- Sewer:Gravity Sept Fld
Finances and disclosures
- Price:$1,999,900
- Price per sq. ft.:$591.34
- Tax amount:$3,218 (2025)
Features and amenities
- Laundry features:Dryer, Dryer In Unit, Has Laundry, Washer, Washer In Unit
- Amenities:Attic, Built-Ins, Cable TV Available, Carpet, Central Vaccum, Crown Moldings, Electric Available, Main Entrance Lock, Phone Available, Recessed Lighting, Smoke Detector, Sprinkler System - Indoor
- Pool features:Heated, In Ground, Saltwater
Parking
- Parking description:Asphalt Driveway, Paved Driveway, Private
New listings near 161 Raughley Hill Rd
- New
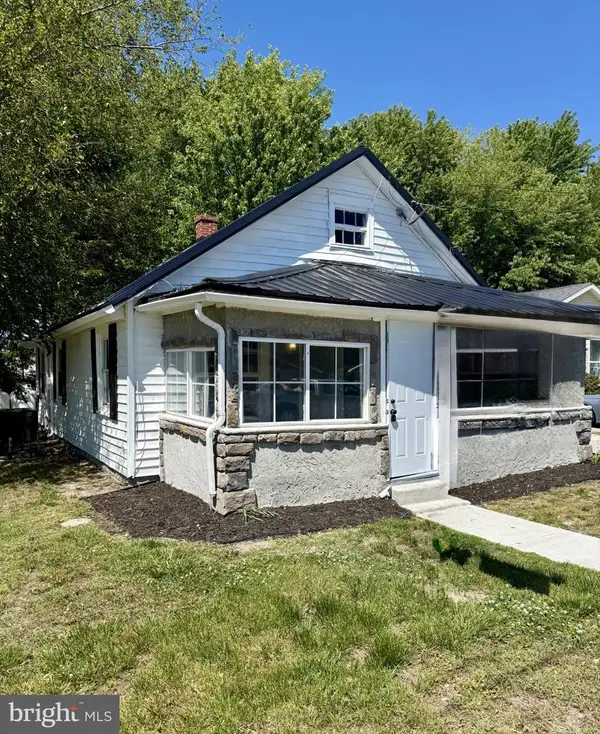 $245,000Active2 beds 1 baths1,116 sq. ft.
118 W Milby St, HARRINGTON, DE 19952
MLS# DEKT2050864Listed by: TAYLOR PROPERTIES 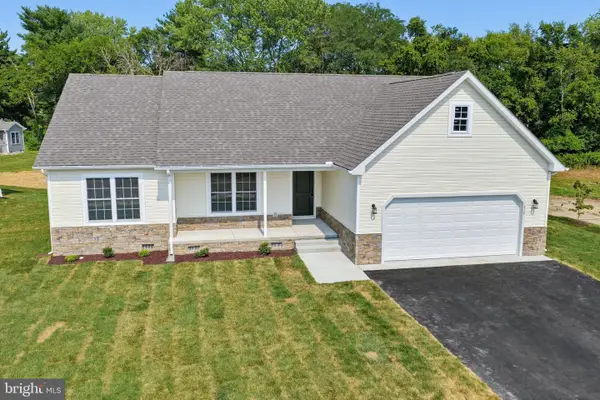 $356,000Active3 beds 2 baths1,444 sq. ft.
46 Harmill Blvd, HARRINGTON, DE 19952
MLS# DEKT2050672Listed by: KELLER WILLIAMS REALTY CENTRAL-DELAWARE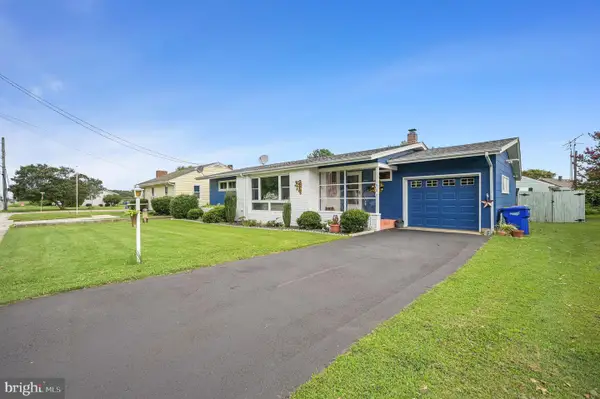 $305,000Active3 beds 2 baths1,410 sq. ft.
324 Dorman St, HARRINGTON, DE 19952
MLS# DEKT2050616Listed by: RE/MAX HORIZONS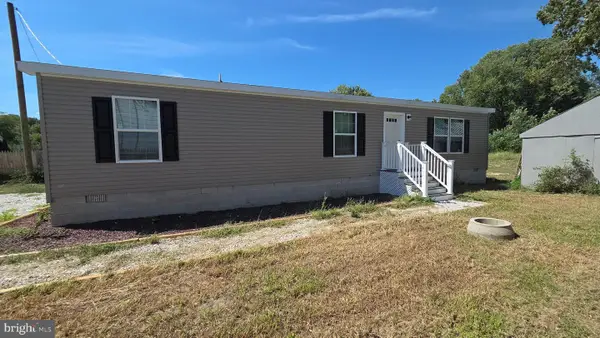 $299,000Active3 beds 2 baths1,250 sq. ft.
162 Knife Box Rd, HARRINGTON, DE 19952
MLS# DEKT2050576Listed by: RE/MAX ADVANTAGE REALTY $429,000Pending3 beds 2 baths1,910 sq. ft.
72 Hogtown Rd, HARRINGTON, DE 19952
MLS# DEKT2050346Listed by: DELAWARE VALLEY REALTORS $350,000Pending3 beds 2 baths1,824 sq. ft.
436 Cams Fortune Way, HARRINGTON, DE 19952
MLS# DEKT2050362Listed by: FIRST COAST REALTY LLC $395,000Pending2 beds 1 baths1,330 sq. ft.
1430 Sandbox Rd, HARRINGTON, DE 19952
MLS# DEKT2050338Listed by: RE/MAX HORIZONS $220,000Active3 beds 2 baths1,179 sq. ft.
205 Harrington Ave, HARRINGTON, DE 19952
MLS# DEKT2050280Listed by: CLASSIC REALTY $459,899Active3 beds 2 baths1,800 sq. ft.
10961 Shawnee Rd, HARRINGTON, DE 19952
MLS# DESU2119598Listed by: TESLA REALTY GROUP, LLC


Protect your home and budget from life's surprises with an Assurant Home Warranty, backed by a partner that supports you through every step of homeownership. Explore Plans.
© 2023 - 2026 ERA Franchise Systems LLC. All rights reserved. ERA Franchise Systems LLC fully supports the principles of the Fair Housing Act and the Equal Opportunity Act. ERA, ERA Real Estate powered, and their respective logos are registered service marks of ERA Franchise Systems LLC. Each office is independently owned and operated.