
14 Ridgewood Dr, Hockessin, DE 19707
Local realty services provided by:Pagoda Realty ERA Powered
14 Ridgewood Dr,Hockessin, DE 19707
$555,000
- 4 Beds
- 3 Baths
- 2,500 sq. ft.
- Single family
- Pending
Listed by: cathleen wilder, richard t. christopher jr.
Office: long & foster real estate, inc.
MLS#:DENC2110384
Source:BRIGHTMLS
Price summary
- Price:$555,000
- Price per sq. ft.:$222
- Monthly HOA dues:$24
About this home
Beautiful 4-bedroom, 2.1-bath center hall Colonial in desirable Mendenhall Village, situated on a premium lot backing to mature woods! Hardwood floors extend throughout the main level, which features a traditional living room and formal dining room. The spectacular family room offers a wood-burning fireplace, custom coffered ceiling, wet bar, built-in corner cabinet, and access to the elevated deck.
The renovated kitchen is filled with natural light and showcases white cabinetry, granite countertops, stainless steel appliances, and a bright breakfast area. A convenient first-floor laundry room, powder room, and access to the attached 2-car garage with additional storage complete the main level.
Upstairs are four spacious bedrooms, including the primary suite with a private bath, walk-in closet, and large unfinished attic space providing exceptional storage. The hall bath has been completely renovated with tasteful finishes.
The full walk-out basement offers excellent flexibility and features two sliding glass doors leading to the lower patio and rear yard. Located in sought-after Hockessin and convenient to shopping, dining, parks, and major roadways, this home offers generous living space, thoughtful updates, and a beautiful wooded setting. Additional notable updates: Roof - August, 2021 (25-year warranty), 2nd-floor hall bath renovated February, 2025, Kitchen renovated 2022, Rear deck - torn down and rebuilt November, 2021.
Don't miss this opportunity to own a stunning home in one of Hockessin's most popular communities!...
Contact an agent
Home facts
- Year built:1984
- Subdivision & Development:MENDENHALL VILLAGE
- Listing ID #:DENC2110384
- Added:4 day(s) ago
- Updated:September 06, 2026 at 11:01 AM
Rooms and interior
- Bedrooms:4
- Total bathrooms:3
- Full bathrooms:2
- Half bathrooms:1
- Rooms Total:9
- Flooring:Carpet, Hardwood, Tile/Brick
- Dining Description:Dining Room
- Kitchen Description:Breakfast Area, Kitchen - Eat-In, Wet/Dry Bar
- Bedroom Description:Primary Bedroom, Walk In Closet(s)
- Basement:Yes
- Basement Description:Outside Entrance, Unfinished
- Living area:2,500 sq. ft.
Heating and cooling
- Cooling:Central A/C
- Heating:Forced Air, Oil
Structure and exterior
- Roof:Shingle
- Year built:1984
- Building area:2,500 sq. ft.
- Lot area:0.25 Acres
- Lot Features:Backs to Trees
- Architectural Style:Colonial
- Construction Materials:Aluminum Siding, Brick
- Foundation Description:Block
- Levels:2 Stories
Utilities
- Water:Public
- Sewer:Public Sewer
Finances and disclosures
- Price:$555,000
- Price per sq. ft.:$222
- Tax amount:$5,020 (2025)
Features and amenities
- Laundry features:Laundry
- Amenities:Wet/Dry Bar
Parking
- Parking description:Attached Garage, Garage - Front Entry, Garage Door Opener, Inside Access
- Garage:Yes
- Garage spaces:2
New listings near 14 Ridgewood Dr
- Coming Soon
 $729,900Coming Soon5 beds 4 baths2,600 sq. ft.
51 W Belmont Dr, HOCKESSIN, DE 19707
MLS# DENC2110528Listed by: RE/MAX ASSOCIATES-HOCKESSIN - Coming Soon
 $349,900Coming Soon2 beds 2 baths2,075 sq. ft.
614 Loveville Rd #c2b, HOCKESSIN, DE 19707
MLS# DENC2110686Listed by: EMPOWER REAL ESTATE, LLC - Coming Soon
 $499,900Coming Soon4 beds 3 baths2,575 sq. ft.
7 Forest Creek Dr, HOCKESSIN, DE 19707
MLS# DENC2110000Listed by: CENTURY 21 EMERALD - New
 $799,000Active4 beds 3 baths3,050 sq. ft.
407 Valley Brook Dr, HOCKESSIN, DE 19707
MLS# DENC2110180Listed by: BHHS FOX & ROACH-GREENVILLE - New
 $549,900Active4 beds 3 baths2,775 sq. ft.
10 Cinnamon Dr, HOCKESSIN, DE 19707
MLS# DENC2110526Listed by: LONG & FOSTER REAL ESTATE, INC. - New
 $559,900Active4 beds 3 baths2,850 sq. ft.
7 Ridon Dr, HOCKESSIN, DE 19707
MLS# DENC2110322Listed by: COMPASS - New
 $500,000Active3 beds 3 baths2,100 sq. ft.
513 Beech Tree Ln, HOCKESSIN, DE 19707
MLS# DENC2110010Listed by: PATTERSON-SCHWARTZ - GREENVILLE 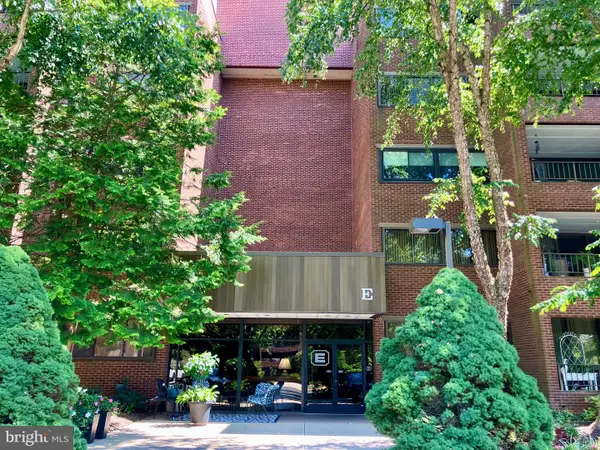 $350,000Active2 beds 2 baths2,075 sq. ft.
614-unit Loveville Rd #e04a, HOCKESSIN, DE 19707
MLS# DENC2109632Listed by: BHHS FOX & ROACH - HOCKESSIN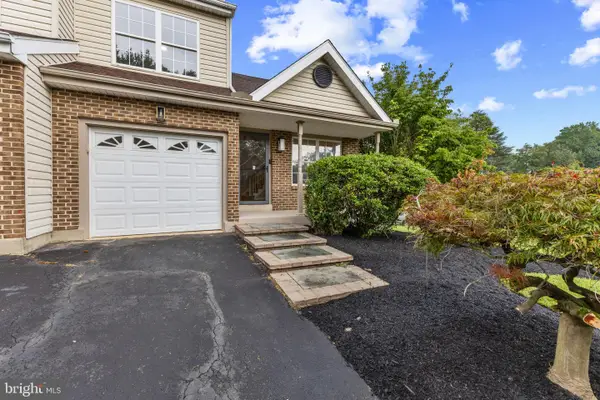 $499,999Active3 beds 3 baths1,725 sq. ft.
28 Eynon Ct, HOCKESSIN, DE 19707
MLS# DENC2109472Listed by: FAVE REALTY INC


Protect your home and budget from life's surprises with an Assurant Home Warranty, backed by a partner that supports you through every step of homeownership. Explore Plans.
© 2023 - 2026 ERA Franchise Systems LLC. All rights reserved. ERA Franchise Systems LLC fully supports the principles of the Fair Housing Act and the Equal Opportunity Act. ERA, ERA Real Estate powered, and their respective logos are registered service marks of ERA Franchise Systems LLC. Each office is independently owned and operated.