
7 Ridon Dr, Hockessin, DE 19707
Local realty services provided by:ERA Liberty Realty
Listed by: janet c. patrick, susan d gibson
Office: compass
MLS#:DENC2110322
Source:BRIGHTMLS
Price summary
- Price:$559,900
- Price per sq. ft.:$196.46
- Monthly HOA dues:$8.33
About this home
Welcome to 7 Ridon Drive, tucked away in the established and highly desirable community of Wellington Hills in Hockessin. Set on a private, maturely wooded lot, this inviting home offers the combination of space, privacy, and location that makes this neighborhood so appealing. With its classic layout and generous proportions, the home offers a comfortable and inviting flow for both everyday living and entertaining.
Inside, hardwood floors extend throughout the home, creating a warm and cohesive feel from room to room. The welcoming foyer is flanked by the formal living room and family room, while the living room flows seamlessly into the formal dining room, creating a natural connection between the home’s inviting gathering spaces. The cozy family room is centered around a brick wood-burning fireplace—the perfect gathering place on cool evenings.
The kitchen features a center island, pantry, and sliding glass doors that open directly to the spectacular screened porch. This is truly one of the home’s standout spaces: private, peaceful, and surrounded by mature trees, it creates an inviting extension of the living space and a wonderful setting for morning coffee, casual meals, or lingering with friends and family. A convenient mudroom and laundry area adds practical functionality to the main level.
Upstairs, the spacious primary suite offers a walk-in closet and private full bath, while three additional bedrooms are all generously sized, providing plenty of flexibility for family, guests, a home office, or other needs.
Perhaps most appealing is the overall setting. Wellington Hills is an established Hockessin community known for its mature landscapes, spacious lots, and convenient location. Here, everyday living feels pleasantly removed from the bustle of the surrounding area while still being close to Hockessin’s shopping, dining, parks, schools, and major roadways. The home’s private wooded setting and thoughtful traditional floor plan create a wonderful sense of space and tranquility.
With its hardwood floors, generous rooms, inviting gathering spaces, exceptional screened porch, and beautiful private setting, 7 Ridon Drive offers a wonderful opportunity to enjoy the space and tranquility of Wellington Hills in one of Hockessin’s established neighborhoods....
Contact an agent
Home facts
- Year built:1978
- Subdivision & Development:WELLINGTON HILLS
- Listing ID #:DENC2110322
- Added:4 day(s) ago
- Updated:September 06, 2026 at 01:49 PM
Rooms and interior
- Bedrooms:4
- Total bathrooms:3
- Full bathrooms:2
- Half bathrooms:1
- Flooring:Wood
- Dining Description:Dining Room
- Bathrooms Description:Primary Bath(s)
- Kitchen Description:Built-In Range, Dishwasher, Kitchen - Eat-In, Kitchen - Island
- Bedroom Description:Primary Bedroom
- Basement:Yes
- Basement Description:Full, Outside Entrance
- Living area:2,850 sq. ft.
Heating and cooling
- Cooling:Central A/C
- Heating:Forced Air, Oil
Structure and exterior
- Roof:Pitched, Shingle
- Year built:1978
- Building area:2,850 sq. ft.
- Lot area:0.58 Acres
- Lot Features:Front Yard, Rear Yard, Trees/Wooded
- Architectural Style:Colonial
- Construction Materials:Aluminum Siding
- Exterior Features:Porch(es)
- Foundation Description:Block
- Levels:2 Stories
Schools
- High school:ALEXIS I. DUPONT
Utilities
- Water:Well
- Sewer:Public Sewer
Finances and disclosures
- Price:$559,900
- Price per sq. ft.:$196.46
- Tax amount:$5,350 (2025)
Features and amenities
- Amenities:200+ Amp Service, Cable TV, Ceiling Fan(s)
Parking
- Parking description:Attached Garage, Garage Door Opener, Inside Access
- Garage:Yes
- Garage spaces:2
New listings near 7 Ridon Dr
- Coming Soon
 $729,900Coming Soon5 beds 4 baths2,600 sq. ft.
51 W Belmont Dr, HOCKESSIN, DE 19707
MLS# DENC2110528Listed by: RE/MAX ASSOCIATES-HOCKESSIN - Coming Soon
 $349,900Coming Soon2 beds 2 baths2,075 sq. ft.
614 Loveville Rd #c2b, HOCKESSIN, DE 19707
MLS# DENC2110686Listed by: EMPOWER REAL ESTATE, LLC - Coming Soon
 $499,900Coming Soon4 beds 3 baths2,575 sq. ft.
7 Forest Creek Dr, HOCKESSIN, DE 19707
MLS# DENC2110000Listed by: CENTURY 21 EMERALD - New
 $799,000Active4 beds 3 baths3,050 sq. ft.
407 Valley Brook Dr, HOCKESSIN, DE 19707
MLS# DENC2110180Listed by: BHHS FOX & ROACH-GREENVILLE - New
 $549,900Active4 beds 3 baths2,775 sq. ft.
10 Cinnamon Dr, HOCKESSIN, DE 19707
MLS# DENC2110526Listed by: LONG & FOSTER REAL ESTATE, INC. 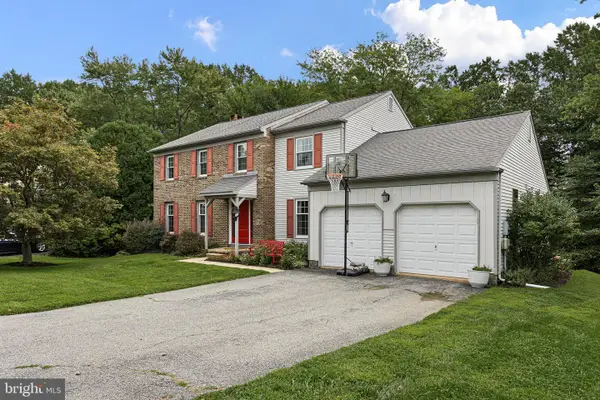 $555,000Pending4 beds 3 baths2,500 sq. ft.
14 Ridgewood Dr, HOCKESSIN, DE 19707
MLS# DENC2110384Listed by: LONG & FOSTER REAL ESTATE, INC.- New
 $500,000Active3 beds 3 baths2,100 sq. ft.
513 Beech Tree Ln, HOCKESSIN, DE 19707
MLS# DENC2110010Listed by: PATTERSON-SCHWARTZ - GREENVILLE 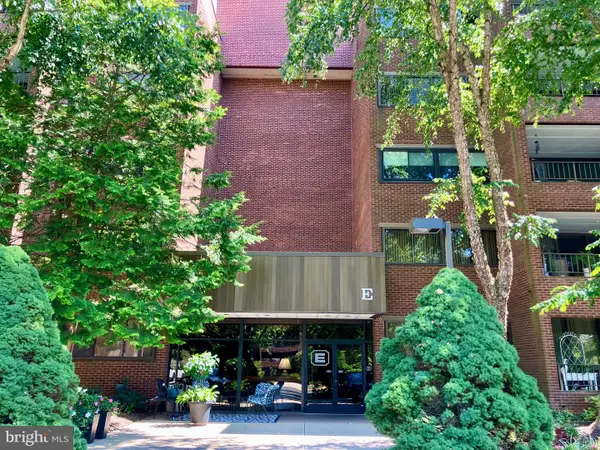 $350,000Active2 beds 2 baths2,075 sq. ft.
614-unit Loveville Rd #e04a, HOCKESSIN, DE 19707
MLS# DENC2109632Listed by: BHHS FOX & ROACH - HOCKESSIN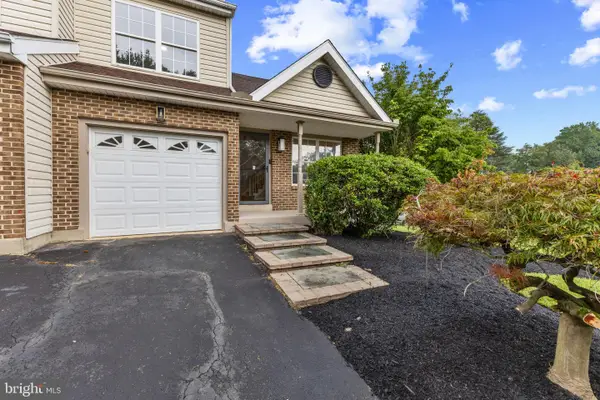 $499,999Active3 beds 3 baths1,725 sq. ft.
28 Eynon Ct, HOCKESSIN, DE 19707
MLS# DENC2109472Listed by: FAVE REALTY INC


Protect your home and budget from life's surprises with an Assurant Home Warranty, backed by a partner that supports you through every step of homeownership. Explore Plans.
© 2023 - 2026 ERA Franchise Systems LLC. All rights reserved. ERA Franchise Systems LLC fully supports the principles of the Fair Housing Act and the Equal Opportunity Act. ERA, ERA Real Estate powered, and their respective logos are registered service marks of ERA Franchise Systems LLC. Each office is independently owned and operated.