
29 Pierson Dr, Hockessin, DE 19707
Local realty services provided by:ERA Liberty Realty
29 Pierson Dr,Hockessin, DE 19707
$750,000
- 4 Beds
- 4 Baths
- 3,440 sq. ft.
- Single family
- Active
Upcoming open houses
- Sat, Nov 2101:00 pm - 03:00 pm
- Sun, Nov 2211:00 am - 01:00 pm
Listed by: michael a walton
Office: compass
MLS#:DENC2114930
Source:BRIGHTMLS
Price summary
- Price:$750,000
- Price per sq. ft.:$218.02
- Monthly HOA dues:$9.58
About this home
Welcome to 29 Pierson Drive, a beautifully renovated four-bedroom home situated on an exceptional, nearly three-quarter-acre lot in the heart of Hockessin! Offering one of the largest lots in the neighborhood, this move-in-ready home combines extensive modern updates, spacious living areas, and an incredible backyard perfect for outdoor entertaining and everyday enjoyment. From the moment you arrive, you'll appreciate the home's refreshed curb appeal, featuring new windows, gutters, soffit, fascia, landscaping, and sidewalk. Step inside the welcoming foyer to discover a beautifully updated interior featuring fresh neutral paint, new luxury vinyl plank flooring, stylish light fixtures, and recessed lighting throughout. The fully renovated kitchen serves as the heart of the home, showcasing beautiful medium-brown cabinetry complemented by a contrasting white island, elegant Taj Mahal quartzite countertops, brushed gold accents, a custom tile backsplash, and new designer lighting. The thoughtfully selected finishes create a sophisticated yet inviting space that blends timeless style with modern functionality.
The spacious floor plan offers a large formal living room and an inviting rear family room highlighted by a classic brick, wood-burning fireplace. Sliding glass doors lead directly to the new Trex deck, creating a seamless transition between indoor and outdoor living. Overlooking the expansive, level backyard, this outdoor space provides endless possibilities for entertaining, recreation, gardening, or simply relaxing. With nearly three-quarters of an acre, the property offers an exceptional amount of usable outdoor space rarely found in the neighborhood. The generously sized primary suite features a private en-suite bathroom and walk-in closet. Three additional bedrooms provide plenty of flexibility for guests, a home office, or additional living needs. The beautifully updated bathrooms feature custom tile flooring, tiled shower surrounds, modern fixtures, and thoughtfully selected finishes. The finished lower level adds even more valuable living space, ideal for a recreation room, home theater, fitness area, or additional entertaining space. Complete with a convenient half bathroom, egress window, and large separate storage room, this versatile level offers both comfort and functionality. With four bedrooms, two full bathrooms, two half bathrooms, extensive renovations inside and out, and a spectacular nearly three-quarter-acre level lot, 29 Pierson Drive presents a rare opportunity to enjoy beautifully updated, move-in-ready living in desirable Hockessin. Every detail has been thoughtfully considered, offering the perfect combination of style, comfort, and space....
Contact an agent
Home facts
- Year built:1984
- Subdivision & Development:WELLINGTON HILLS
- Listing ID #:DENC2114930
- Updated:November 18, 2026 at 11:52 PM
Rooms and interior
- Bedrooms:4
- Total bathrooms:4
- Full bathrooms:2
- Half bathrooms:2
- Dining Description:Combination Kitchen/Dining, Dining Room, Formal/Separate Dining Room
- Bathrooms Description:Full Bath, Half Bath, Primary Bathroom
- Kitchen Description:Kitchen - Eat-In, Kitchen - Gourmet, Kitchen - Island, Stainless Steel Appliances
- Bedroom Description:Primary Bedroom
- Basement:Yes
- Basement Description:Full, Interior Access
- Living area:3,440 sq. ft.
Heating and cooling
- Cooling:Central A/C
- Heating:Electric, Heat Pump - Electric BackUp
Structure and exterior
- Roof:Architectural Shingle
- Year built:1984
- Building area:3,440 sq. ft.
- Lot area:0.72 Acres
- Lot Features:Cleared, Front Yard, Landscaping, Rear Yard, SideYard(s)
- Architectural Style:Colonial
- Construction Materials:Brick, Vinyl Siding
- Exterior Features:Deck(s)
- Foundation Description:Block
- Levels:2 Stories
Utilities
- Water:Private, Well
- Sewer:Public Sewer
Finances and disclosures
- Price:$750,000
- Price per sq. ft.:$218.02
- Tax amount:$5,667 (2025)
Features and amenities
- Laundry features:Laundry
Parking
- Parking description:Attached Garage, Garage Door Opener, Inside Access
- Garage:Yes
- Garage spaces:2
New listings near 29 Pierson Dr
- New
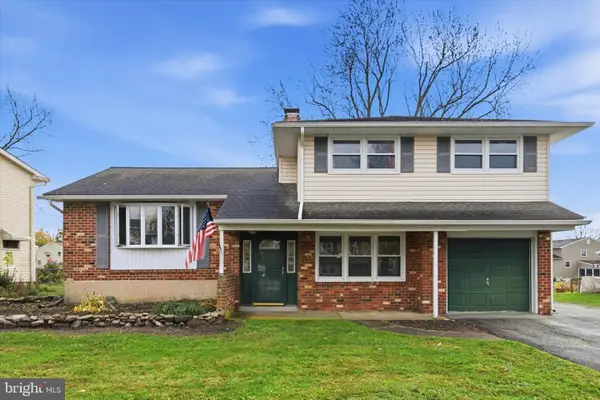 $349,000Active4 beds 2 baths1,950 sq. ft.
512 Garrick Rd, HOCKESSIN, DE 19707
MLS# DENC2114886Listed by: CROWN HOMES REAL ESTATE - New
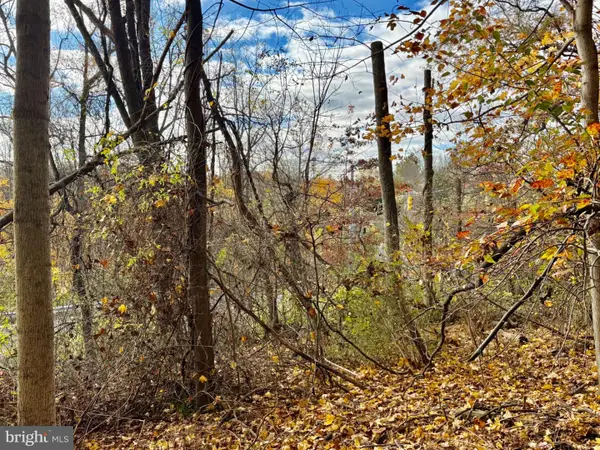 $299,900Active1.76 Acres
1381 Old Wilmington Rd, HOCKESSIN, DE 19707
MLS# DENC2114292Listed by: MONUMENT SOTHEBY'S INTERNATIONAL REALTY 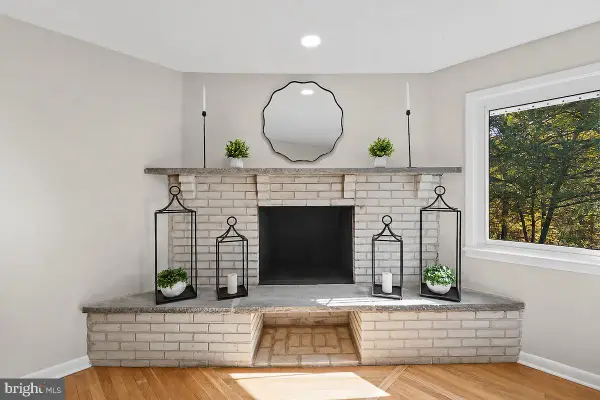 $695,000Active4 beds 3 baths3,050 sq. ft.
351 Mockingbird Hill Rd, HOCKESSIN, DE 19707
MLS# DENC2114336Listed by: TESLA REALTY GROUP, LLC- Open Sat, 12 to 2pm
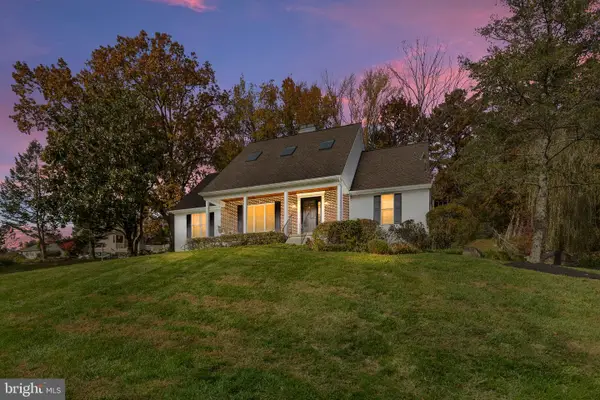 $700,000Active5 beds 3 baths3,500 sq. ft.
8 E Aldine Dr, HOCKESSIN, DE 19707
MLS# DENC2114318Listed by: PATTERSON-SCHWARTZ - GREENVILLE 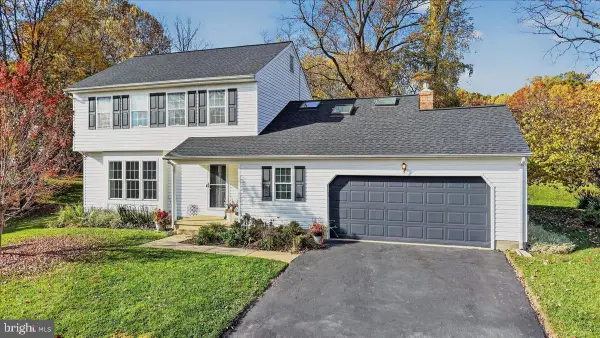 $515,000Pending4 beds 3 baths2,100 sq. ft.
7 Wintercorn Cir, HOCKESSIN, DE 19707
MLS# DENC2114198Listed by: CROWN HOMES REAL ESTATE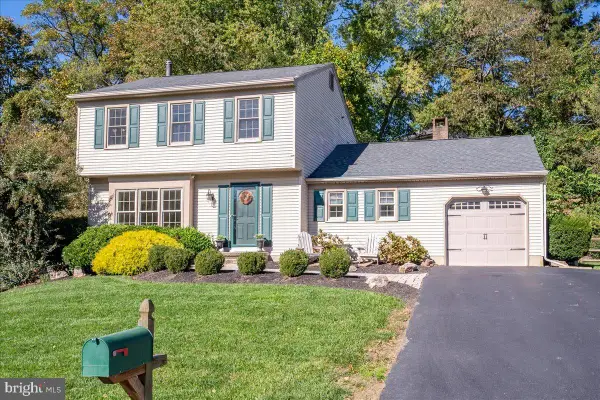 $485,000Active3 beds 2 baths1,550 sq. ft.
25 Winding Hill Dr, HOCKESSIN, DE 19707
MLS# DENC2114086Listed by: PATTERSON-SCHWARTZ - GREENVILLE $599,900Pending4 beds 3 baths2,903 sq. ft.
873 Auburn Mill Rd, HOCKESSIN, DE 19707
MLS# DENC2113512Listed by: COMPASS $515,000Pending3 beds 3 baths2,125 sq. ft.
144 Farm Meadows Ln #1, HOCKESSIN, DE 19707
MLS# DENC2113582Listed by: WEICHERT REALTORS CORNERSTONE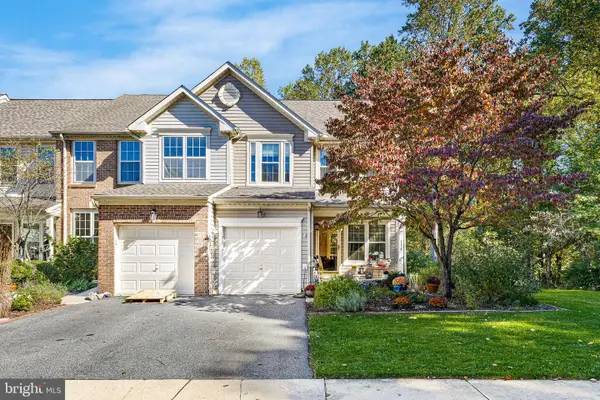 $420,000Pending3 beds 3 baths2,075 sq. ft.
136 Yardley Pl, HOCKESSIN, DE 19707
MLS# DENC2113038Listed by: BHHS FOX & ROACH - HOCKESSIN


Protect your home and budget from life's surprises with an Assurant Home Warranty, backed by a partner that supports you through every step of homeownership. Explore Plans.
© 2023 - 2026 ERA Franchise Systems LLC. All rights reserved. ERA Franchise Systems LLC fully supports the principles of the Fair Housing Act and the Equal Opportunity Act. ERA, ERA Real Estate powered, and their respective logos are registered service marks of ERA Franchise Systems LLC. Each office is independently owned and operated.