
512 Garrick Rd, Hockessin, DE 19707
Local realty services provided by:ERA Liberty Realty
512 Garrick Rd,Hockessin, DE 19707
$349,000
- 4 Beds
- 2 Baths
- 1,950 sq. ft.
- Single family
- Active
Listed by: john n lyons
Office: crown homes real estate
MLS#:DENC2114886
Source:BRIGHTMLS
Price summary
- Price:$349,000
- Price per sq. ft.:$178.97
About this home
Welcome to 512 Garrick Road, a great opportunity to own a home in Hockessin in the mid 300k range! As you enter, you'll find a spacious living room with hardwood flooring that continues into the dining room. The kitchen provides access to the lower level, which features a family room with a brick fireplace, an additional bedroom, and a half bathroom with potential to be converted into a full bath. Upstairs, you'll find the primary bedroom, two additional bedrooms, and a full hall bathroom. The basement offers a laundry area and plenty of additional storage space. The home also includes a one-car garage. Outside, you'll find a spacious backyard with a screened-in porch and deck, offering plenty of room to relax or entertain. Conveniently located just minutes from shopping, restaurants, parks, and the library, and within the Red Clay Consolidated School District. Don't miss out on this one!
Contact an agent
Home facts
- Year built:1971
- Subdivision & Development:HICKORY HILLS
- Listing ID #:DENC2114886
- Added:1 day(s) ago
- Updated:November 18, 2026 at 11:52 PM
Rooms and interior
- Bedrooms:4
- Total bathrooms:2
- Full bathrooms:1
- Half bathrooms:1
- Basement:Yes
- Basement Description:Partial
- Living area:1,950 sq. ft.
Heating and cooling
- Cooling:Central A/C
- Heating:Forced Air, Natural Gas
Structure and exterior
- Year built:1971
- Building area:1,950 sq. ft.
- Lot area:0.22 Acres
- Architectural Style:Split Level
- Foundation Description:Concrete Perimeter
- Levels:2 Stories
Utilities
- Water:Public
- Sewer:Public Sewer
Finances and disclosures
- Price:$349,000
- Price per sq. ft.:$178.97
- Tax amount:$2,940 (2025)
Parking
- Parking description:Attached Garage, Garage - Side Entry
- Garage:Yes
- Garage spaces:1
New listings near 512 Garrick Rd
- Open Sat, 1 to 3pmNew
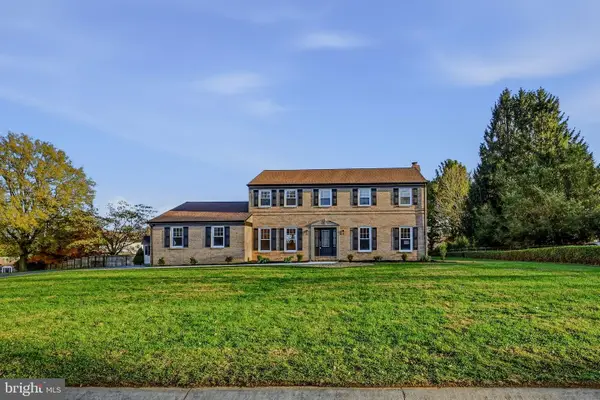 $750,000Active4 beds 4 baths3,440 sq. ft.
29 Pierson Dr, HOCKESSIN, DE 19707
MLS# DENC2114930Listed by: COMPASS - New
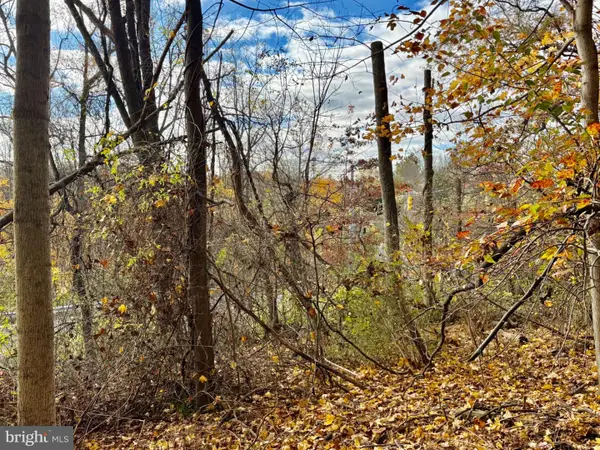 $299,900Active1.76 Acres
1381 Old Wilmington Rd, HOCKESSIN, DE 19707
MLS# DENC2114292Listed by: MONUMENT SOTHEBY'S INTERNATIONAL REALTY 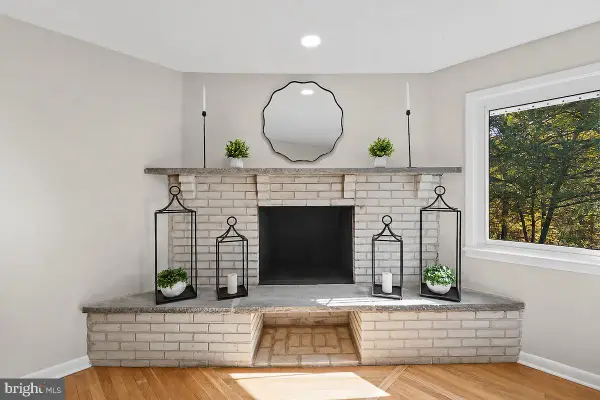 $695,000Active4 beds 3 baths3,050 sq. ft.
351 Mockingbird Hill Rd, HOCKESSIN, DE 19707
MLS# DENC2114336Listed by: TESLA REALTY GROUP, LLC- Open Sat, 12 to 2pm
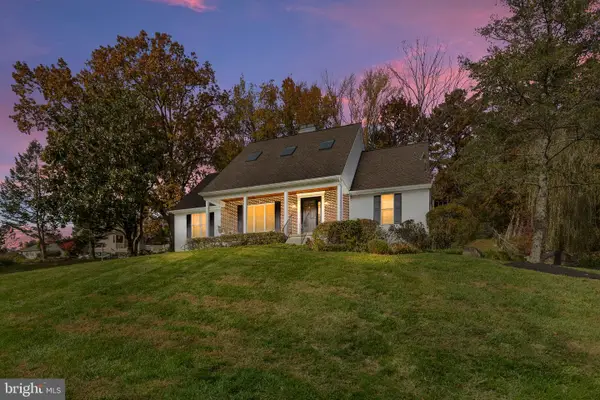 $700,000Active5 beds 3 baths3,500 sq. ft.
8 E Aldine Dr, HOCKESSIN, DE 19707
MLS# DENC2114318Listed by: PATTERSON-SCHWARTZ - GREENVILLE 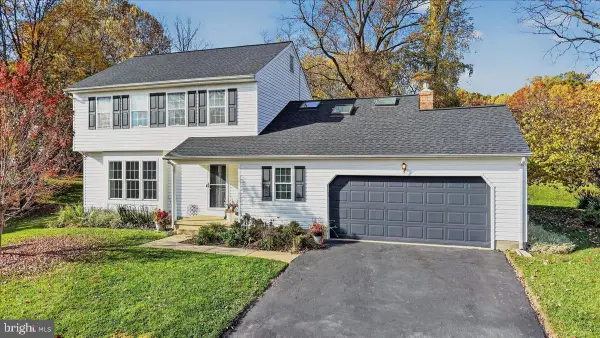 $515,000Pending4 beds 3 baths2,100 sq. ft.
7 Wintercorn Cir, HOCKESSIN, DE 19707
MLS# DENC2114198Listed by: CROWN HOMES REAL ESTATE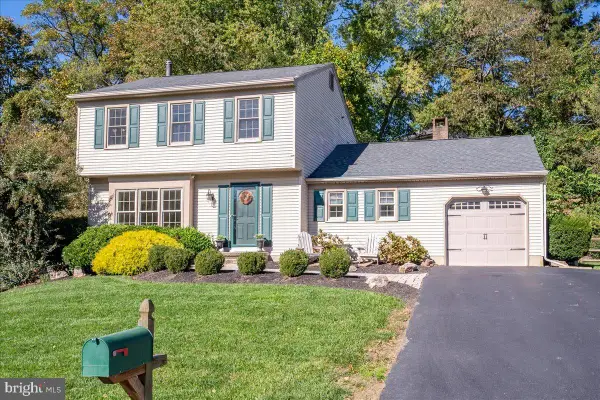 $485,000Active3 beds 2 baths1,550 sq. ft.
25 Winding Hill Dr, HOCKESSIN, DE 19707
MLS# DENC2114086Listed by: PATTERSON-SCHWARTZ - GREENVILLE $599,900Pending4 beds 3 baths2,903 sq. ft.
873 Auburn Mill Rd, HOCKESSIN, DE 19707
MLS# DENC2113512Listed by: COMPASS $515,000Pending3 beds 3 baths2,125 sq. ft.
144 Farm Meadows Ln #1, HOCKESSIN, DE 19707
MLS# DENC2113582Listed by: WEICHERT REALTORS CORNERSTONE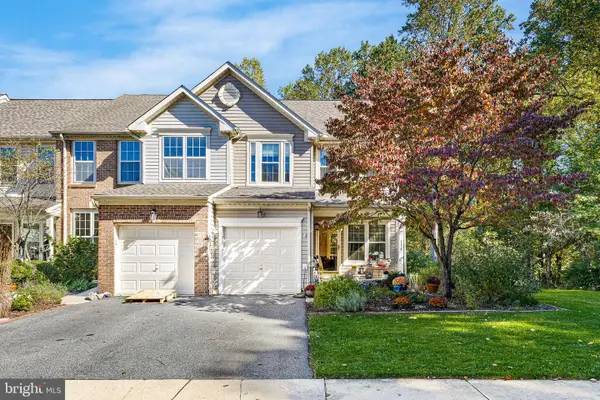 $420,000Pending3 beds 3 baths2,075 sq. ft.
136 Yardley Pl, HOCKESSIN, DE 19707
MLS# DENC2113038Listed by: BHHS FOX & ROACH - HOCKESSIN


Protect your home and budget from life's surprises with an Assurant Home Warranty, backed by a partner that supports you through every step of homeownership. Explore Plans.
© 2023 - 2026 ERA Franchise Systems LLC. All rights reserved. ERA Franchise Systems LLC fully supports the principles of the Fair Housing Act and the Equal Opportunity Act. ERA, ERA Real Estate powered, and their respective logos are registered service marks of ERA Franchise Systems LLC. Each office is independently owned and operated.