
351 Mockingbird Hill Rd, Hockessin, DE 19707
Local realty services provided by:O'BRIEN REALTY ERA POWERED
351 Mockingbird Hill Rd,Hockessin, DE 19707
$695,000
- 4 Beds
- 3 Baths
- 3,050 sq. ft.
- Single family
- Active
Listed by: lindsey varites
Office: tesla realty group, llc.
MLS#:DENC2114336
Source:BRIGHTMLS
Price summary
- Price:$695,000
- Price per sq. ft.:$227.87
About this home
Over 3,000 square feet of living space on a full acre! This one of a kind home is sure to make you fall in love! Beyond beautiful complete renovation: This home has been outfitted with an entirely brand new septic, new HVAC units and ductwork, plenty of all new plumbing, brand new roof, new lower level windows and electrical updating. New, new, new! Original hardwood floors have been exquisitely restored to their day one beauty which gives this updated gem a cozy traditional feel.
Fully move-in ready, this 4-bed, 3-full bath brick ranch sits on a beautifully wooded Hockessin lot. Arrive to a covered patio at the end of the driveway, overlooking the trees. A nature lovers paradise! The 3,000 square feet of amazing truly livable space is not all this home has tucked inside.
Inside, find an open kitchen with gorgeous quartz counters and stainless appliances, a pantry, a breakfast nook, and a wood-burning fireplace. The primary suite has an en suite bath. The meticulously finished walkout lower lower level adds a 45' rec room divided into two spaces. Perfect for a home office with built-ins, and an additional living area or any possibility you can imagine. Lower level also offers a sizable bedroom with private-entry, laundry, and tons of storage through out 3 separate storage areas. Carport and paved driveway.
Lower level photos virtually staged for functional inspiration. Unstaged photos are included so you can see the space exactly as it is.
Did I mention this home has 3,000 square feet of amazing truly livable space?! We're not just talking a finished basement either. True living space, flooded with natural light from the new windows, 3 separate entrances, divided spaces including a bedroom and a full bathroom with storage space that will knock your socks off!
Totally renovated, beautiful 3,000 sqft home in the gorgeous picturesque hills of Hockessin, on a 1 acre lot. This home will not be around for long!...
Contact an agent
Home facts
- Year built:1959
- Subdivision & Development:MOCKINGBIRD HILL
- Listing ID #:DENC2114336
- Added:12 day(s) ago
- Updated:November 18, 2026 at 03:17 PM
Rooms and interior
- Bedrooms:4
- Total bathrooms:3
- Full bathrooms:3
- Rooms Total:13
- Flooring:Hardwood, Luxury Vinyl Plank, Tile/Brick
- Dining Description:Dining Area
- Bathrooms Description:Primary Bath(s)
- Kitchen Description:Breakfast Area, Built-In Microwave, Built-In Range, Built-Ins, Dishwasher, Disposal, ENERGY STAR Refrigerator, Kitchen - Gourmet, Pantry, Recessed Lighting, Upgraded Countertops, Water Heater
- Bedroom Description:Entry Level Bedroom
- Basement:Yes
- Basement Description:Daylight, Full, Fully Finished, Outside Entrance, Rear Entrance, Shelving, Walkout Level, Windows
- Living area:3,050 sq. ft.
Heating and cooling
- Heating:Hot Water
Structure and exterior
- Roof:Pitched
- Year built:1959
- Building area:3,050 sq. ft.
- Lot area:1.01 Acres
- Lot Features:Backs to Trees, Private, Trees/Wooded
- Architectural Style:Raised Ranch/Rambler, Ranch/Rambler
- Construction Materials:Brick
- Exterior Features:Balcony, Deck(s), Enclosed, Patio(s), Porch(es), Terrace
- Levels:2 Stories
Utilities
- Water:Well
- Sewer:On Site Septic
Finances and disclosures
- Price:$695,000
- Price per sq. ft.:$227.87
- Tax amount:$4,633 (2025)
Features and amenities
- Amenities:Built-Ins, Recessed Lighting
Parking
- Parking description:Asphalt Driveway, Attached Carport
New listings near 351 Mockingbird Hill Rd
- New
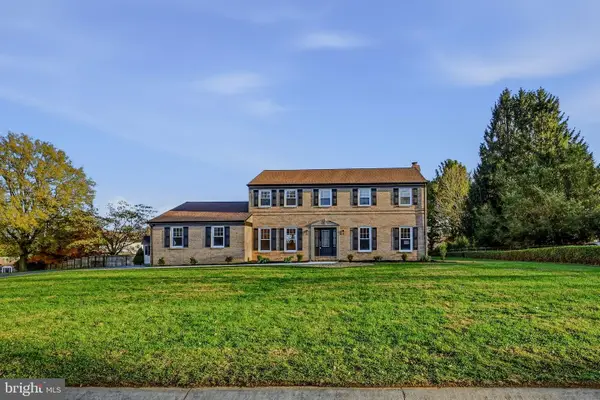 $750,000Active4 beds 4 baths3,440 sq. ft.
29 Pierson Dr, HOCKESSIN, DE 19707
MLS# DENC2114930Listed by: COMPASS - New
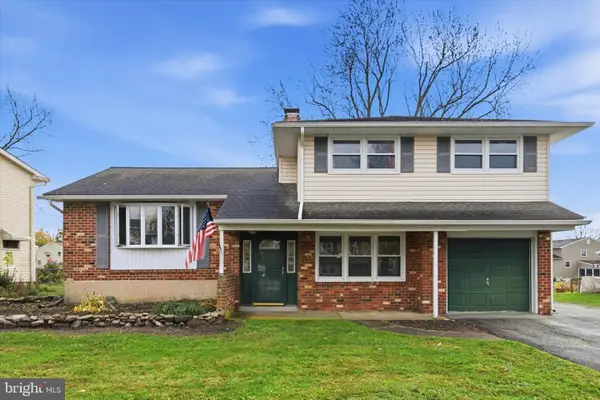 $349,000Active4 beds 2 baths1,950 sq. ft.
512 Garrick Rd, HOCKESSIN, DE 19707
MLS# DENC2114886Listed by: CROWN HOMES REAL ESTATE - New
 $299,900Active1.76 Acres
1381 Old Wilmington Rd, HOCKESSIN, DE 19707
MLS# DENC2114292Listed by: MONUMENT SOTHEBY'S INTERNATIONAL REALTY 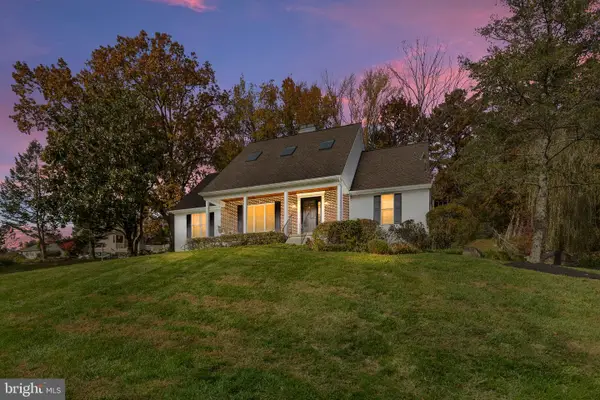 $700,000Active5 beds 3 baths3,500 sq. ft.
8 E Aldine Dr, HOCKESSIN, DE 19707
MLS# DENC2114318Listed by: PATTERSON-SCHWARTZ - GREENVILLE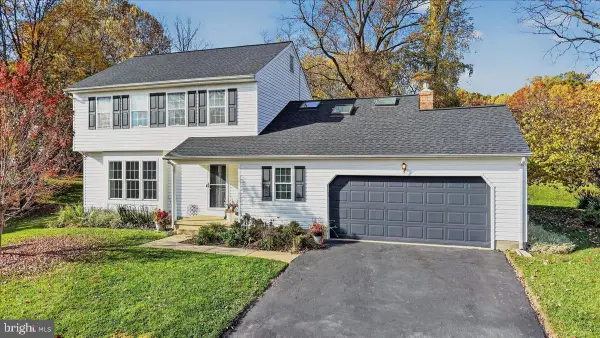 $515,000Pending4 beds 3 baths2,100 sq. ft.
7 Wintercorn Cir, HOCKESSIN, DE 19707
MLS# DENC2114198Listed by: CROWN HOMES REAL ESTATE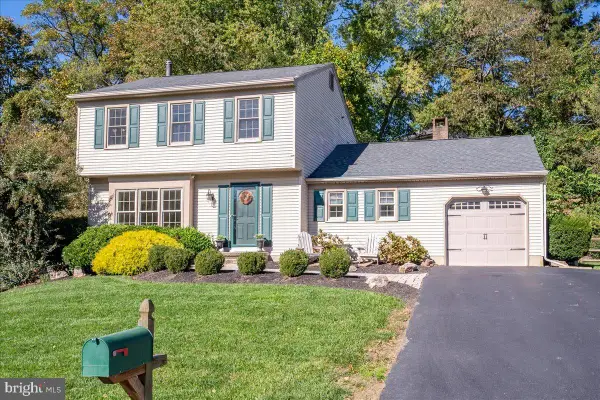 $485,000Active3 beds 2 baths1,550 sq. ft.
25 Winding Hill Dr, HOCKESSIN, DE 19707
MLS# DENC2114086Listed by: PATTERSON-SCHWARTZ - GREENVILLE $599,900Pending4 beds 3 baths2,903 sq. ft.
873 Auburn Mill Rd, HOCKESSIN, DE 19707
MLS# DENC2113512Listed by: COMPASS $515,000Pending3 beds 3 baths2,125 sq. ft.
144 Farm Meadows Ln #1, HOCKESSIN, DE 19707
MLS# DENC2113582Listed by: WEICHERT REALTORS CORNERSTONE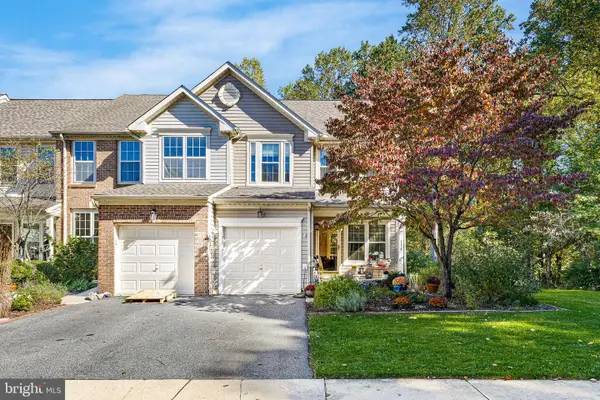 $420,000Pending3 beds 3 baths2,075 sq. ft.
136 Yardley Pl, HOCKESSIN, DE 19707
MLS# DENC2113038Listed by: BHHS FOX & ROACH - HOCKESSIN


Protect your home and budget from life's surprises with an Assurant Home Warranty, backed by a partner that supports you through every step of homeownership. Explore Plans.
© 2023 - 2026 ERA Franchise Systems LLC. All rights reserved. ERA Franchise Systems LLC fully supports the principles of the Fair Housing Act and the Equal Opportunity Act. ERA, ERA Real Estate powered, and their respective logos are registered service marks of ERA Franchise Systems LLC. Each office is independently owned and operated.