
512 W 7th St, Laurel, DE 19956
Local realty services provided by:ERA Central Realty Group
512 W 7th St,Laurel, DE 19956
$99,900
- 3 Beds
- 1 Baths
- 1,128 sq. ft.
- Single family
- Pending
Listed by: lee johnson
Office: coldwell banker premier - seaford
MLS#:DESU2115496
Source:BRIGHTMLS
Price summary
- Price:$99,900
- Price per sq. ft.:$88.56
About this home
Investor Alert! Excellent opportunity to add a rental to your portfolio! This 3-bedroom, 1-bath home is located in town and offers the convenience of public water and sewer along with low town taxes. The property is being sold with a long-term tenant already in place, currently paying $525 per month, providing immediate rental income from day one.
Contact an agent
Home facts
- Year built:1960
- Subdivision & Development:NONE AVAILABLE
- Listing ID #:DESU2115496
- Added:93 day(s) ago
- Updated:October 09, 2026 at 08:57 AM
Rooms and interior
- Bedrooms:3
- Total bathrooms:1
- Full bathrooms:1
- Flooring:Carpet, Vinyl
- Dining Description:Dining Room
- Kitchen Description:Carpet, Oven/Range - Electric, Refrigerator
- Bedroom Description:Additional Bedroom, Carpet, Primary Bedroom
- Living area:1,128 sq. ft.
Heating and cooling
- Cooling:Window Unit(s)
- Heating:Baseboard - Electric, Electric
Structure and exterior
- Roof:Asphalt, Shingle
- Year built:1960
- Building area:1,128 sq. ft.
- Lot area:0.11 Acres
- Lot Features:Middle Of Block
- Architectural Style:Cape Cod
- Construction Materials:Stick Built, Vinyl Siding
- Exterior Features:Outbuilding(s)
- Foundation Description:Block
- Levels:2 Stories
Utilities
- Water:Public
- Sewer:Public Sewer
Finances and disclosures
- Price:$99,900
- Price per sq. ft.:$88.56
- Tax amount:$840 (2025)
Features and amenities
- Amenities:200+ Amp Service, Cable TV Available, Carpet
Parking
- Parking description:Off Street
New listings near 512 W 7th St
- Coming Soon
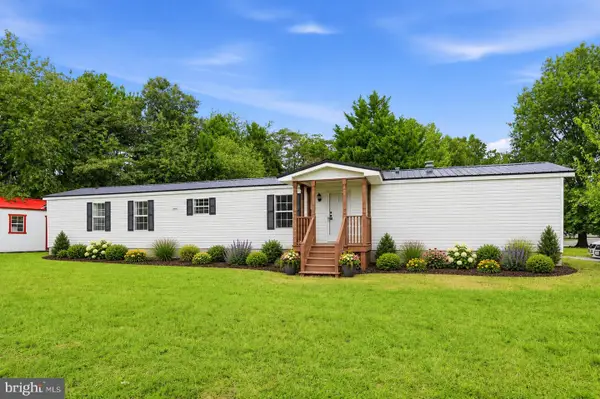 $225,000Coming Soon3 beds 2 baths1,080 sq. ft.
32060 N Spring Ct, LAUREL, DE 19956
MLS# DESU2121564Listed by: CROWN HOMES REAL ESTATE - Open Sat, 1 to 3pmNew
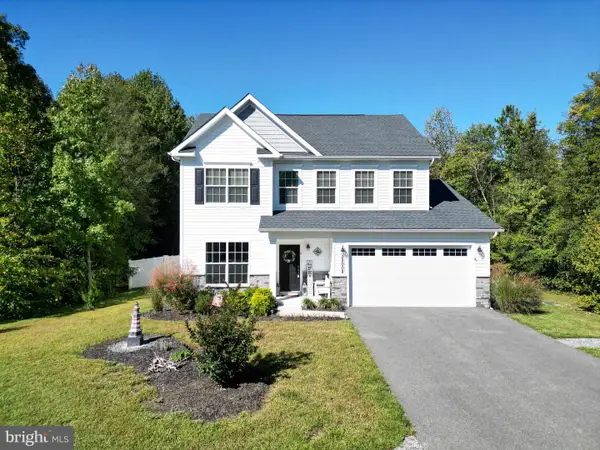 $424,900Active4 beds 3 baths2,221 sq. ft.
28008 King Farms Rd, LAUREL, DE 19956
MLS# DESU2121930Listed by: BERKSHIRE HATHAWAY HOMESERVICES PENFED REALTY - New
 $245,000Active3 beds 2 baths1,288 sq. ft.
6107 Watson Rd, LAUREL, DE 19956
MLS# DESU2121792Listed by: KELLER WILLIAMS REALTY - New
 $249,000Active2 beds 2 baths1,500 sq. ft.
524 E 4th St, LAUREL, DE 19956
MLS# DESU2115900Listed by: COLDWELL BANKER PREMIER - LEWES - New
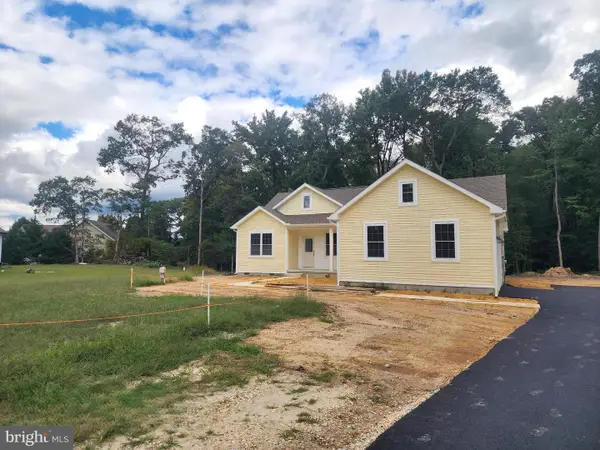 $395,000Active3 beds 2 baths1,426 sq. ft.
6854 Lamb Ct, LAUREL, DE 19956
MLS# DESU2121572Listed by: CALLAWAY FARNELL AND MOORE - New
 $115,000Active0.09 Acres
114 E Market St, LAUREL, DE 19956
MLS# DESU2121446Listed by: THE REAL ESTATE MARKET 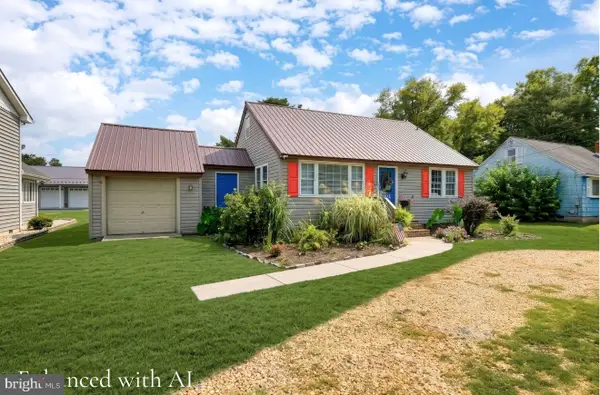 $279,990Active3 beds 2 baths1,350 sq. ft.
28806 Seaford Rd, LAUREL, DE 19956
MLS# DESU2121312Listed by: FSBO BROKER $1,000,000Active103.68 Acres
4909 N John Cooper Rd, LAUREL, DE 19956
MLS# DESU2121192Listed by: KELLER WILLIAMS REALTY $265,000Active3 beds 2 baths1,800 sq. ft.
309 E 6th St, LAUREL, DE 19956
MLS# DESU2120936Listed by: KELLER WILLIAMS REALTY $75,000Active0.76 Acres
0 Holly Oak Dr #lot#6e, LAUREL, DE 19956
MLS# DESU2120806Listed by: LONG & FOSTER REAL ESTATE, INC.


Protect your home and budget from life's surprises with an Assurant Home Warranty, backed by a partner that supports you through every step of homeownership. Explore Plans.
© 2023 - 2026 ERA Franchise Systems LLC. All rights reserved. ERA Franchise Systems LLC fully supports the principles of the Fair Housing Act and the Equal Opportunity Act. ERA, ERA Real Estate powered, and their respective logos are registered service marks of ERA Franchise Systems LLC. Each office is independently owned and operated.