
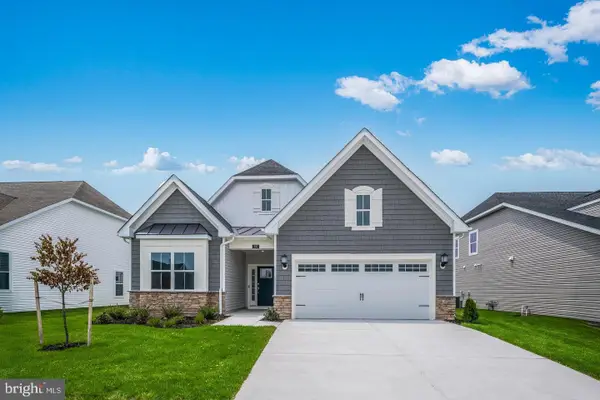
15517 Solomon Way, Lewes, DE 19958
Local realty services provided by:Pagoda Realty ERA Powered
15517 Solomon Way,Lewes, DE 19958
$889,990
- 4 Beds
- 4 Baths
- 3,210 sq. ft.
- Single family
- Active
Listed by: barbara k heilman
Office: delaware homes inc
MLS#:DESU2124296
Source:BRIGHTMLS
Price summary
- Price:$889,990
- Price per sq. ft.:$277.26
- Monthly HOA dues:$270
About this home
Prime East of Route 1 coastal location - minutes to beaches, trails, and the best of Lewes.
The Rockford Loft offers a beautifully balanced open-concept layout with timeless classic design, creating a home that feels both inviting and elevated. This thoughtfully designed residence features 4 bedrooms, 3.5 bathrooms, and a 2-car garage.
Standout spaces include a screened deck, an extended primary suite designed for relaxation, and a luxurious Ultra Spa bath that brings a retreat-like feel to everyday living. The fireplace adds warmth and character to the main living area, while LVP flooring throughout the first floor enhances durability and flow.
The kitchen is a true focal point, showcasing an Ultra Staggered Gourmet layout, quartz countertops, and design-forward functionality ideal for both entertaining and daily use.
For a full list of features for this home, please contact our sales representatives.
Photos are for illustrative purposes only and may not represent the exact home or finishes available.
Located just a 15-minute bike ride from the beach and downtown Lewes, this home is situated in an amenity-rich community focused on low maintenance and a coastal luxury lifestyle, complete with a lifestyle director to enhance your living experience.
Don’t miss the opportunity to live in this brand-new, exquisite home! Schedule your tour today and experience the perfect blend of luxury and convenience....
Contact an agent
Home facts
- Year built:2026
- Subdivision & Development:TOWER HILL
- Listing ID #:DESU2124296
- Updated:November 18, 2026 at 03:18 PM
Rooms and interior
- Bedrooms:4
- Total bathrooms:4
- Full bathrooms:3
- Half bathrooms:1
- Living area:3,210 sq. ft.
Heating and cooling
- Cooling:Central A/C
- Heating:90% Forced Air, Natural Gas
Structure and exterior
- Year built:2026
- Building area:3,210 sq. ft.
- Lot area:0.17 Acres
- Architectural Style:Ranch/Rambler
- Construction Materials:Advanced Framing
- Foundation Description:Crawl Space
- Levels:1 1/2 Story
Utilities
- Water:Public
- Sewer:Public Sewer
Finances and disclosures
- Price:$889,990
- Price per sq. ft.:$277.26
Parking
- Parking description:Attached Garage, Garage - Front Entry
- Garage:Yes
- Garage spaces:2
New listings near 15517 Solomon Way
- Coming SoonOpen Sat, 11am to 2pm
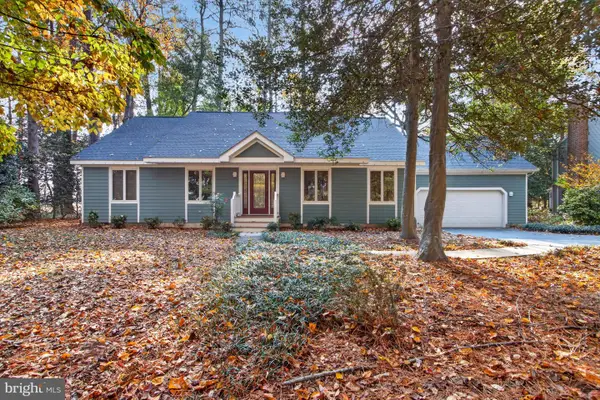 $665,000Coming Soon3 beds 3 baths2,717 sq. ft.
30894 Mills Ridge Rd, LEWES, DE 19958
MLS# DESU2123696Listed by: JACK LINGO - LEWES - Coming Soon
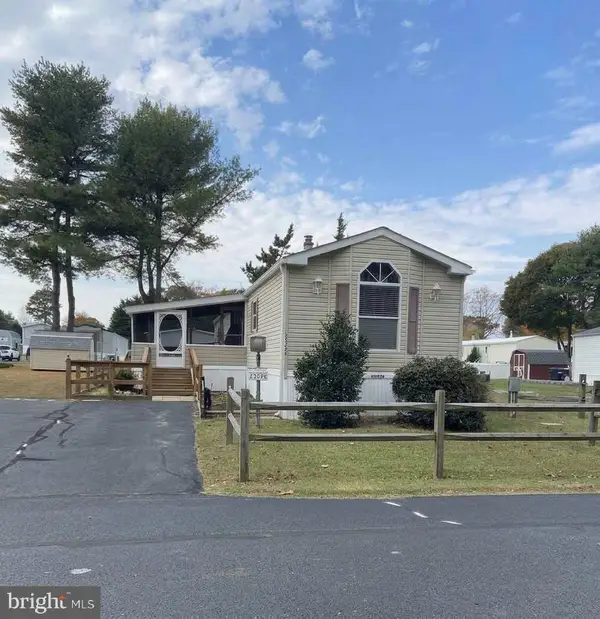 $145,000Coming Soon3 beds 2 baths1,050 sq. ft.
23296 Timothy Ln, LEWES, DE 19958
MLS# DESU2124006Listed by: NORTHROP REALTY - Coming Soon
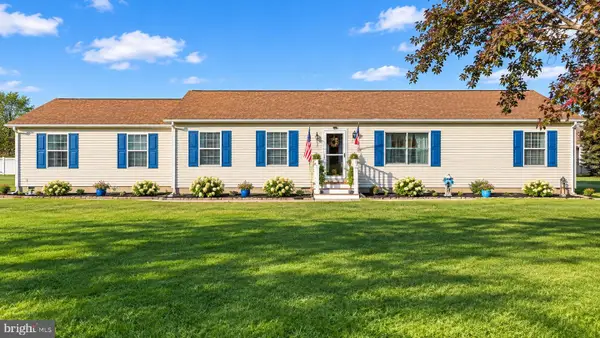 $399,000Coming Soon3 beds 2 baths1,624 sq. ft.
2 Blackwood Dr, LEWES, DE 19958
MLS# DESU2124098Listed by: JACK LINGO - REHOBOTH - New
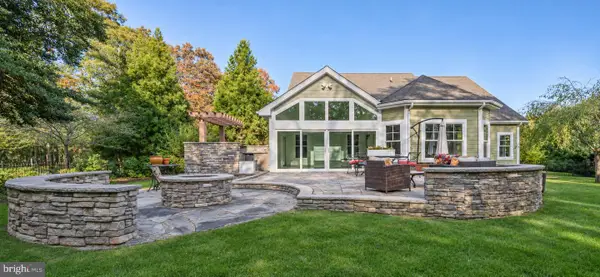 $780,000Active5 beds 4 baths4,054 sq. ft.
34579 Addyson Ct, LEWES, DE 19958
MLS# DESU2123598Listed by: COMPASS - New
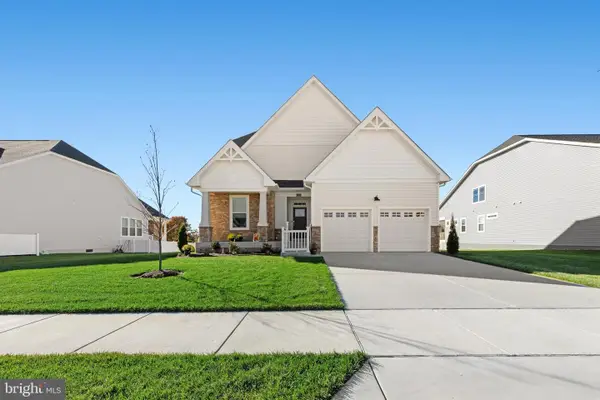 $514,999Active3 beds 2 baths1,725 sq. ft.
29262 Baker Island Rd, LEWES, DE 19958
MLS# DESU2124256Listed by: COMPASS - New
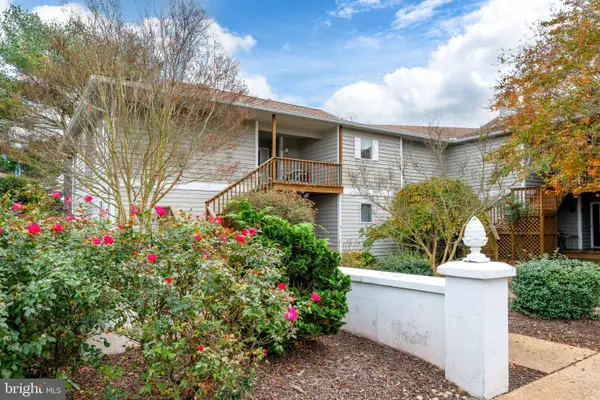 $379,900Active3 beds 3 baths1,574 sq. ft.
33955 Middleton Cir #3, LEWES, DE 19958
MLS# DESU2124286Listed by: COMPASS - New
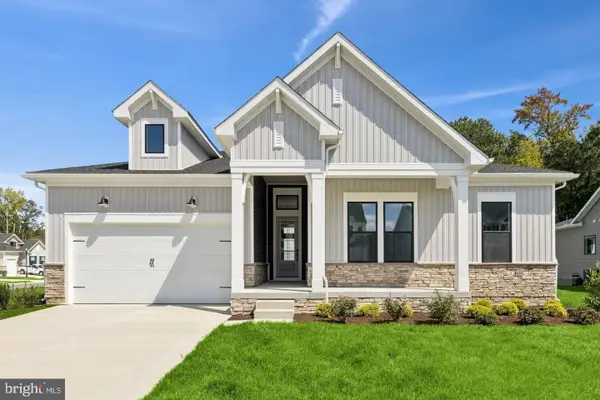 $739,990Active3 beds 2 baths2,140 sq. ft.
34491 Spinnaker Way, LEWES, DE 19958
MLS# DESU2124290Listed by: DELAWARE HOMES INC - Open Sun, 12 to 2pmNew
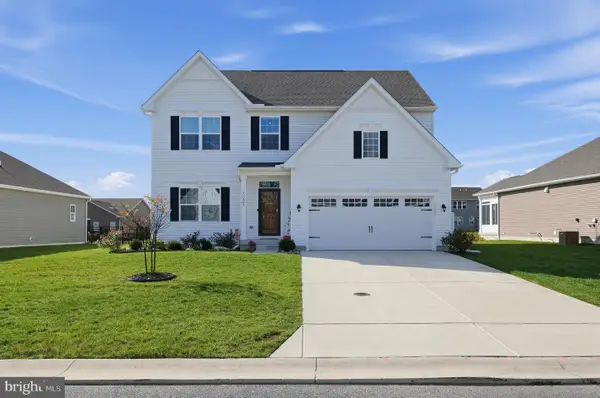 $619,900Active4 beds 3 baths2,940 sq. ft.
31247 Kirkwood Dr, LEWES, DE 19958
MLS# DESU2123996Listed by: HOUWZER LLC-HADDONFIELD - Open Fri, 11am to 4pmNew
 $587,440Active3 beds 3 baths2,571 sq. ft.
24214 Long Pond Dr, LEWES, DE 19958
MLS# DESU2124204Listed by: ATLANTIC FIVE REALTY


Protect your home and budget from life's surprises with an Assurant Home Warranty, backed by a partner that supports you through every step of homeownership. Explore Plans.
© 2023 - 2026 ERA Franchise Systems LLC. All rights reserved. ERA Franchise Systems LLC fully supports the principles of the Fair Housing Act and the Equal Opportunity Act. ERA, ERA Real Estate powered, and their respective logos are registered service marks of ERA Franchise Systems LLC. Each office is independently owned and operated.