
31247 Kirkwood Dr, Lewes, DE 19958
Local realty services provided by:O'BRIEN REALTY ERA POWERED
31247 Kirkwood Dr,Lewes, DE 19958
$619,900
- 4 Beds
- 3 Baths
- 2,940 sq. ft.
- Single family
- Active
Upcoming open houses
- Sun, Nov 2212:00 pm - 02:00 pm
Listed by: patricia m gesswein
Office: houwzer llc-haddonfield
MLS#:DESU2123996
Source:BRIGHTMLS
Price summary
- Price:$619,900
- Price per sq. ft.:$210.85
- Monthly HOA dues:$225
About this home
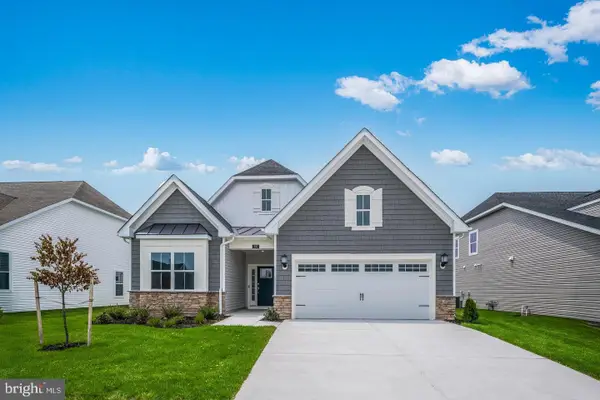
RARE OPPORTUNITY TO ASSUME AN FHA MORTGAGE AT JUST 5.125%! Discover exceptional value at 31247 Kirkwood Drive in desirable Lewes, Delaware! This beautifully maintained 4-bedroom, 2.5-bath home offers approximately 2,940 square feet across three levels, including a partially finished basement, with modern finishes, spacious living areas, and fantastic indoor and outdoor entertaining spaces.
Beautiful landscaping welcomes you into a bright foyer with laminate wood flooring extending throughout the main level. French doors open to a private home office, perfect for working remotely. The stunning kitchen features quartz countertops, a large center island, stainless steel appliances, gas cooking, abundant cabinetry, and a dedicated coffee bar. An open layout connects the kitchen to the dining area and inviting family room, where natural light and a cozy gas fireplace create the perfect gathering space.
The main-level primary suite offers a peaceful retreat with a walk-in closet and private bathroom featuring dual vanities, a soaking tub, and separate walk-in shower. A convenient laundry room and powder room complete the first floor. Upstairs, you'll find three additional bedrooms, a full bathroom with double vanities, and extra storage.
The partially finished basement adds flexible space for a recreation room, home gym, or entertainment area, while still providing generous unfinished storage.
Step outside to a beautifully designed paver patio featuring illuminated steps and a built-in seating wall, ideal for entertaining or relaxing. The fenced backyard backs to open community space, offering a peaceful setting with added privacy.
Additional highlights include an attached two-car garage and access to outstanding community amenities, including a clubhouse, outdoor swimming pool, fitness center, and pickleball courts.
Enjoy all that Lewes has to offer while taking advantage of the opportunity to assume an existing FHA mortgage at an attractive 5.125% interest rate, subject to lender approval and buyer qualification. A wonderful combination of space, comfort, community amenities, and financing opportunity!...
Contact an agent
Home facts
- Year built:2025
- Subdivision & Development:MIDDLE CREEK PRESERVE
- Listing ID #:DESU2123996
- Updated:November 18, 2026 at 03:17 PM
Rooms and interior
- Bedrooms:4
- Total bathrooms:3
- Full bathrooms:2
- Half bathrooms:1
- Basement:Yes
- Basement Description:Drainage System, Partially Finished, Sump Pump
- Living area:2,940 sq. ft.
Heating and cooling
- Cooling:Central A/C
- Heating:Forced Air, Natural Gas
Structure and exterior
- Year built:2025
- Building area:2,940 sq. ft.
- Lot area:0.17 Acres
- Architectural Style:Coastal, Colonial
- Construction Materials:Vinyl Siding
- Exterior Features:Patio(s), Play Equipment, Street Lights, Underground Lawn Sprinkler
- Foundation Description:Concrete Perimeter
- Levels:2 Stories
Utilities
- Water:Public
- Sewer:Public Sewer
Finances and disclosures
- Price:$619,900
- Price per sq. ft.:$210.85
- Tax amount:$1,236 (2026)
Parking
- Parking description:Attached Garage, Garage - Front Entry, Garage Door Opener
- Garage:Yes
- Garage spaces:2
New listings near 31247 Kirkwood Dr
- Coming SoonOpen Sat, 11am to 2pm
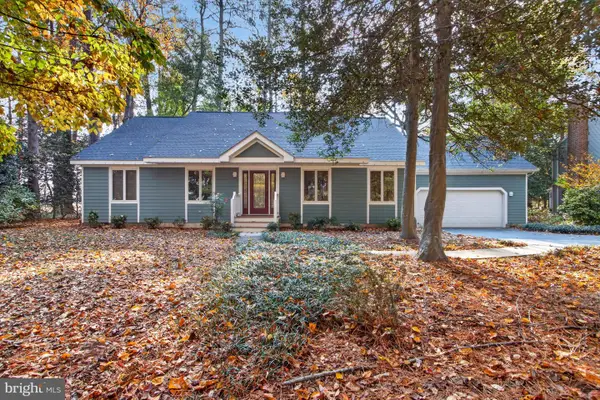 $665,000Coming Soon3 beds 3 baths2,717 sq. ft.
30894 Mills Ridge Rd, LEWES, DE 19958
MLS# DESU2123696Listed by: JACK LINGO - LEWES - Coming Soon
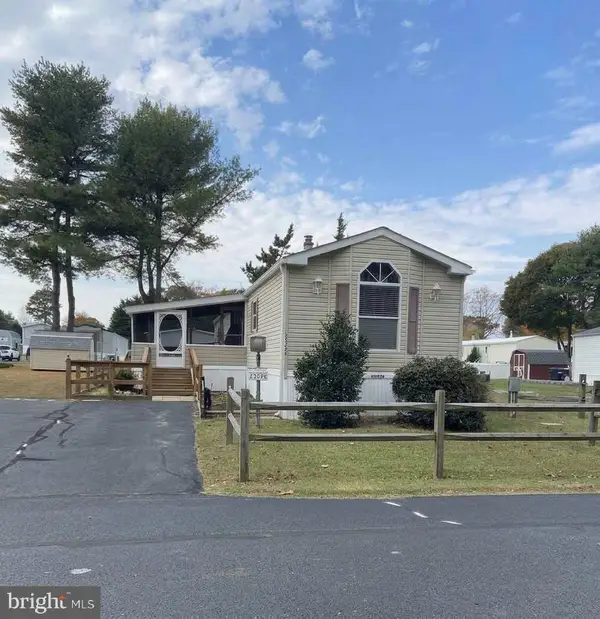 $145,000Coming Soon3 beds 2 baths1,050 sq. ft.
23296 Timothy Ln, LEWES, DE 19958
MLS# DESU2124006Listed by: NORTHROP REALTY - Coming Soon
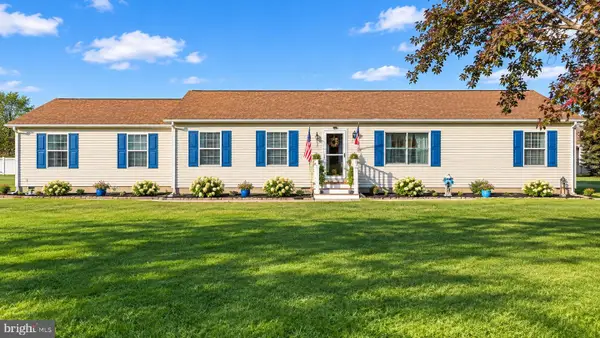 $399,000Coming Soon3 beds 2 baths1,624 sq. ft.
2 Blackwood Dr, LEWES, DE 19958
MLS# DESU2124098Listed by: JACK LINGO - REHOBOTH - New
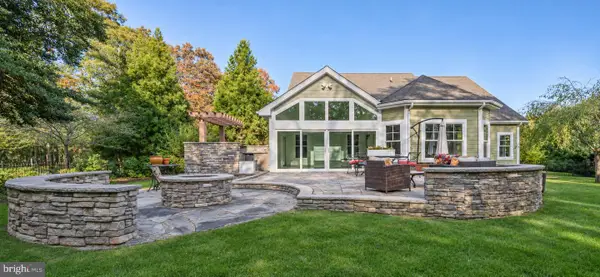 $780,000Active5 beds 4 baths4,054 sq. ft.
34579 Addyson Ct, LEWES, DE 19958
MLS# DESU2123598Listed by: COMPASS - New
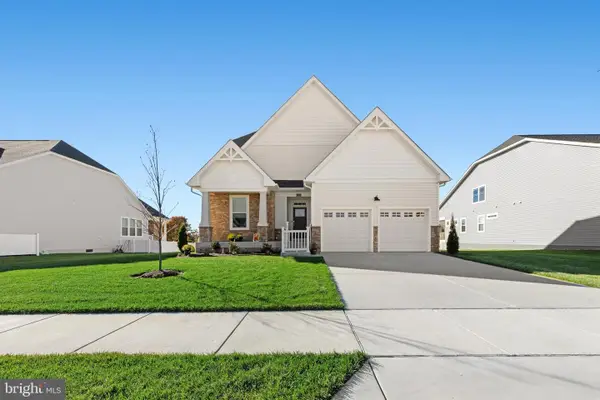 $514,999Active3 beds 2 baths1,725 sq. ft.
29262 Baker Island Rd, LEWES, DE 19958
MLS# DESU2124256Listed by: COMPASS - New
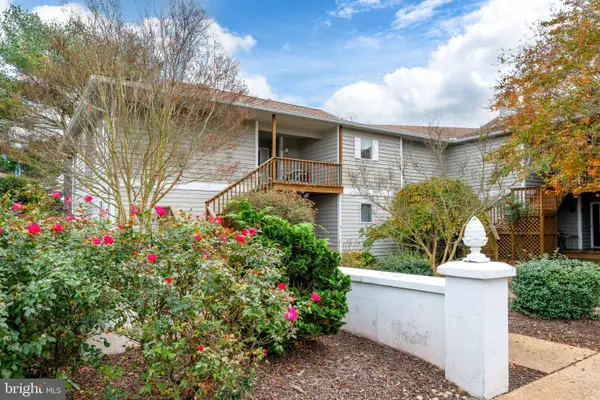 $379,900Active3 beds 3 baths1,574 sq. ft.
33955 Middleton Cir #3, LEWES, DE 19958
MLS# DESU2124286Listed by: COMPASS - New
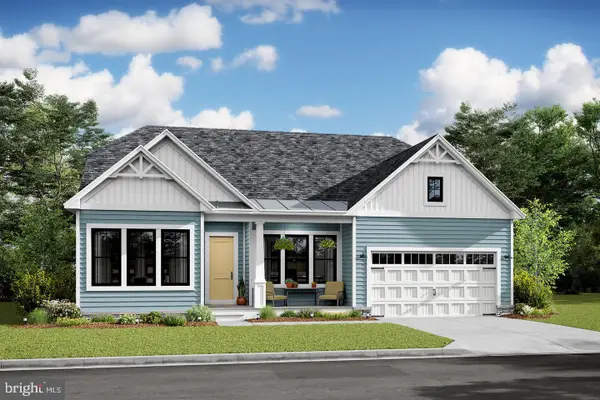 $889,990Active4 beds 4 baths3,210 sq. ft.
15517 Solomon Way, LEWES, DE 19958
MLS# DESU2124296Listed by: DELAWARE HOMES INC - New
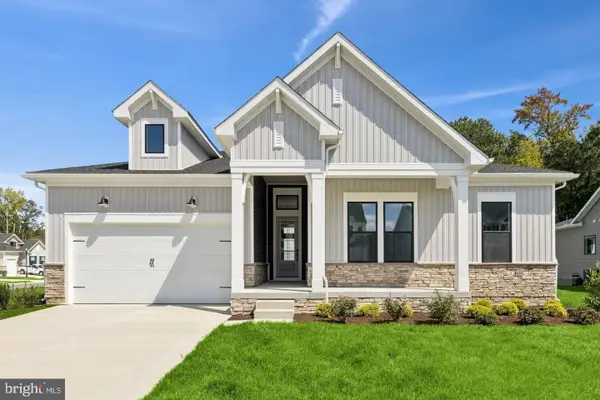 $739,990Active3 beds 2 baths2,140 sq. ft.
34491 Spinnaker Way, LEWES, DE 19958
MLS# DESU2124290Listed by: DELAWARE HOMES INC - Open Fri, 11am to 4pmNew
 $587,440Active3 beds 3 baths2,571 sq. ft.
24214 Long Pond Dr, LEWES, DE 19958
MLS# DESU2124204Listed by: ATLANTIC FIVE REALTY


Protect your home and budget from life's surprises with an Assurant Home Warranty, backed by a partner that supports you through every step of homeownership. Explore Plans.
© 2023 - 2026 ERA Franchise Systems LLC. All rights reserved. ERA Franchise Systems LLC fully supports the principles of the Fair Housing Act and the Equal Opportunity Act. ERA, ERA Real Estate powered, and their respective logos are registered service marks of ERA Franchise Systems LLC. Each office is independently owned and operated.