
17046 N Brandt St #2206, Lewes, DE 19958
Local realty services provided by:ERA OakCrest Realty, Inc.
17046 N Brandt St #2206,Lewes, DE 19958
$330,000
- 2 Beds
- 2 Baths
- 1,052 sq. ft.
- Condominium
- Active
Listed by: carl frampton
Office: compass
MLS#:DESU2115654
Source:BRIGHTMLS
Price summary
- Price:$330,000
- Price per sq. ft.:$313.69
- Monthly HOA dues:$167.67
About this home
Welcome to the Villages of Five Points—one of Lewes' most desirable communities! This well-maintained second-floor condominium offers comfortable coastal living just minutes from downtown Historic Lewes, Lewes Beach, Cape Henlopen State Park, and the Delaware beaches.
The open-concept floor plan provides an inviting living and dining area that flows seamlessly into the kitchen, creating the perfect space for everyday living or entertaining family and friends. The spacious primary suite features a private bath, while the second bedroom and full guest bath provide comfortable accommodations for guests or a home office.
Enjoy your morning coffee or unwind after a day at the beach from your private outdoor living space. Whether you're looking for a primary residence, second home, or investment property, this condo offers the ideal blend of convenience and low-maintenance living.
Residents of the Villages of Five Points enjoy outstanding amenities, including two community pools, 6 tennis and 6 pickleball courts, a community center, walking and biking trails, beautifully maintained green spaces and direct link to the Georgetown – Lewes bike trail. One of kind walkable community featuring 3 restaurants (Fishon, Arenas & Rare Steak & Seafood), French Bakery, Weis Food Store and CVS.
Experience the best of Delaware beach living in this move-in ready condominium being sold fully furnished. Lastly, Village of Five Points allows weekly rentals. Call and schedule your private tour today!...
Contact an agent
Home facts
- Year built:2003
- Listing ID #:DESU2115654
- Added:1 day(s) ago
- Updated:July 10, 2026 at 02:03 PM
Rooms and interior
- Bedrooms:2
- Total bathrooms:2
- Full bathrooms:2
- Rooms Total:5
- Flooring:Carpet, Tile/Brick
- Dining Description:Dining Room
- Kitchen Description:Dishwasher, Disposal, Icemaker, Microwave, Oven/Range - Electric, Refrigerator, Water Heater
- Bedroom Description:Additional Bedroom, Primary Bedroom
- Living area:1,052 sq. ft.
Heating and cooling
- Cooling:Central A/C
- Heating:Electric, Heat Pump(s)
Structure and exterior
- Roof:Architectural Shingle
- Year built:2003
- Building area:1,052 sq. ft.
- Architectural Style:Contemporary
- Construction Materials:Brick Front, Frame, Vinyl Siding
- Exterior Features:Porch(es), Screened, Sidewalks
- Foundation Description:Slab
- Levels:1 Story
Utilities
- Water:Public
- Sewer:Public Sewer
Finances and disclosures
- Price:$330,000
- Price per sq. ft.:$313.69
- Tax amount:$697 (2025)
Features and amenities
- Laundry features:Washer/Dryer Stacked
- Amenities:Ceiling Fan(s)
Parking
- Parking description:Parking Lot
New listings near 17046 N Brandt St #2206
- Coming Soon
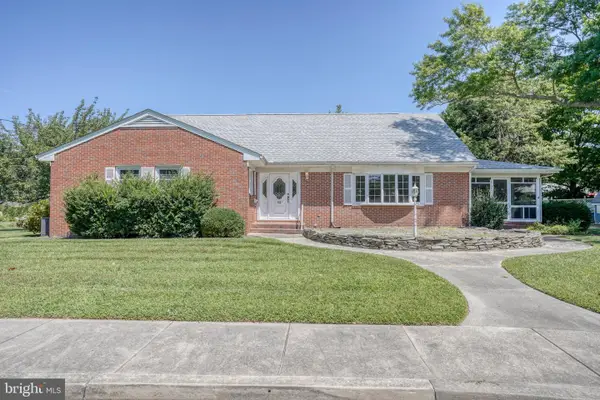 $1,895,000Coming Soon4 beds 4 baths
43 Devries Cir, LEWES, DE 19958
MLS# DESU2115862Listed by: JACK LINGO - LEWES - New
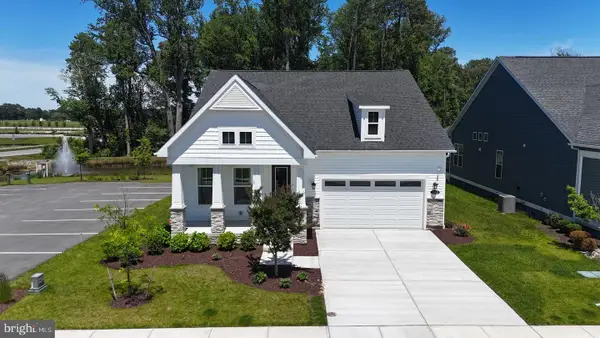 $685,000Active3 beds 3 baths2,699 sq. ft.
30019 Chase Oaks Dr, LEWES, DE 19958
MLS# DESU2113132Listed by: COMPASS - Open Sat, 11am to 1pmNew
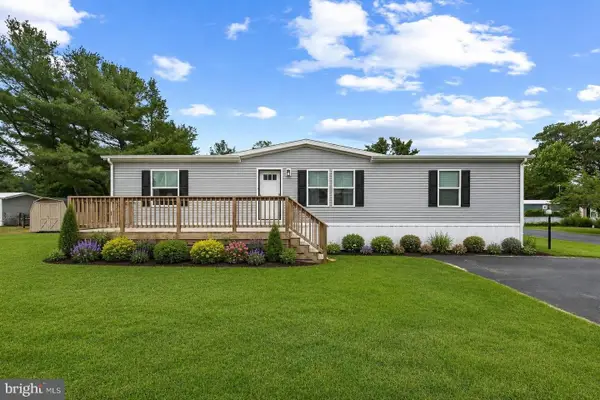 $175,000Active3 beds 2 baths1,512 sq. ft.
23295 Martin Ln, LEWES, DE 19958
MLS# DESU2115152Listed by: NORTHROP REALTY - New
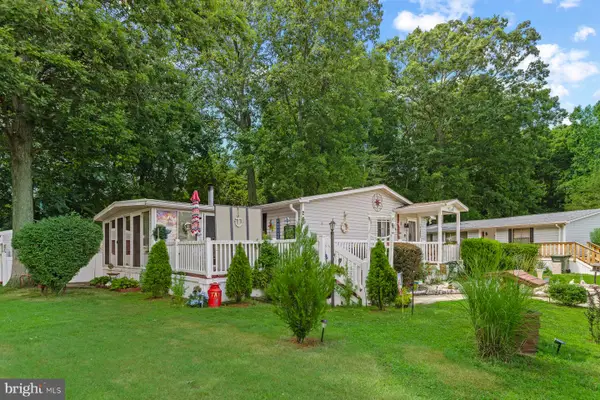 $180,000Active3 beds 2 baths1,824 sq. ft.
23325 Kent Ct, LEWES, DE 19958
MLS# DESU2115758Listed by: KELLER WILLIAMS REALTY - New
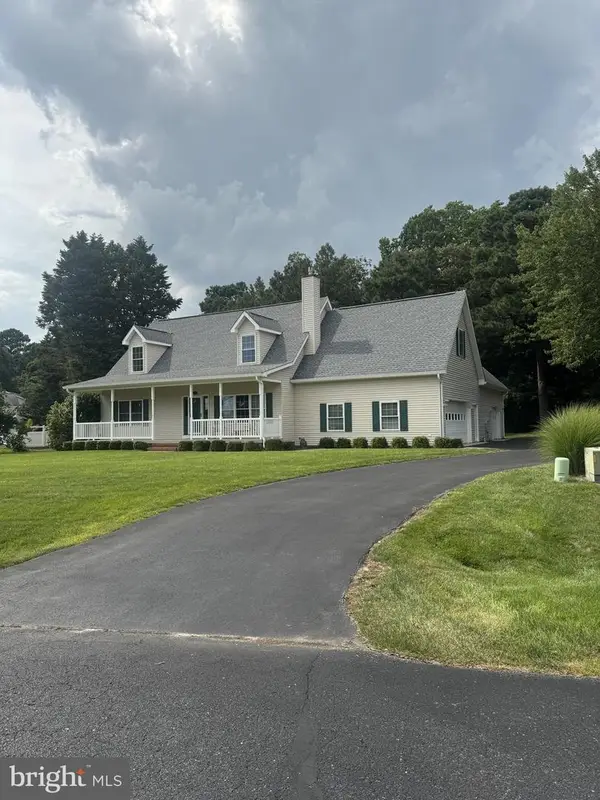 $599,000Active3 beds 3 baths2,250 sq. ft.
18 Gander Ln, LEWES, DE 19958
MLS# DESU2115864Listed by: PATTERSON-SCHWARTZ-REHOBOTH - New
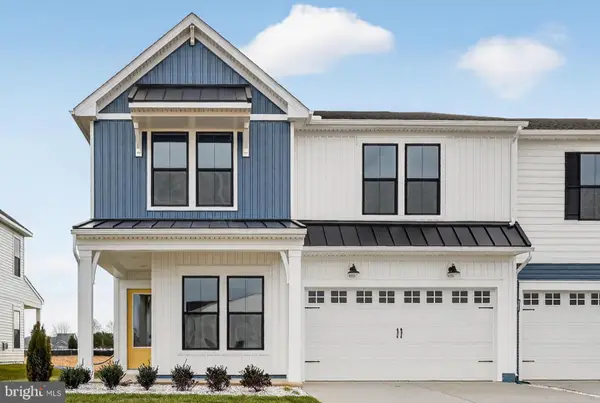 $849,990Active5 beds 4 baths3,186 sq. ft.
11745 Shrewsbury Ter, LEWES, DE 19958
MLS# DESU2115890Listed by: DELAWARE HOMES INC - Coming Soon
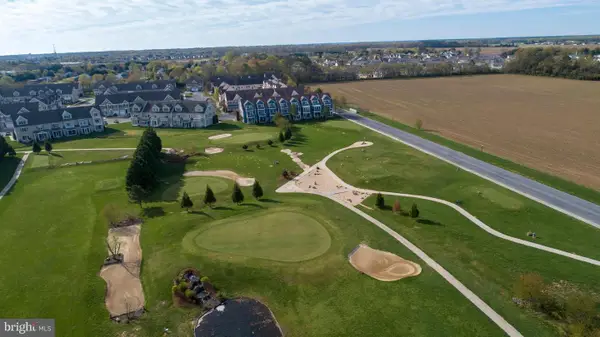 $535,000Coming Soon3 beds 4 baths
18864 Bethpage Dr, LEWES, DE 19958
MLS# DESU2115816Listed by: IRON VALLEY REAL ESTATE AT THE BEACH - Coming Soon
 $799,000Coming Soon4 beds 3 baths
22403 Ocala Way, LEWES, DE 19958
MLS# DESU2115784Listed by: IRON VALLEY REAL ESTATE AT THE BEACH - Open Sat, 1 to 3pmNew
 $599,000Active3 beds 2 baths1,500 sq. ft.
2110 Queens Dr, LEWES, DE 19958
MLS# DESU2115800Listed by: PATTERSON-SCHWARTZ-REHOBOTH


Protect your home and budget from life's surprises with an Assurant Home Warranty, backed by a partner that supports you through every step of homeownership. Explore Plans.
© 2023 - 2026 ERA Franchise Systems LLC. All rights reserved. ERA Franchise Systems LLC fully supports the principles of the Fair Housing Act and the Equal Opportunity Act. ERA, ERA Real Estate powered, and their respective logos are registered service marks of ERA Franchise Systems LLC. Each office is independently owned and operated.