
18864 Bethpage Dr, Lewes, DE 19958
Local realty services provided by:Mountain Realty ERA Powered
18864 Bethpage Dr,Lewes, DE 19958
$480,000
- 3 Beds
- 4 Baths
- - sq. ft.
- Townhouse
- Sold
Listed by: amy hamer czyzia
Office: iron valley real estate at the beach
MLS#:DESU2115816
Source:BRIGHTMLS
Sorry, we are unable to map this address
Price summary
- Price:$480,000
About this home
*******Air BNB / VRBO /Potential Investment Property, Situated on a 9 Hole, Public, Luxury Golf Course********( Golf Fees are Unbelievable!!!! Call Agent for Details)
ROI is here!!!!! Investor's , Golfers, Beach Enthusiasts........Lewes, Delaware!!!
Perfectly positioned along the lush Fairways of the American Classic Golf Club, this exquisitely upgraded townhome in Heritage Village offers an exceptional blend of luxury, comfort, and timeless elegance. Every detail has been thoughtfully curated to create a sophisticated coastal retreat with breathtaking golf course views. From its impeccable finishes to its pristine condition, this residence showcases an unsurpassed attention to detail. Every inch of the home has been meticulously maintained, creating a move-in-ready property of exceptional quality and refinement.
Designed for both everyday living and effortless entertaining, the open-concept floor plan is enhanced by rich hardwood flooring, designer lighting, custom millwork, and premium finishes throughout. The gourmet kitchen is the centerpiece of the home, featuring granite countertops, upgraded cabinetry, stainless steel appliances, a custom tile backsplash, and an expansive island that flows seamlessly into the spacious living and dining areas.
The luxurious primary suite provides a peaceful retreat, while generously sized guest accommodations and beautifully appointed baths offer comfort and style for family and friends. Every room reflects exceptional craftsmanship and thoughtful upgrades, creating an atmosphere of understated elegance.
Step outside to a spectacular custom outdoor living space where a natural limestone patio overlooks the beautifully manicured fairways. Designed for entertaining and relaxation, the patio features custom-built limestone seating that creates an inviting setting for morning coffee, sunset cocktails, or dining under the stars while enjoying tranquil golf course views.
Located just minutes from historic downtown Lewes, Cape Henlopen State Park, Rehoboth Beach, fine dining, boutique shopping, marinas, and Delaware's award-winning beaches, this exceptional residence offers the perfect combination of luxury, convenience, and a low-maintenance coastal lifestyle.
Opportunities like this are rare. Impeccably maintained, thoughtfully upgraded, and beautifully positioned on the golf course, this extraordinary home offers an exceptional lifestyle in one of Lewes' most desirable communities. Simply move in and enjoy the very best of coastal Delaware living.
Seller is including a Home Warranty to Buyer with the Purchase to include HVAC. Short Term Rentals are Approved in this neighborhood......Great ROI for an Investor!!! Furnishings may be negotiated with Seller. All Golf Fees are separate....
Contact an agent
Home facts
- Year built:2011
- Subdivision & Development:HERITAGE VILLAGE TOWNHOMES
- Listing ID #:DESU2115816
- Added:93 day(s) ago
- Updated:October 10, 2026 at 02:44 AM
Rooms and interior
- Bedrooms:3
- Total bathrooms:4
- Full bathrooms:3
- Half bathrooms:1
- Flooring:Carpet, Hardwood
- Dining Description:Combination Dining/Living
- Kitchen Description:Built-In Microwave, Dishwasher, ENERGY STAR Refrigerator, Exhaust Fan, Oven - Self Cleaning, Range Hood, Refrigerator, Stainless Steel Appliances, Water Heater
Heating and cooling
- Cooling:Central A/C
- Heating:Electric, Heat Pump(s)
Structure and exterior
- Roof:Architectural Shingle
- Year built:2011
- Lot Features:Adjoins Golf Course, Landscaping, Rear Yard
- Architectural Style:Contemporary
- Construction Materials:Aluminum Siding, Frame
- Exterior Features:Lawn Sprinkler, Patio(s), Sidewalks, Street Lights, Underground Lawn Sprinkler
- Foundation Description:Block
- Levels:3 Story
Schools
- High school:CAPE HENLOPEN
Utilities
- Water:Public
- Sewer:Public Sewer
Finances and disclosures
- Price:$480,000
- Tax amount:$926 (2025)
Features and amenities
- Laundry features:Dryer - Electric, Has Laundry, Washer
- Amenities:100 Amp Service, Cable TV, Cable TV Available, Ceiling Fan(s), Electric Available, Phone Available, Sliding Windows
Parking
- Parking description:On Street, Parking Lot
New listings near 18864 Bethpage Dr
- Coming Soon
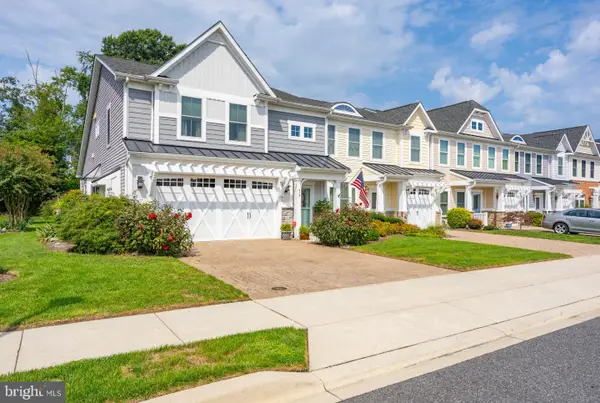 $729,900Coming Soon3 beds 3 baths2,058 sq. ft.
315 Samantha Dr, LEWES, DE 19958
MLS# DESU2120924Listed by: COMPASS - Coming Soon
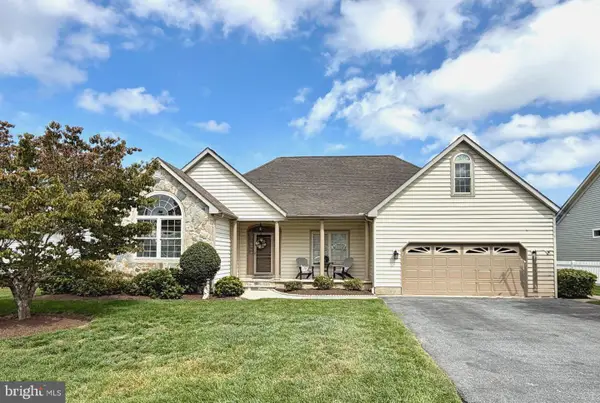 $648,500Coming Soon4 beds 3 baths2,696 sq. ft.
32825 Pear Tree Ct, LEWES, DE 19958
MLS# DESU2121538Listed by: KELLER WILLIAMS REALTY - Coming Soon
 $499,000Coming Soon3 beds 2 baths1,960 sq. ft.
10 Deerfield Dr, LEWES, DE 19958
MLS# DESU2121236Listed by: MANN & SONS, INC. - New
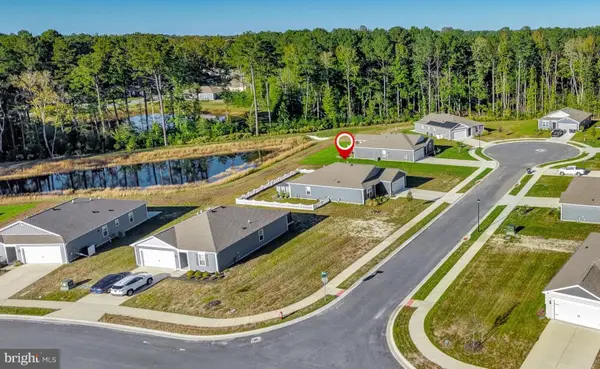 $399,000Active3 beds 2 baths1,620 sq. ft.
27013 Hotspring Ct, LEWES, DE 19958
MLS# DESU2122182Listed by: WALT SIMPSON REALTY - New
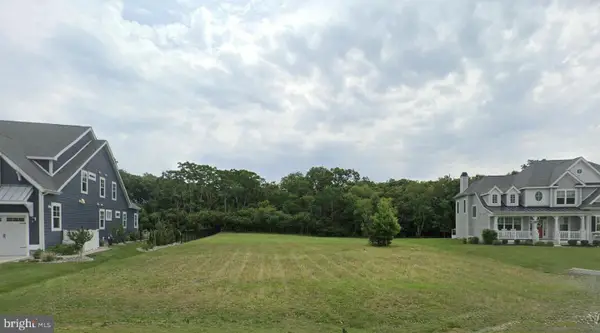 $849,000Active0.44 Acres
30907 Stallion Ln, LEWES, DE 19958
MLS# DESU2121352Listed by: KELLER WILLIAMS REALTY - New
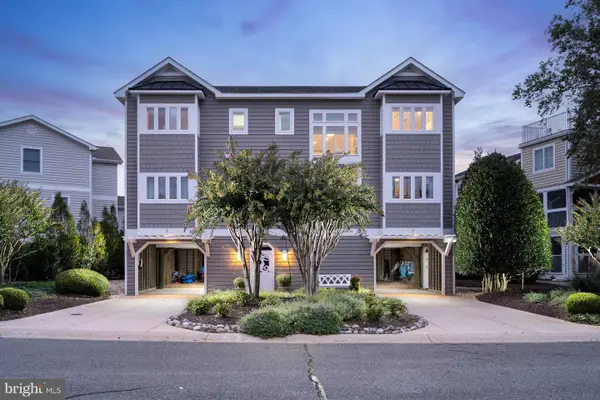 $1,995,000Active6 beds 4 baths2,877 sq. ft.
109 Henlopen Shores Cir, LEWES, DE 19958
MLS# DESU2120812Listed by: BERKSHIRE HATHAWAY HOMESERVICES PENFED REALTY - New
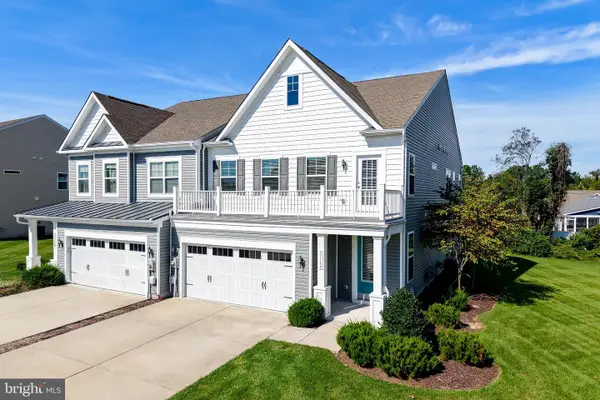 $689,900Active4 beds 4 baths2,647 sq. ft.
33155 Oyster Cove Dr, LEWES, DE 19958
MLS# DESU2121588Listed by: BERKSHIRE HATHAWAY HOMESERVICES PENFED REALTY - New
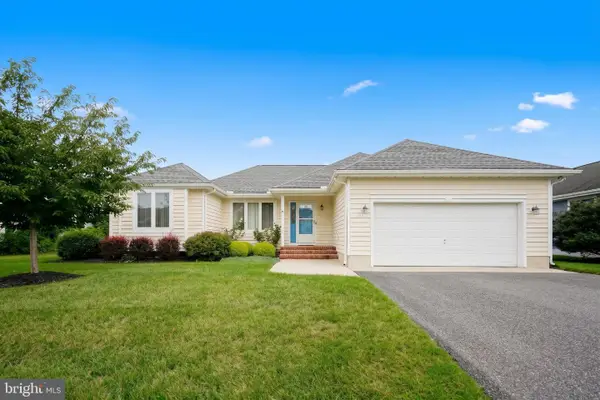 $499,900Active3 beds 2 baths1,746 sq. ft.
33887 Magnolia Plantations Dr, LEWES, DE 19958
MLS# DESU2117632Listed by: BERKSHIRE HATHAWAY HOMESERVICES PENFED REALTY - Open Sat, 12 to 2pmNew
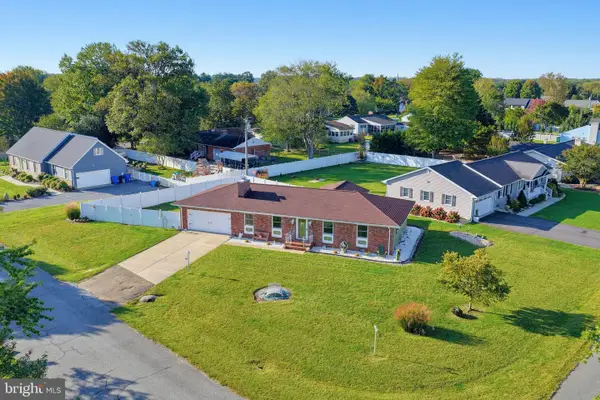 $489,000Active3 beds 2 baths1,642 sq. ft.
18204 Holly Ln, LEWES, DE 19958
MLS# DESU2122176Listed by: PATTERSON-SCHWARTZ-REHOBOTH - New
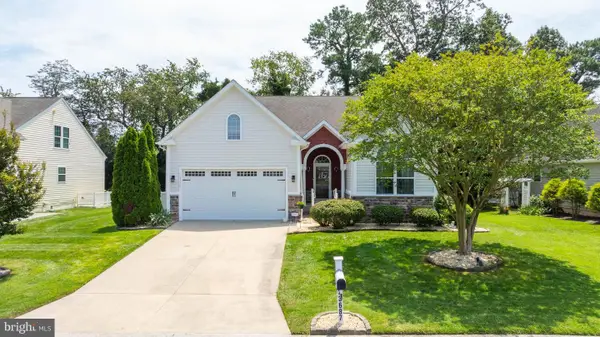 $570,000Active3 beds 3 baths1,971 sq. ft.
23687 Herring Reach Ct, LEWES, DE 19958
MLS# DESU2121874Listed by: IRON VALLEY REAL ESTATE PREMIER


Protect your home and budget from life's surprises with an Assurant Home Warranty, backed by a partner that supports you through every step of homeownership. Explore Plans.
© 2023 - 2026 ERA Franchise Systems LLC. All rights reserved. ERA Franchise Systems LLC fully supports the principles of the Fair Housing Act and the Equal Opportunity Act. ERA, ERA Real Estate powered, and their respective logos are registered service marks of ERA Franchise Systems LLC. Each office is independently owned and operated.